Leave a Message

Thank you for your message. We will be in touch with you shortly.

Explore Our Properties
7693 Larme Avenue
7693 Larme Avenue
7693 Larme Avenue
7693 Larme Avenue
7693 Larme Avenue
7693 Larme Avenue
7693 Larme Avenue
7693 Larme Avenue
7693 Larme Avenue
7693 Larme Avenue
7693 Larme Avenue
7693 Larme Avenue
7693 Larme Avenue
7693 Larme Avenue
7693 Larme Avenue
7693 Larme Avenue
7693 Larme Avenue
7693 Larme Avenue
7693 Larme Avenue
7693 Larme Avenue
7693 Larme Avenue
7693 Larme Avenue
7693 Larme Avenue
7693 Larme Avenue
7693 Larme Avenue
7693 Larme Avenue
7693 Larme Avenue
7693 Larme Avenue
7693 Larme Avenue
7693 Larme Avenue
7693 Larme Avenue
7693 Larme Avenue
7693 Larme Avenue
7693 Larme Avenue
SEE ALL PHOTOS
7693 Larme Avenue
7693 Larme Avenue
7693 Larme Avenue
7693 Larme Avenue
7693 Larme Avenue
7693 Larme Avenue
7693 Larme Avenue
7693 Larme Avenue
7693 Larme Avenue
7693 Larme Avenue
7693 Larme Avenue
7693 Larme Avenue
7693 Larme Avenue
7693 Larme Avenue
7693 Larme Avenue
7693 Larme Avenue
7693 Larme Avenue
7693 Larme Avenue
7693 Larme Avenue
7693 Larme Avenue
7693 Larme Avenue
7693 Larme Avenue
7693 Larme Avenue
7693 Larme Avenue
7693 Larme Avenue
7693 Larme Avenue
7693 Larme Avenue
7693 Larme Avenue
7693 Larme Avenue
7693 Larme Avenue
7693 Larme Avenue
7693 Larme Avenue
7693 Larme Avenue
7693 Larme Avenue
Sold

7693 Larme Avenue

7693 Larme Avenue, Allen Park City Wayne, Michigan 48101

$245,000
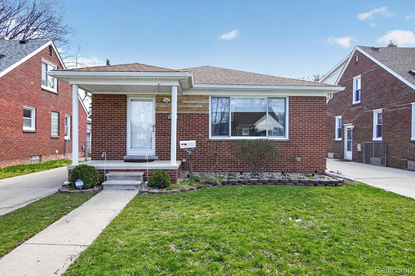
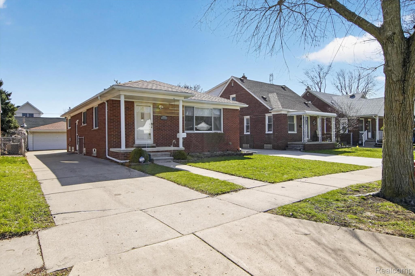
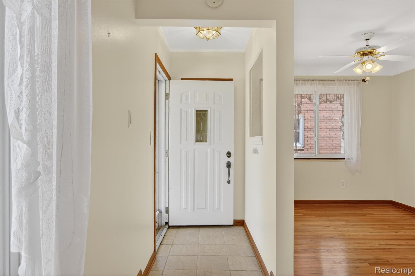
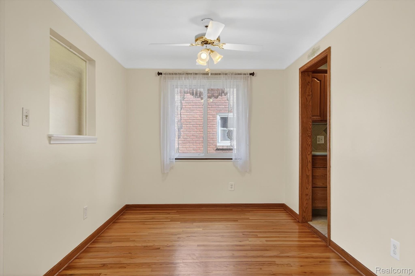
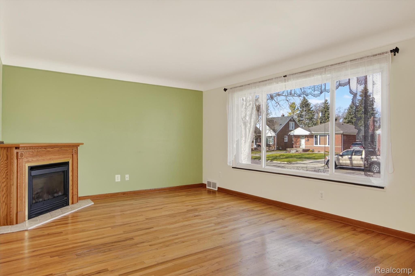
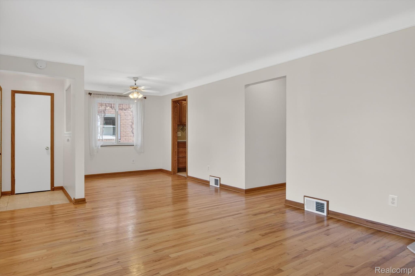
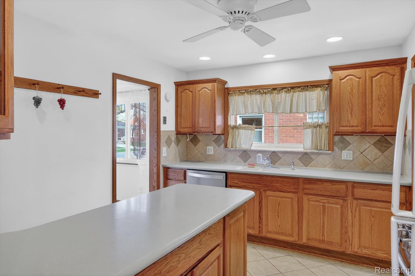
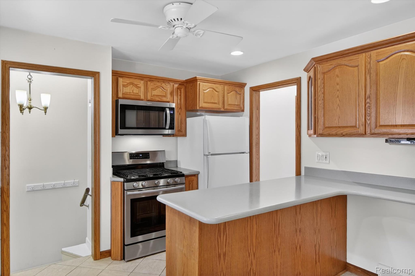
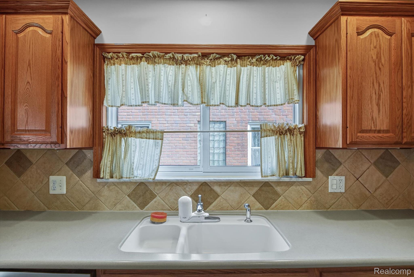
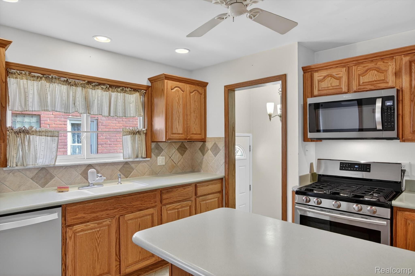
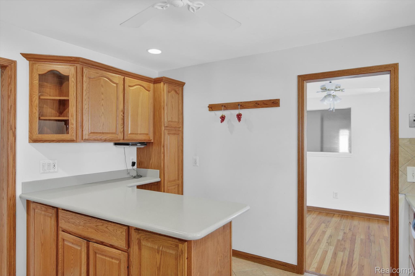
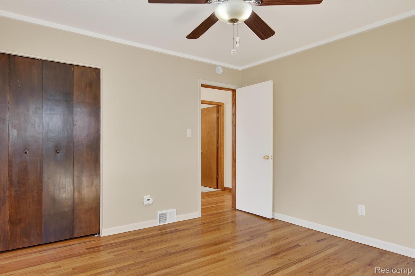
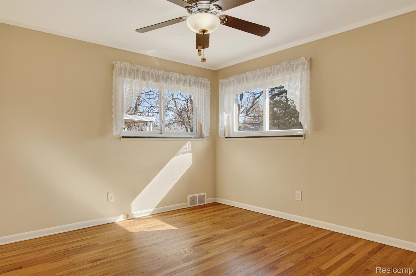
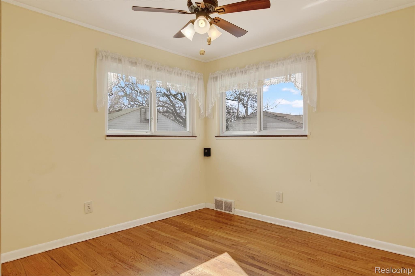
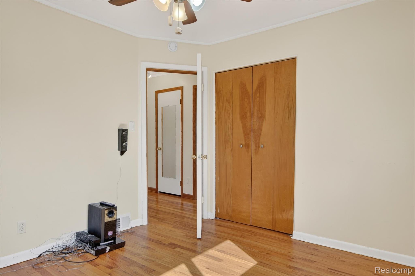
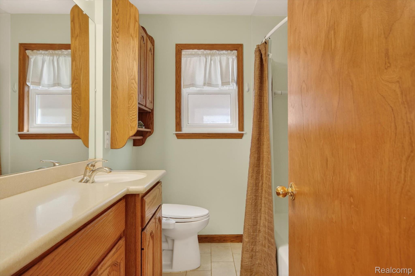
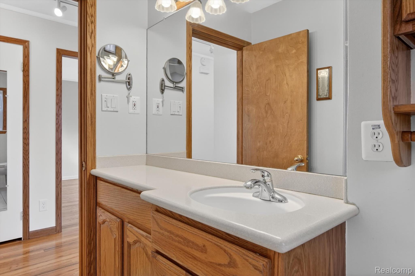
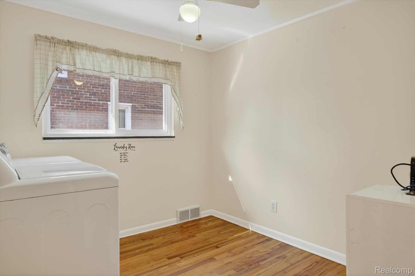
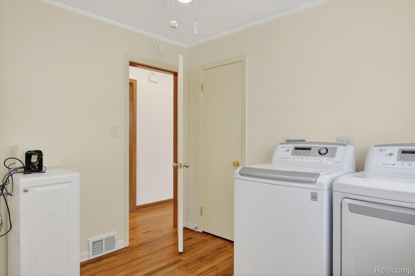
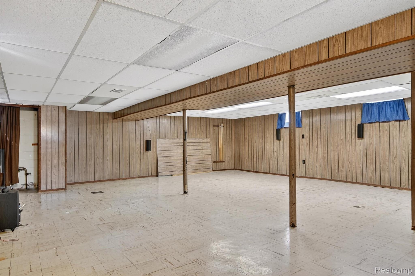
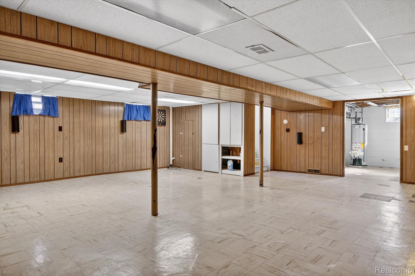
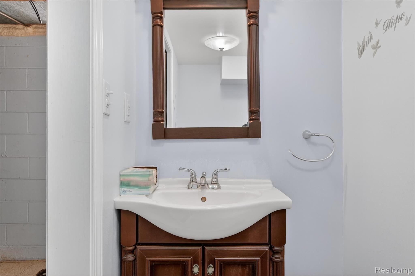
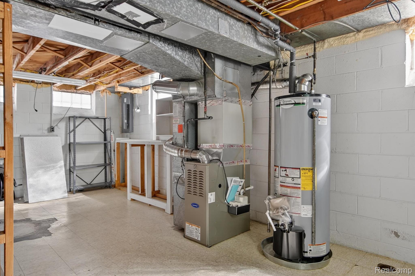
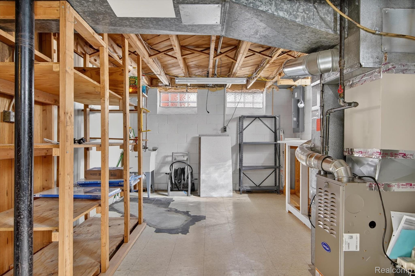
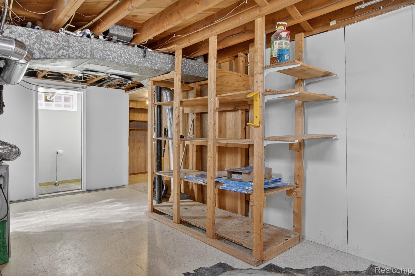
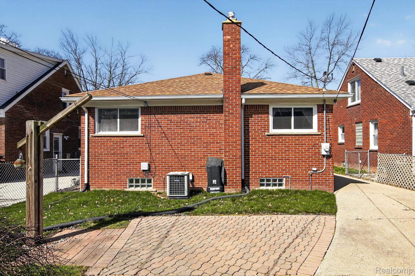
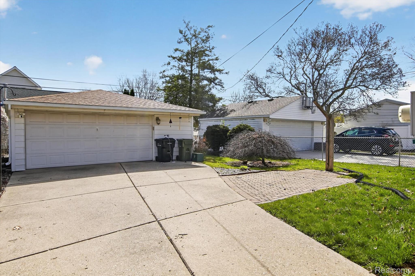
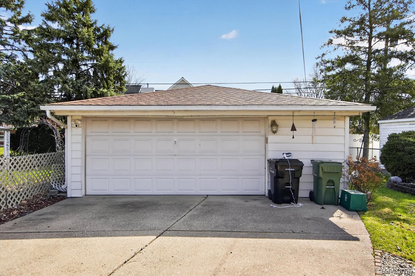
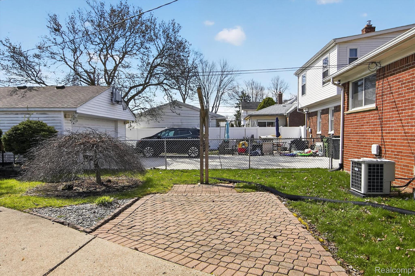
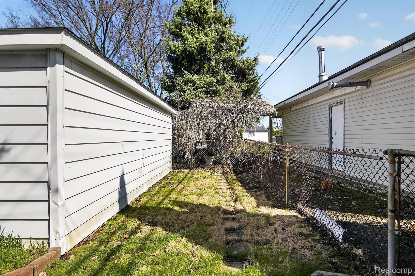
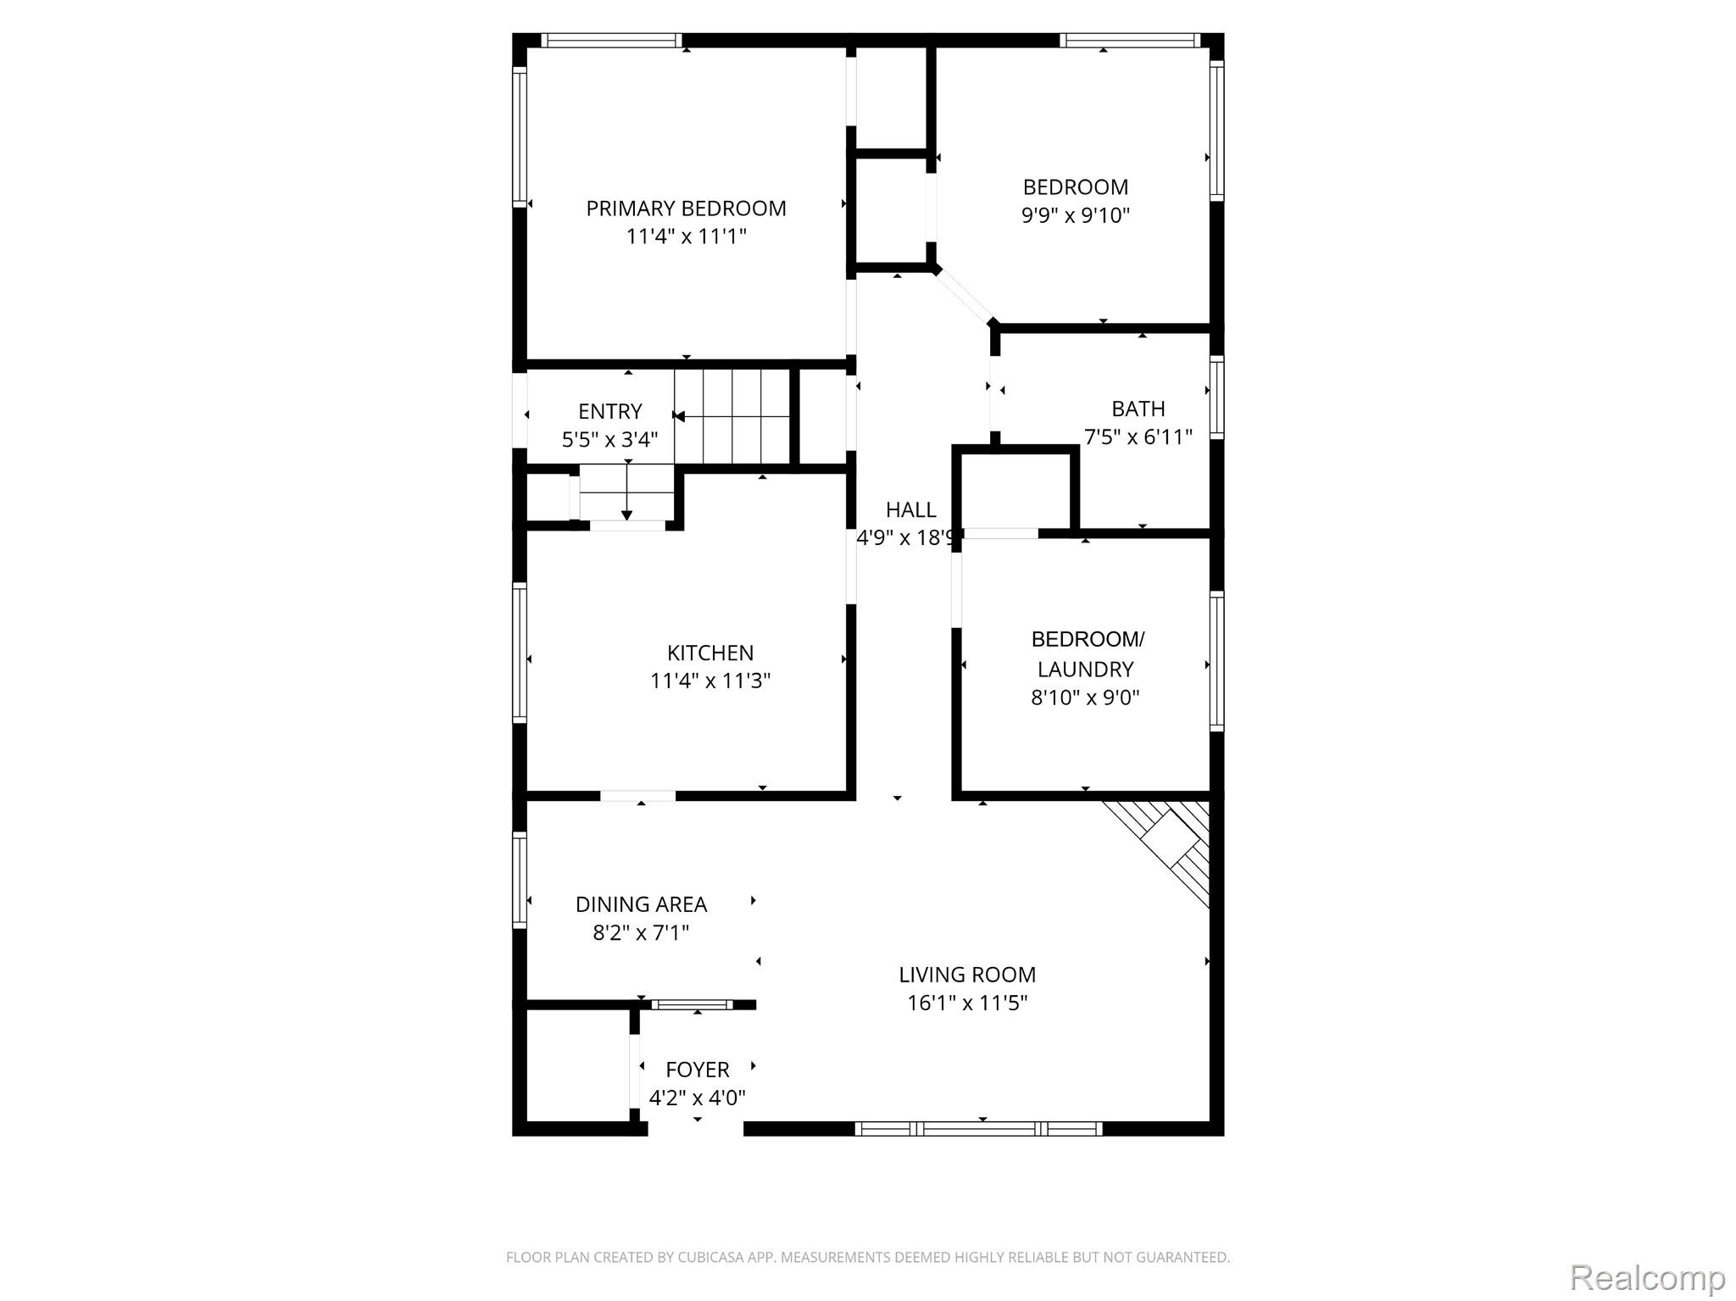
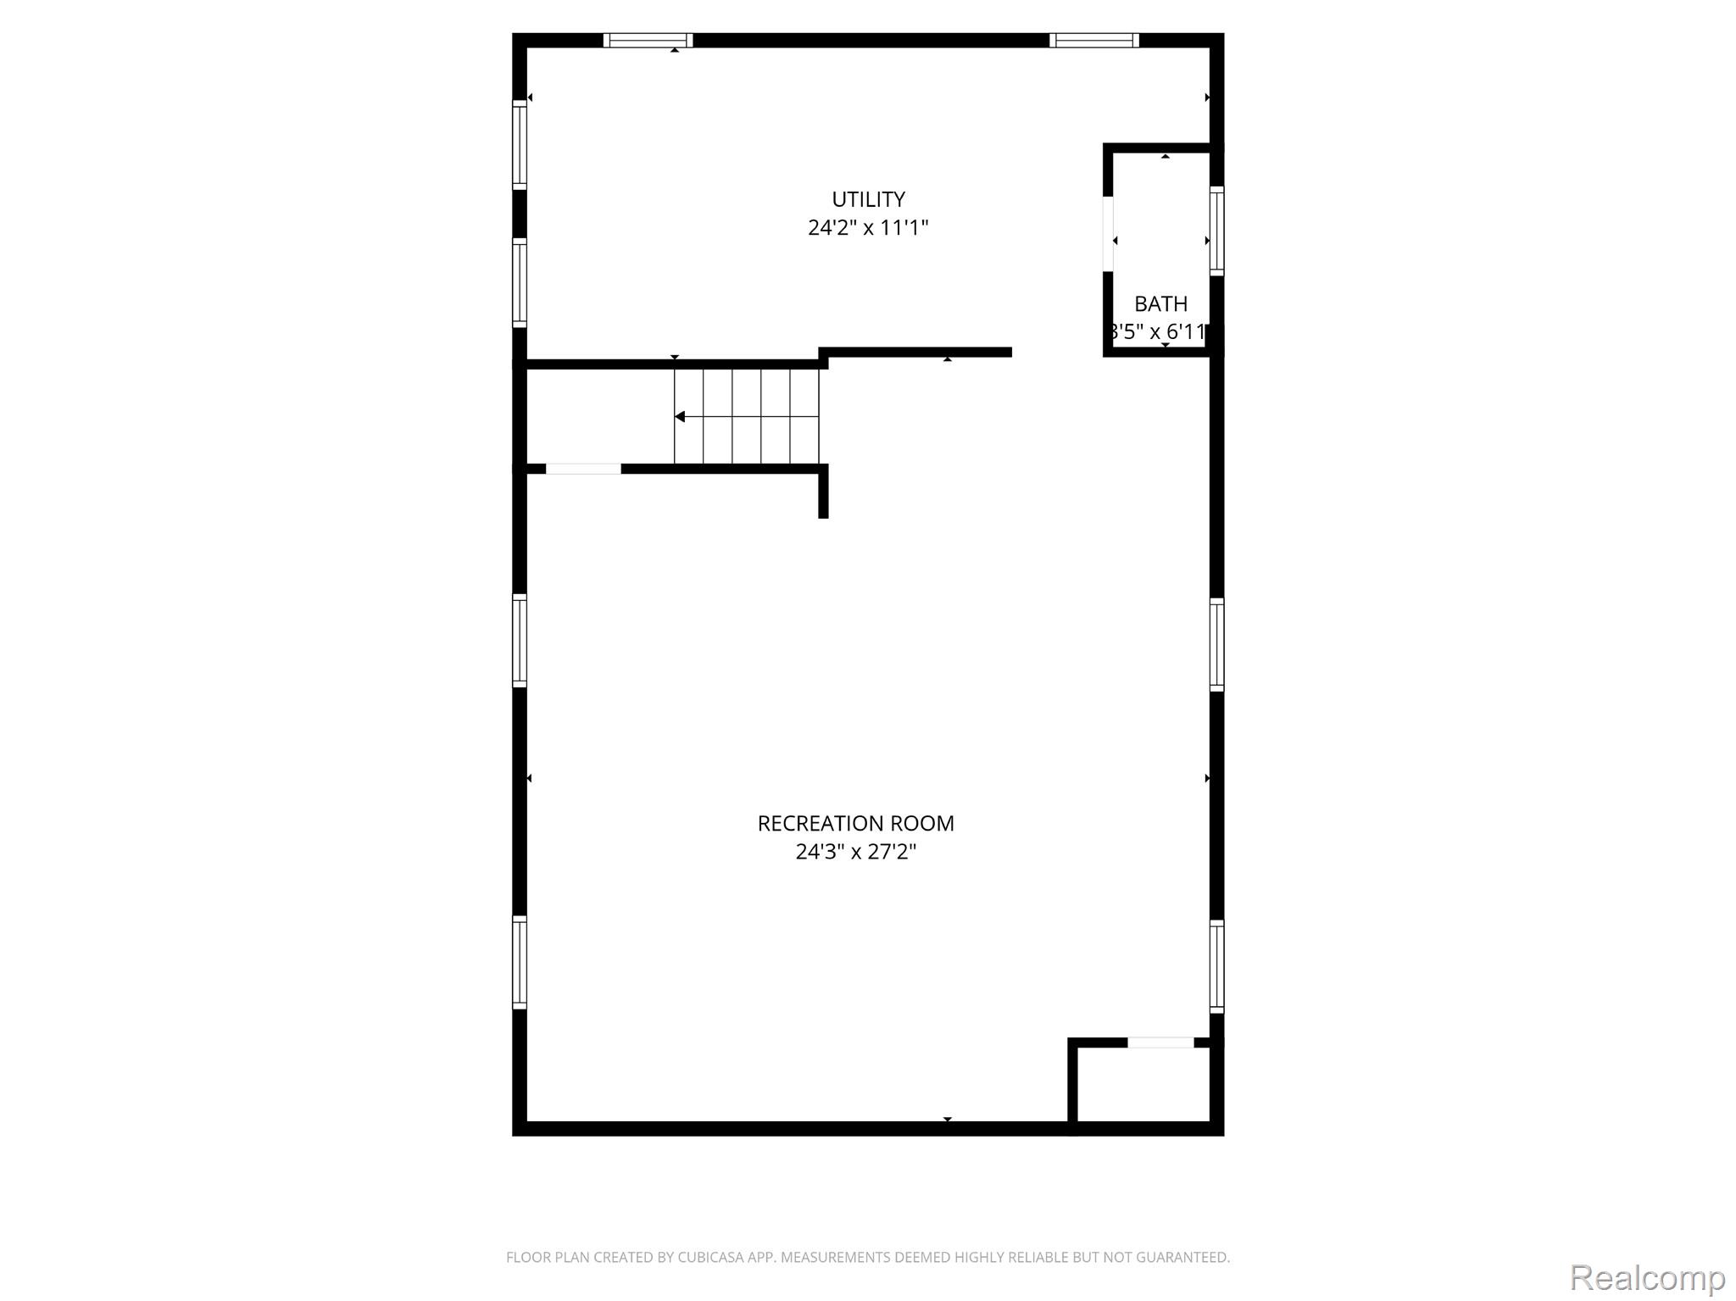
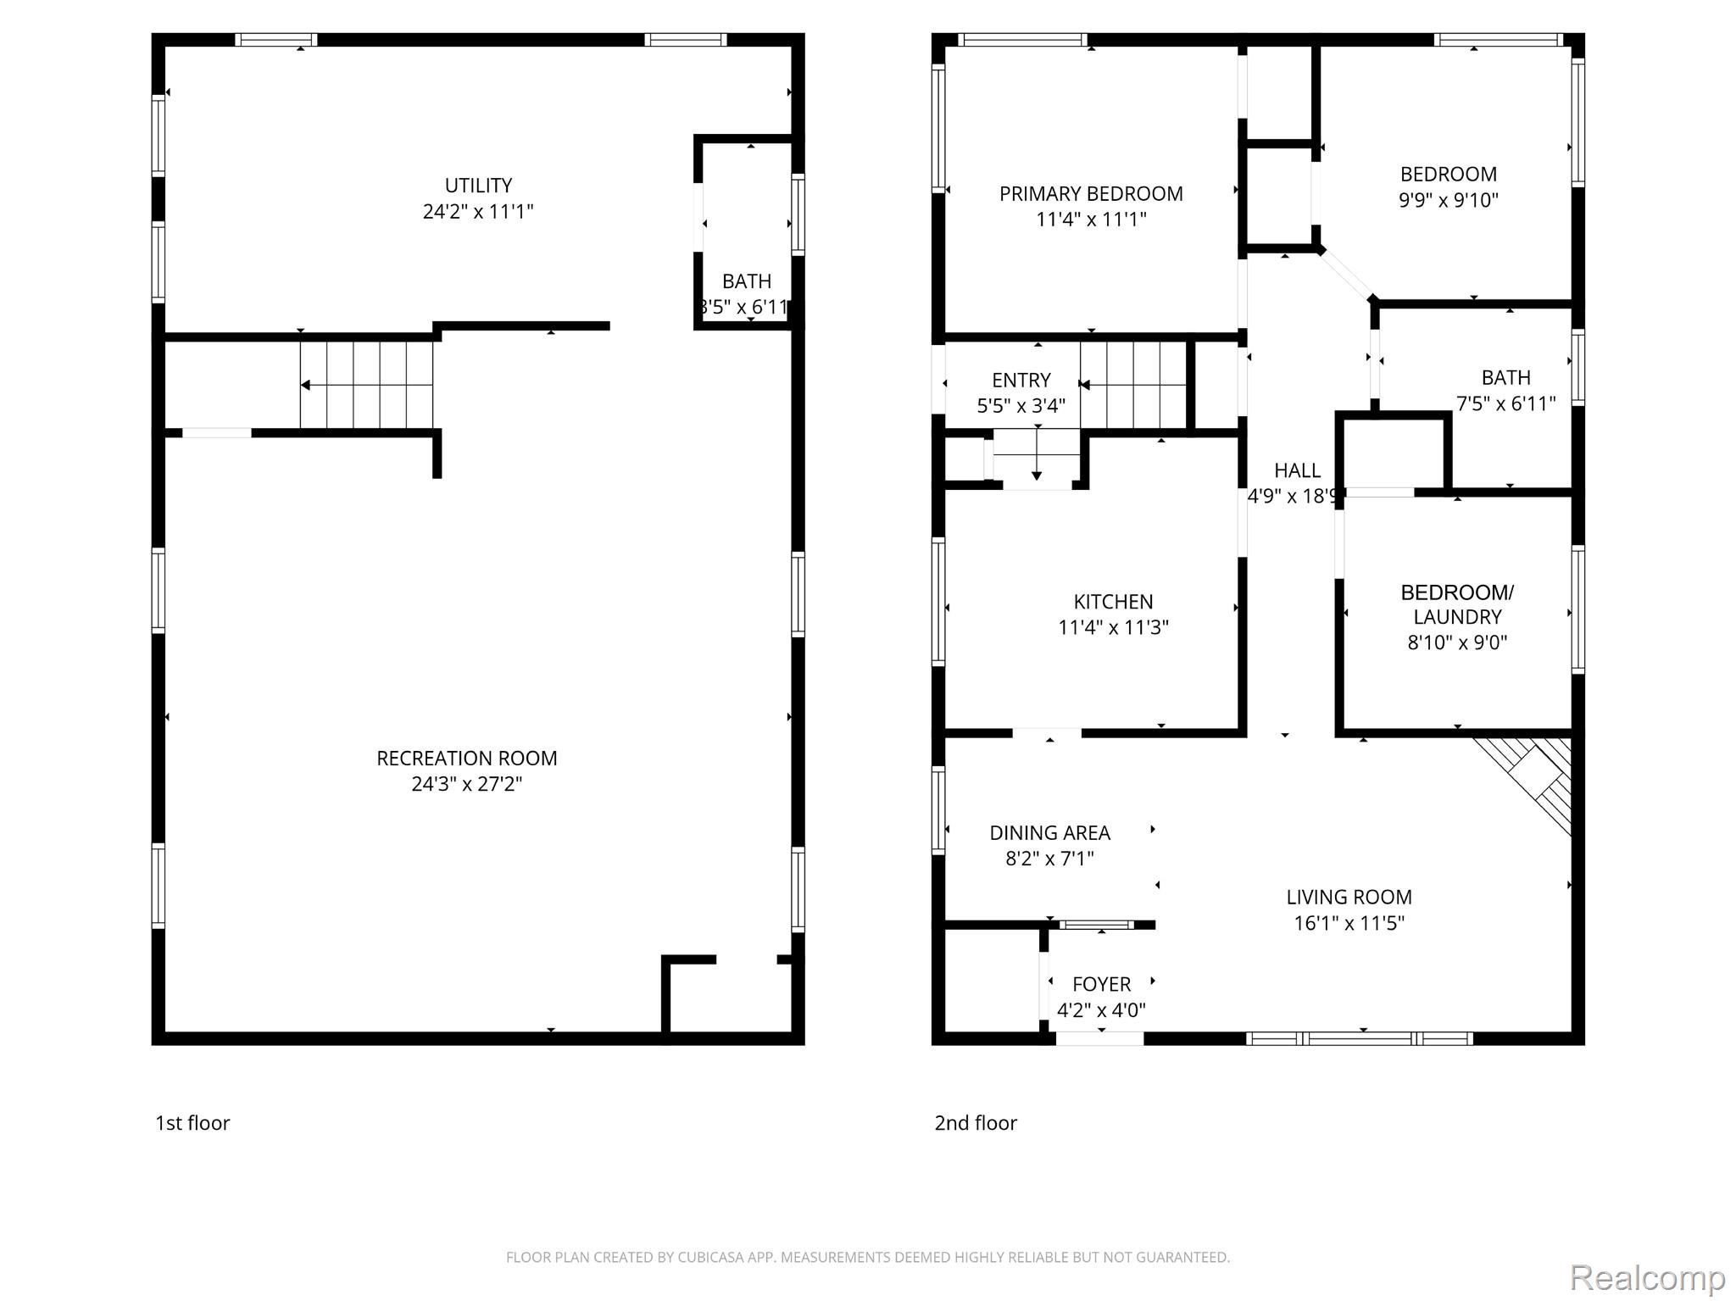
Welcome home to this charming 3-bedroom, 1.5-bath ranch in the heart of Allen Park! From the moment you step inside, you'll appreciate the beautiful hardwood floors that flow seamlessly through the spacious living and dining room combination and continue down the hallway into all three bedrooms. One of the bedrooms is currently being used as convenient first-floor laundry--perfect for easy living--but can easily be converted back into a traditional bedroom if desired. The kitchen offers an abundance of cabinet and counter space, highlighted by a functional peninsula and durable Corian countertops. All appliances are included, making this space move-in ready for the next owner. Downstairs, the finished basement provides additional living space--ideal for entertaining, a home office, or a recreation area--along with a convenient half bathroom. The large utility room offers plenty of storage and features a brand new furnace (April 2026) for added peace of mind. Recent updates include Wallside Windows glass replacement in the kitchen and primary bedroom, with remaining warranty coverage for added value. Step outside to enjoy the backyard, complete with a paved patio area perfect for relaxing or entertaining, along with green space for outdoor activities. The detached 2.5-car garage offers ample room for parking, storage, or a workshop.
For added convenience and peace of mind, the seller will provide the certificate of occupancy at closing.

3
beds

2
baths

1,807 Sq.Ft. LIVING AREA

5,227.2 Sq.Ft. lot

Sarah Stoner

Sarah Stoner

Mary Stockert

Mary Stockert

Features & Amenities

Interior

  • total bedrooms3
  • Total bathrooms2
  • full bathroom1
  • half bathroom1
  • Fireplace Gas, Living Room
  • APPLIANCES Dishwasher, Disposal, Dryer, Free Standing Gas Range, Free Standing Refrigerator, Microwave, Washer

Area & Lot

  • Status Sold
  • Date Sold May 29, 2026
  • Living Area1,807 Sq.Ft.
  • Lot Area5,227.2 Sq.Ft.
  • MLS® ID20261024368
  • TypeResidential
  • YEAR BUILT1958
  • Architecture StylesRanch
  • School DistrictAllenPark

Exterior

  • STORIES1
  • Garage Space2.0
  • water SourcePublic
  • PoolNone
  • roofAsphalt
  • parkingTwo Car Garage, Detached, Garage Door Opener
  • HEAT TYPEForced Air, Natural Gas
  • AIR CONDITIONINGCeiling Fans, Central Air
  • sewerPublic Sewer
  • SubstructureBasement, Block

Financial

  • Sales Price$245,000
  • Real Estate Tax $3,351/yr

Your Trusted Real Estate Partners

We pride ourselves in providing personalized solutions that bring our clients closer to their dream properties and enhance their long-term wealth. Contact us today to discuss all your real estate needs!

Follow Us on Instagram