
Leave a Message

Thank you for your message. We will be in touch with you shortly.

Explore Our Properties
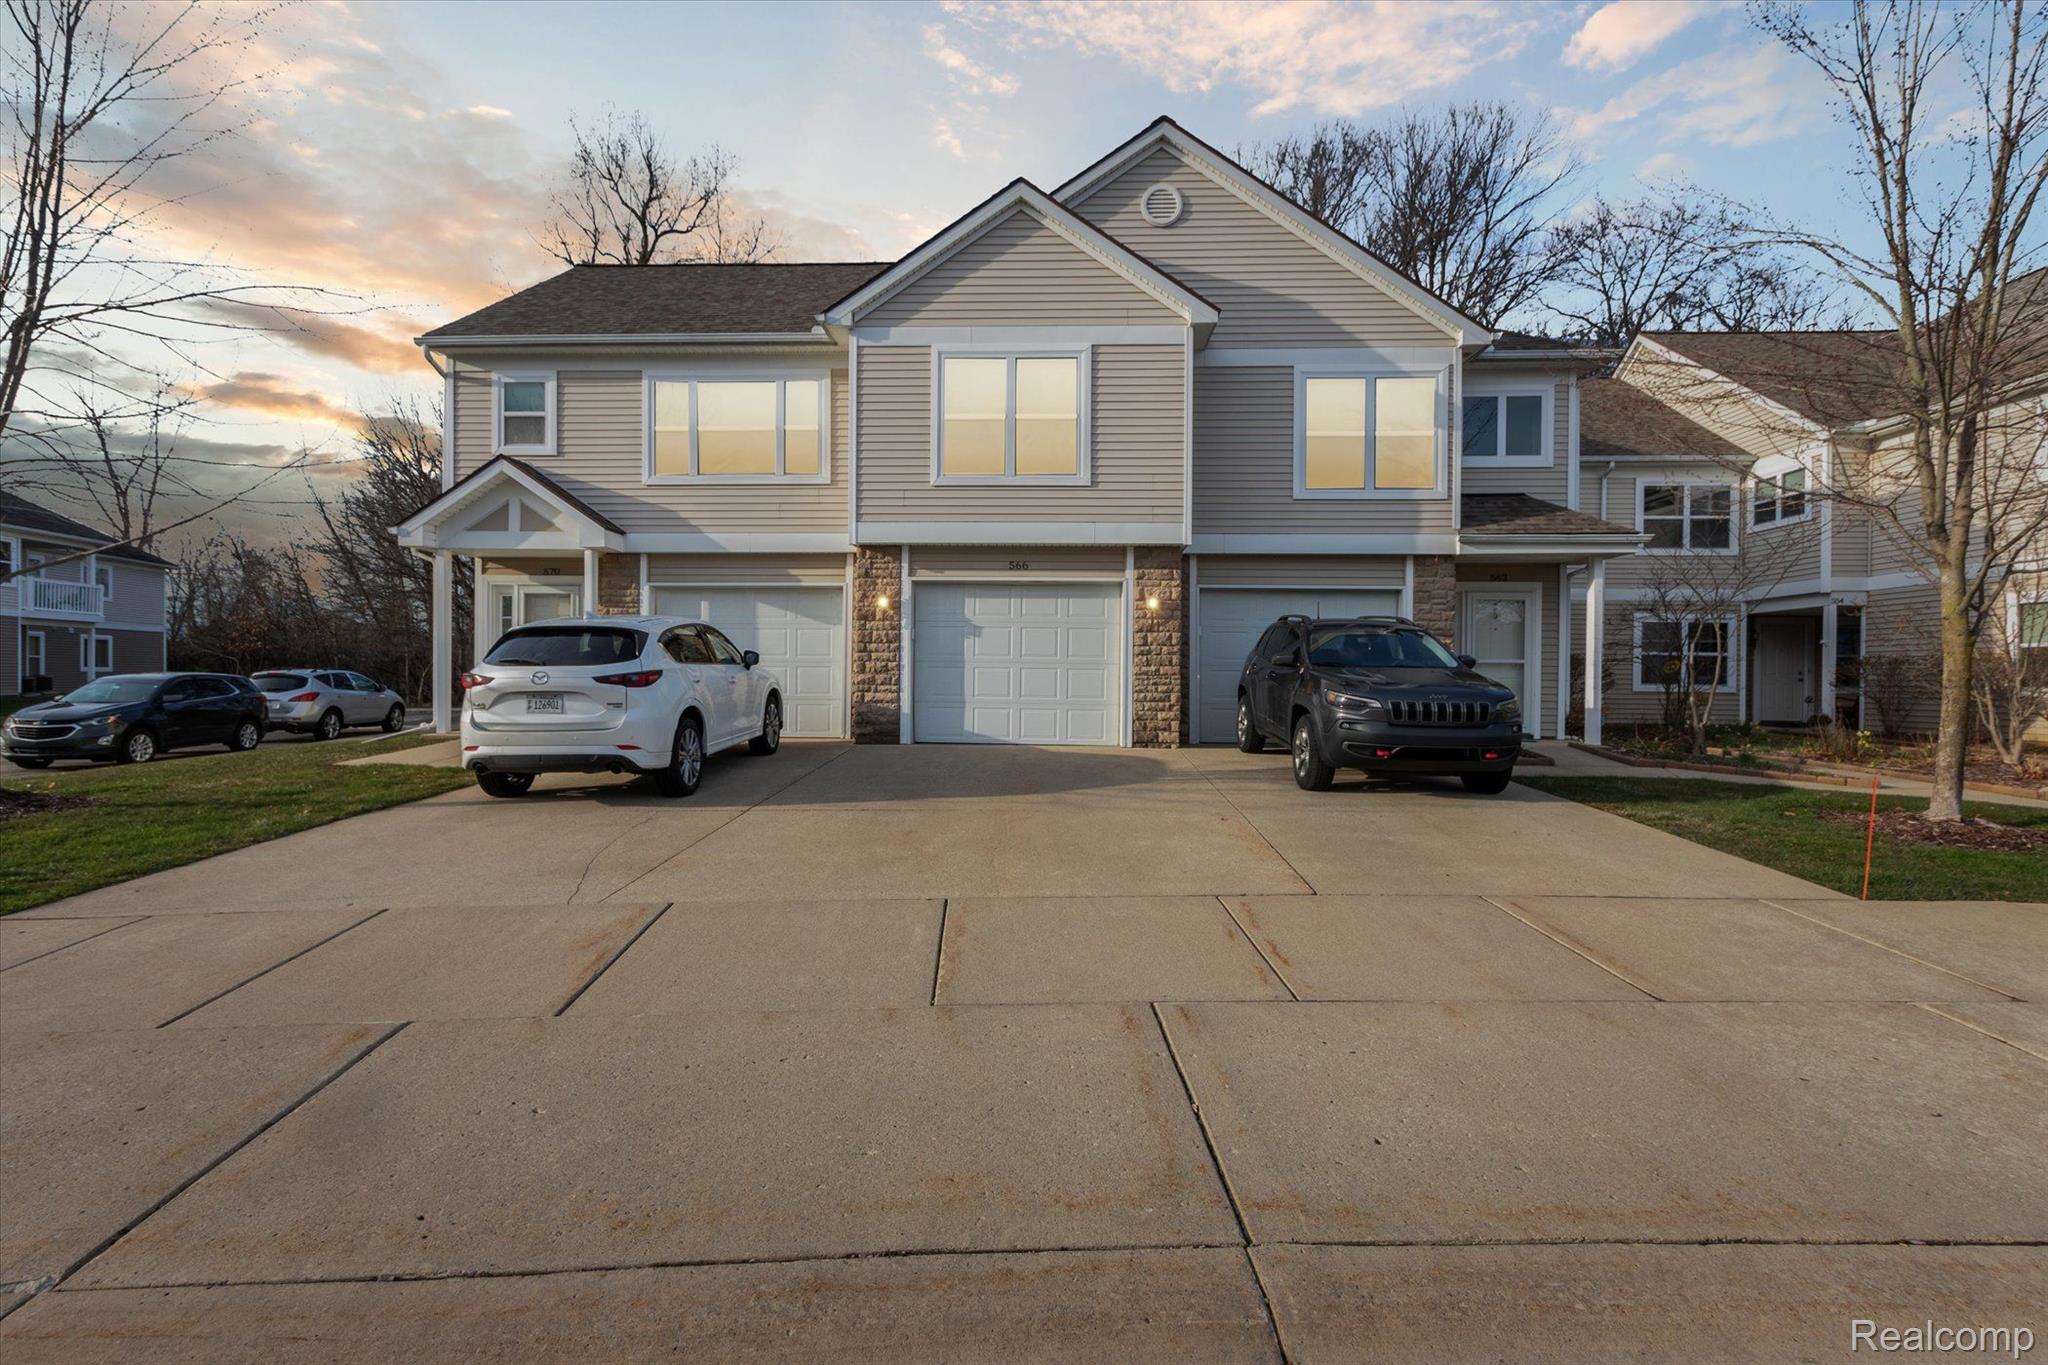
Two-story gray home with stone accents, an attached garage, and a wide driveway at sunset.
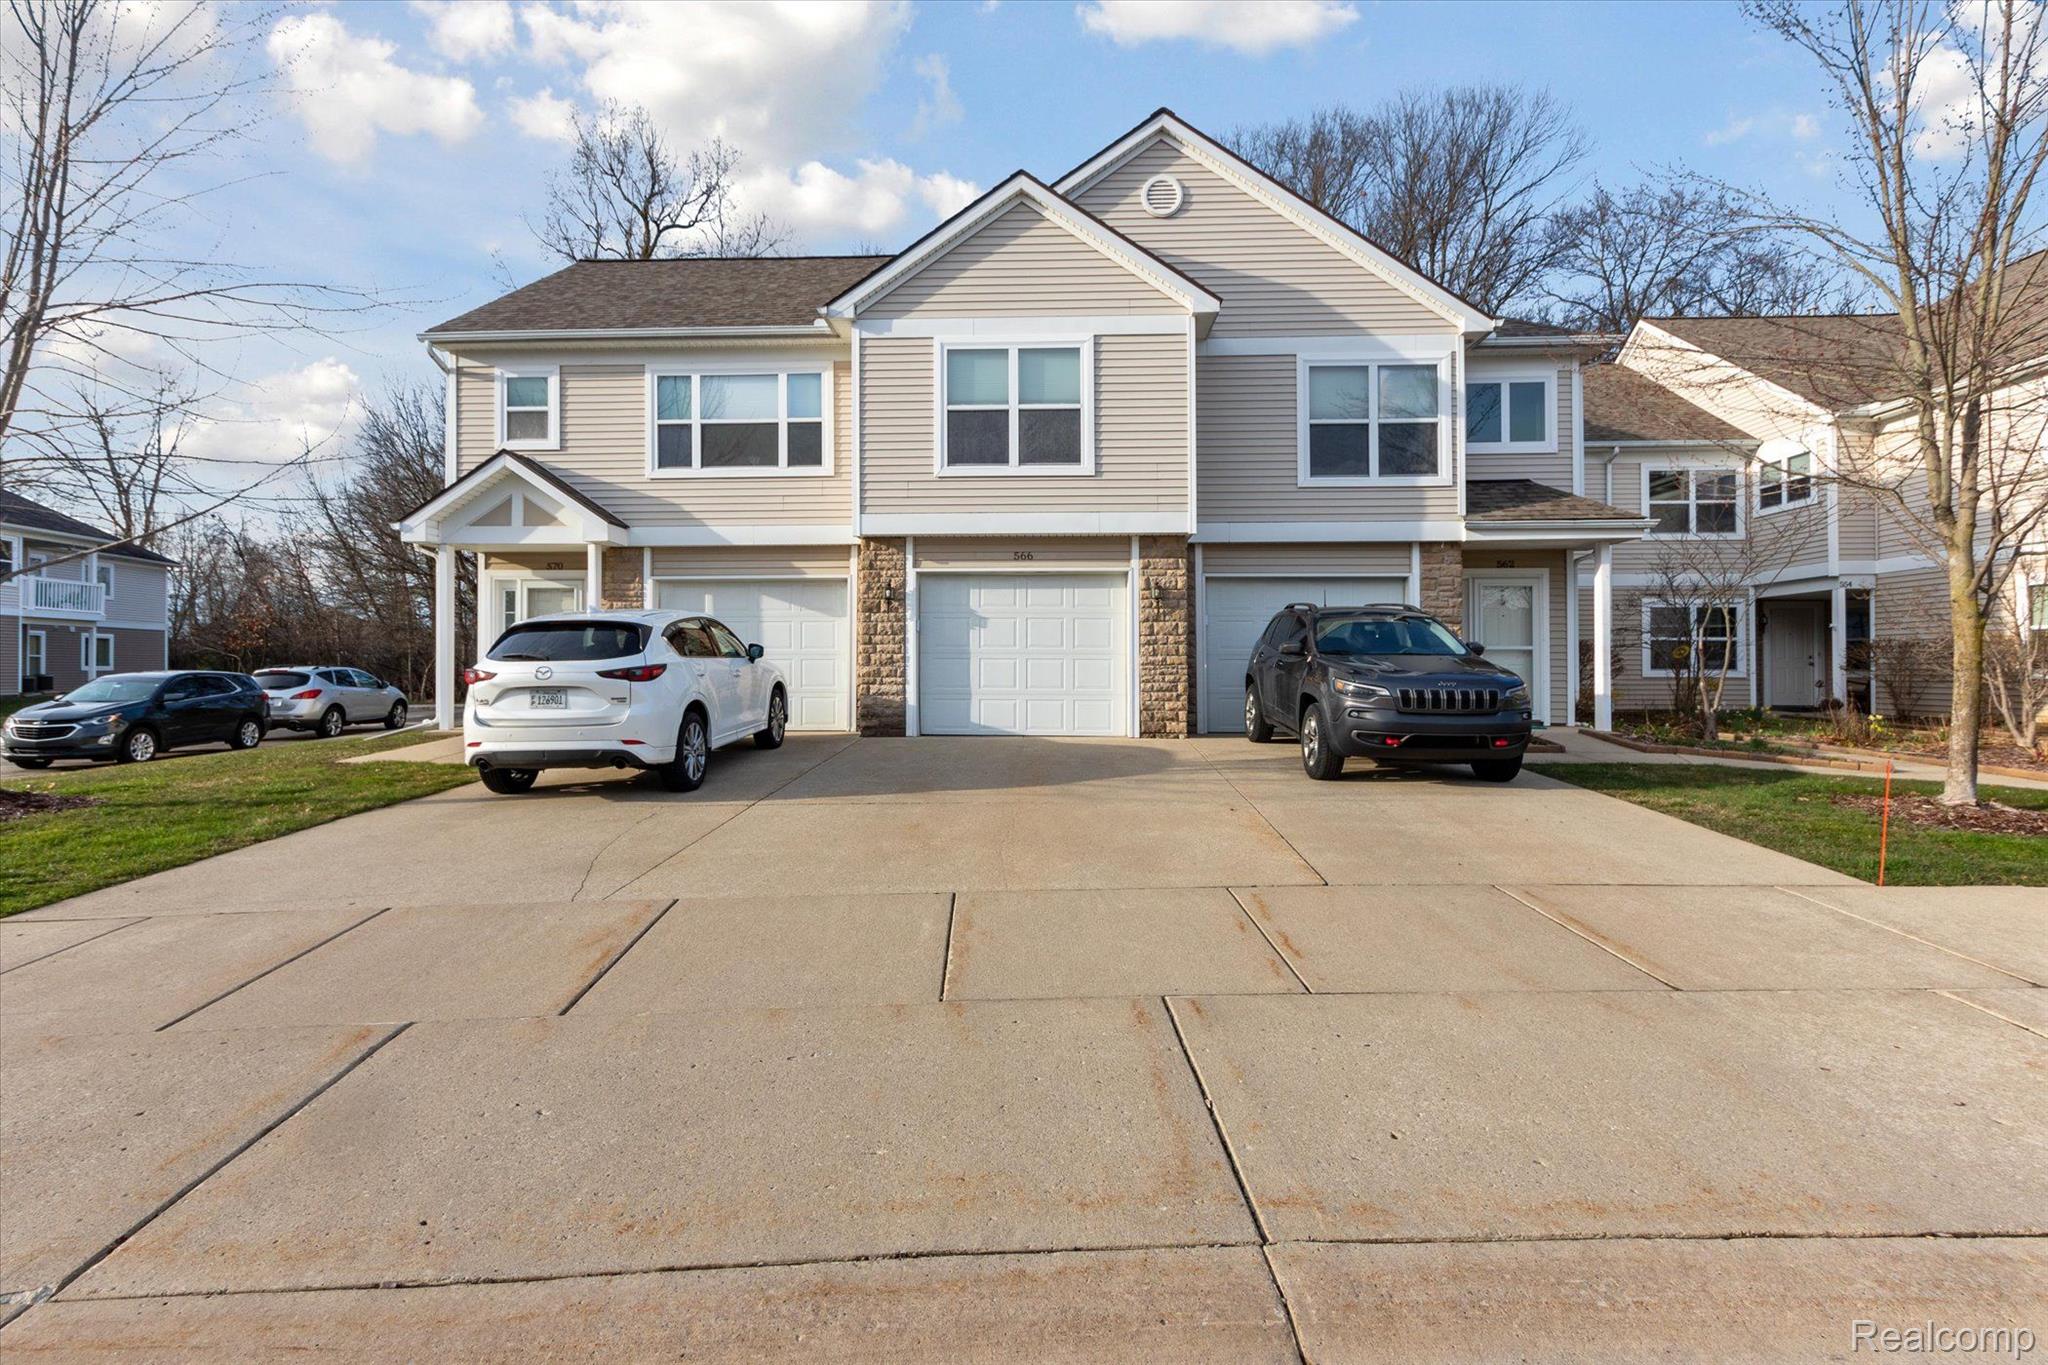
Beige townhouse with stone accents, central garage, and a wide driveway.
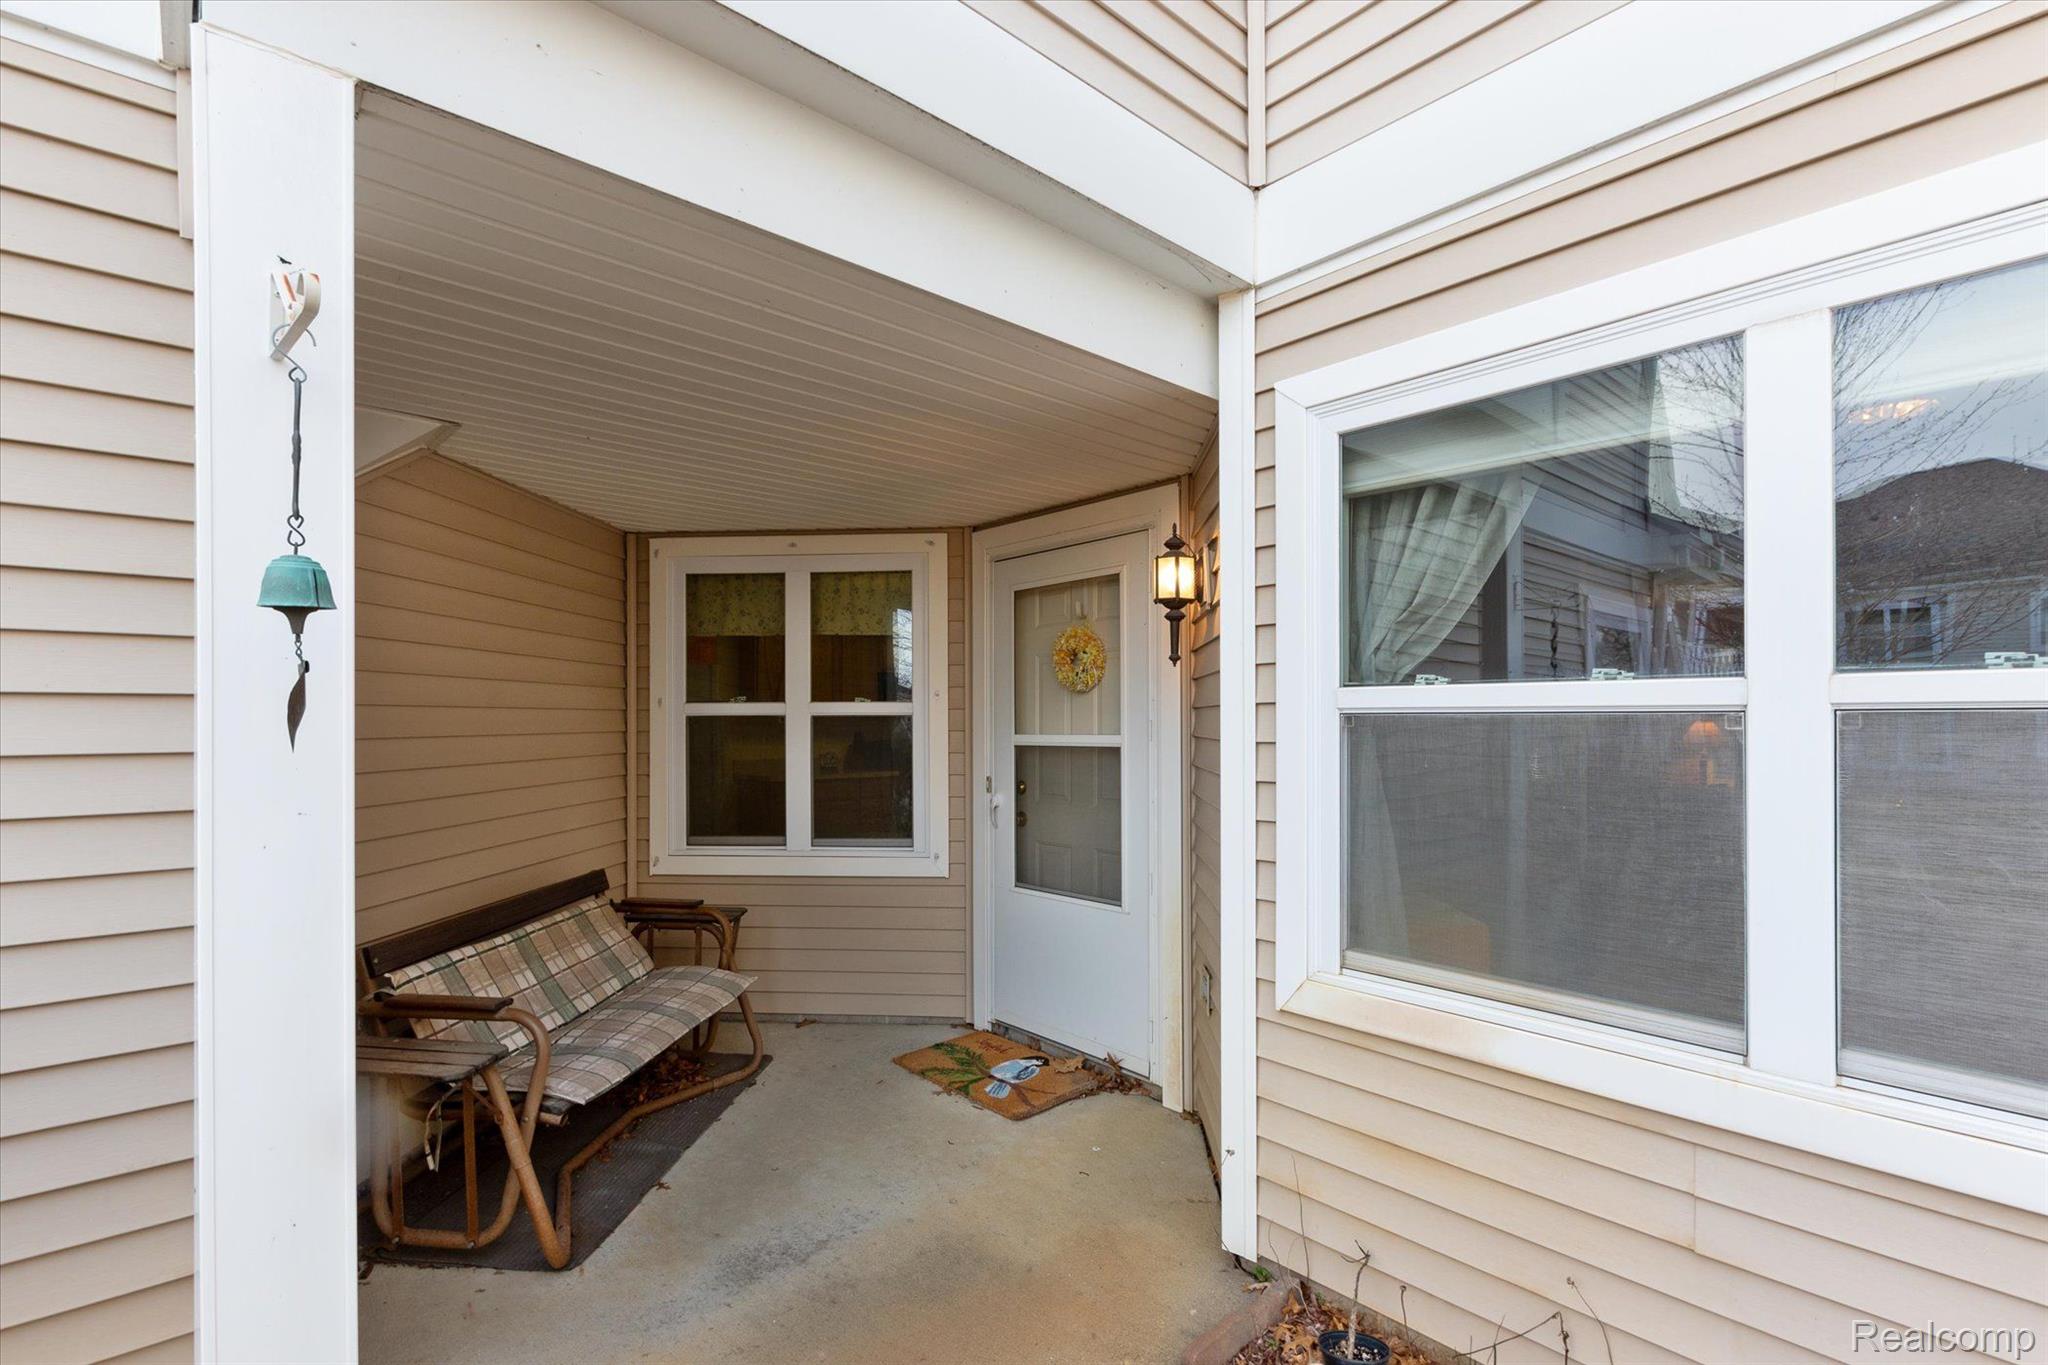
Covered front porch with a plaid bench beside the white entry door and windows.
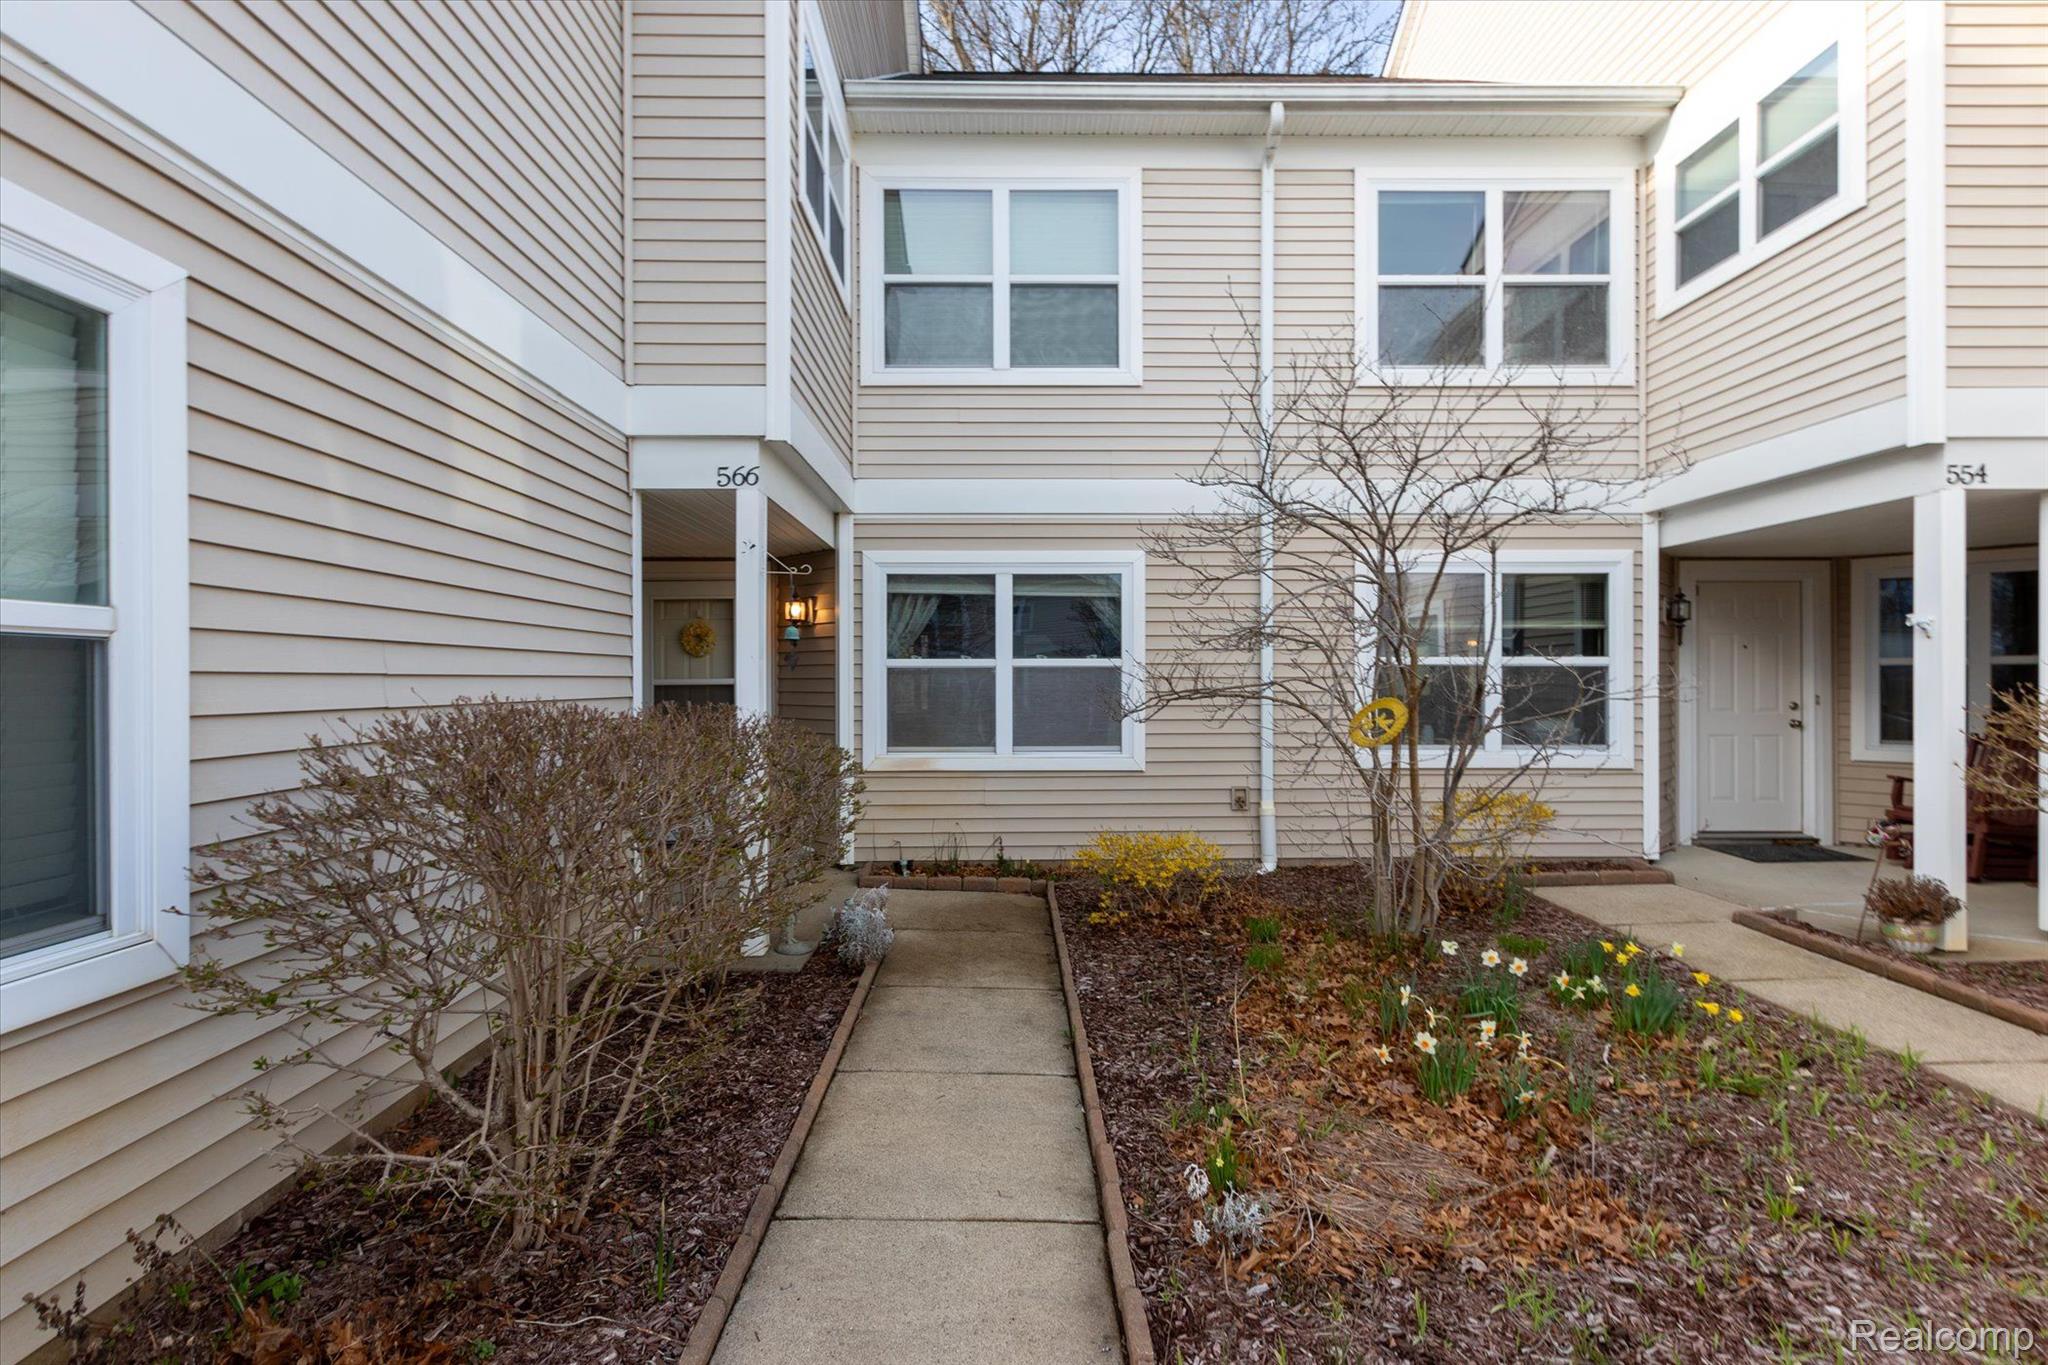
Beige-sided residence at 566 Fieldstone Circle, with a recessed entrance and walkway through a landscaped courtyard.
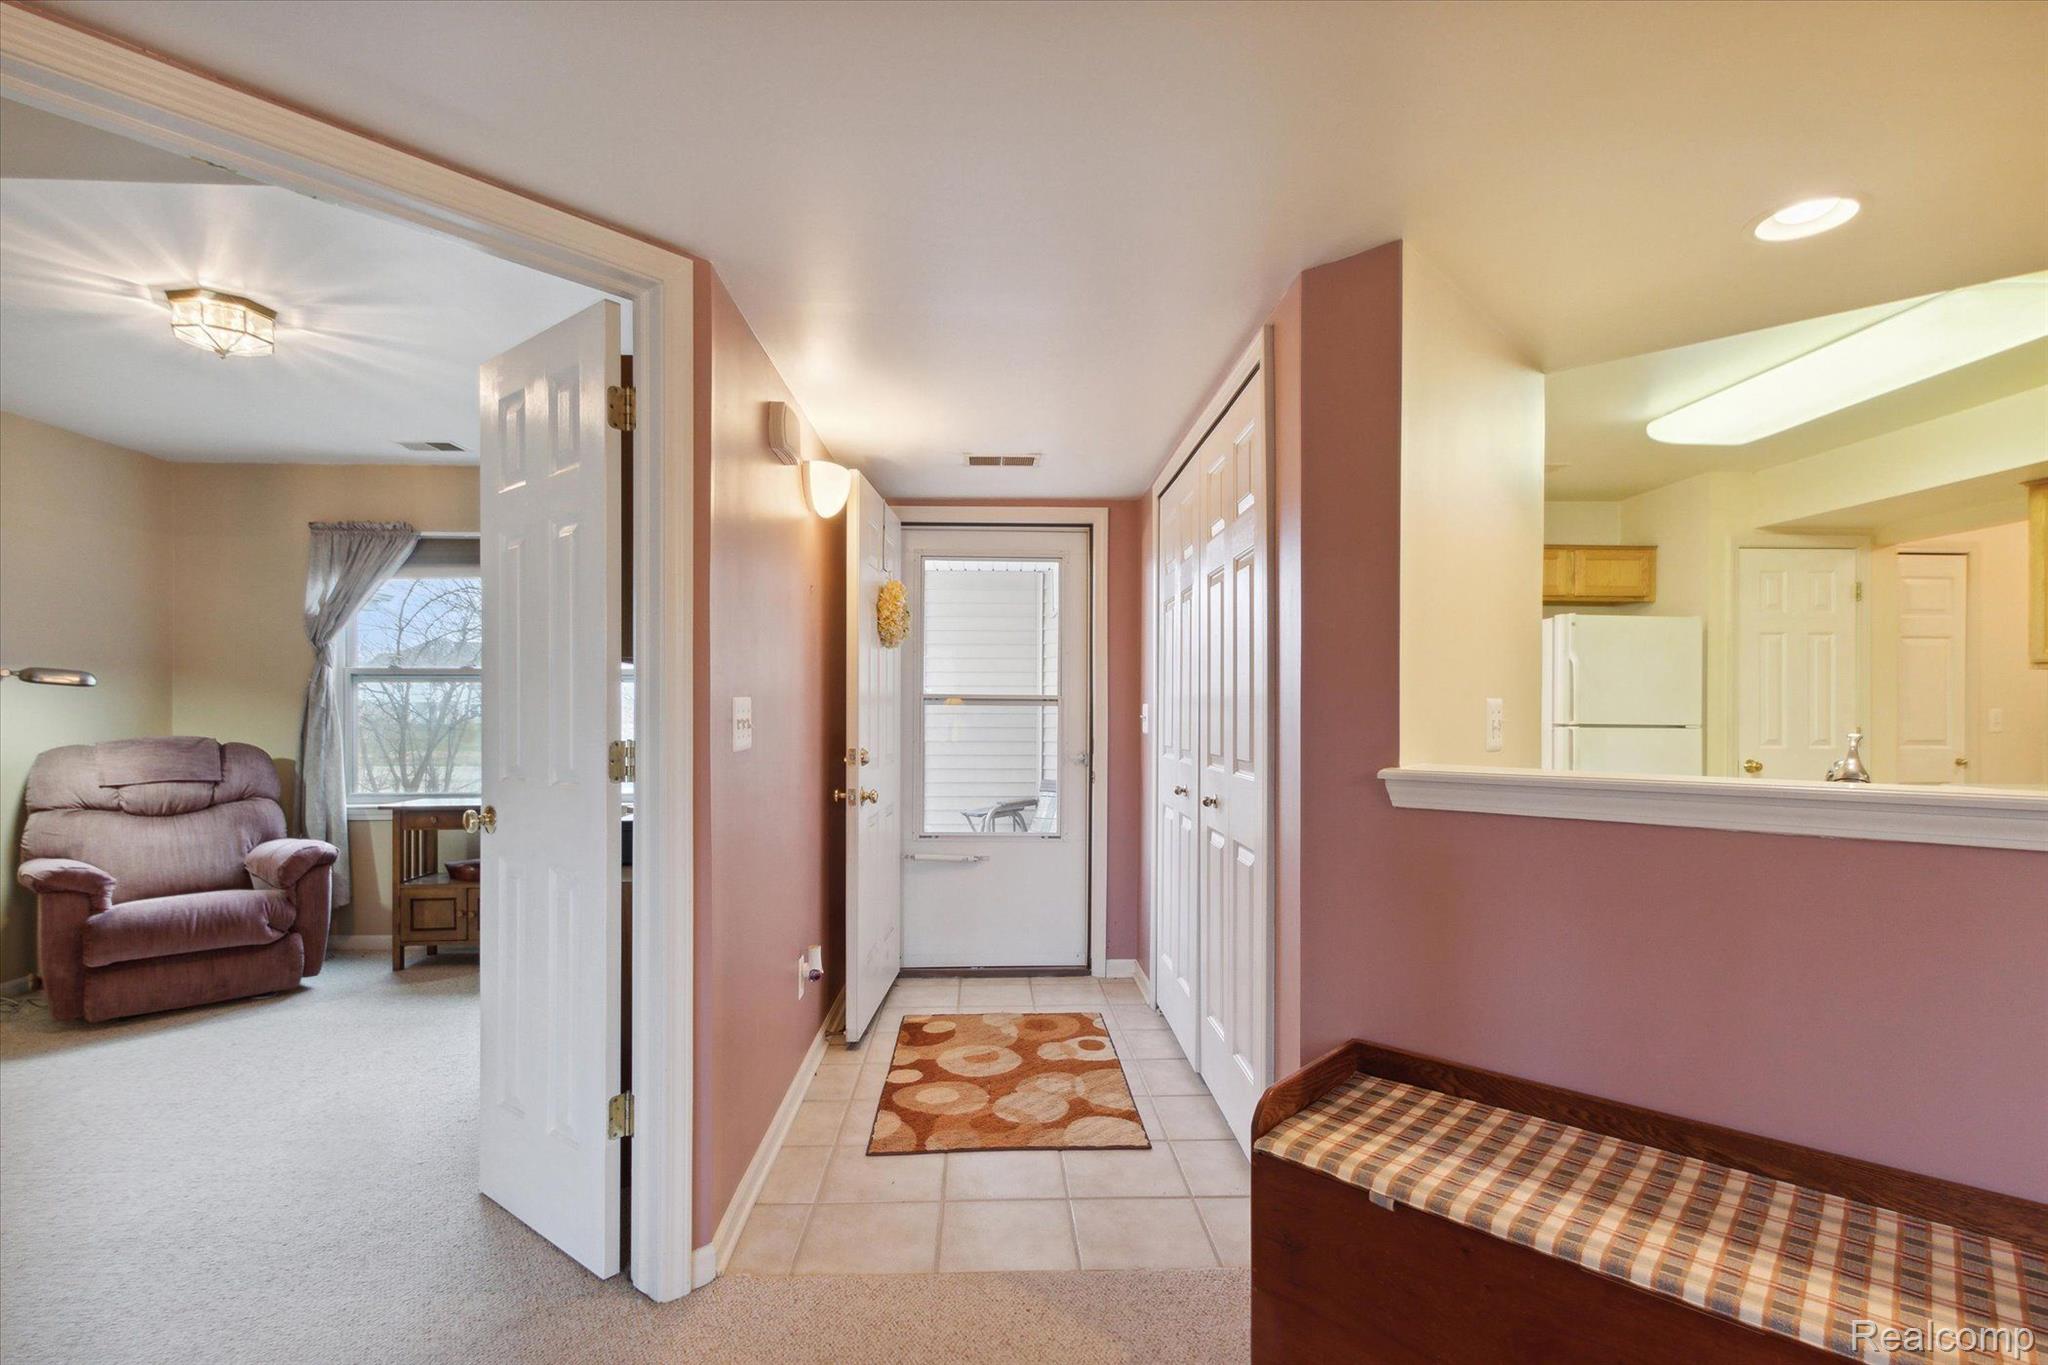
Entryway with tiled floor, built-in plaid-cushioned bench, and view into the kitchen and sitting room.
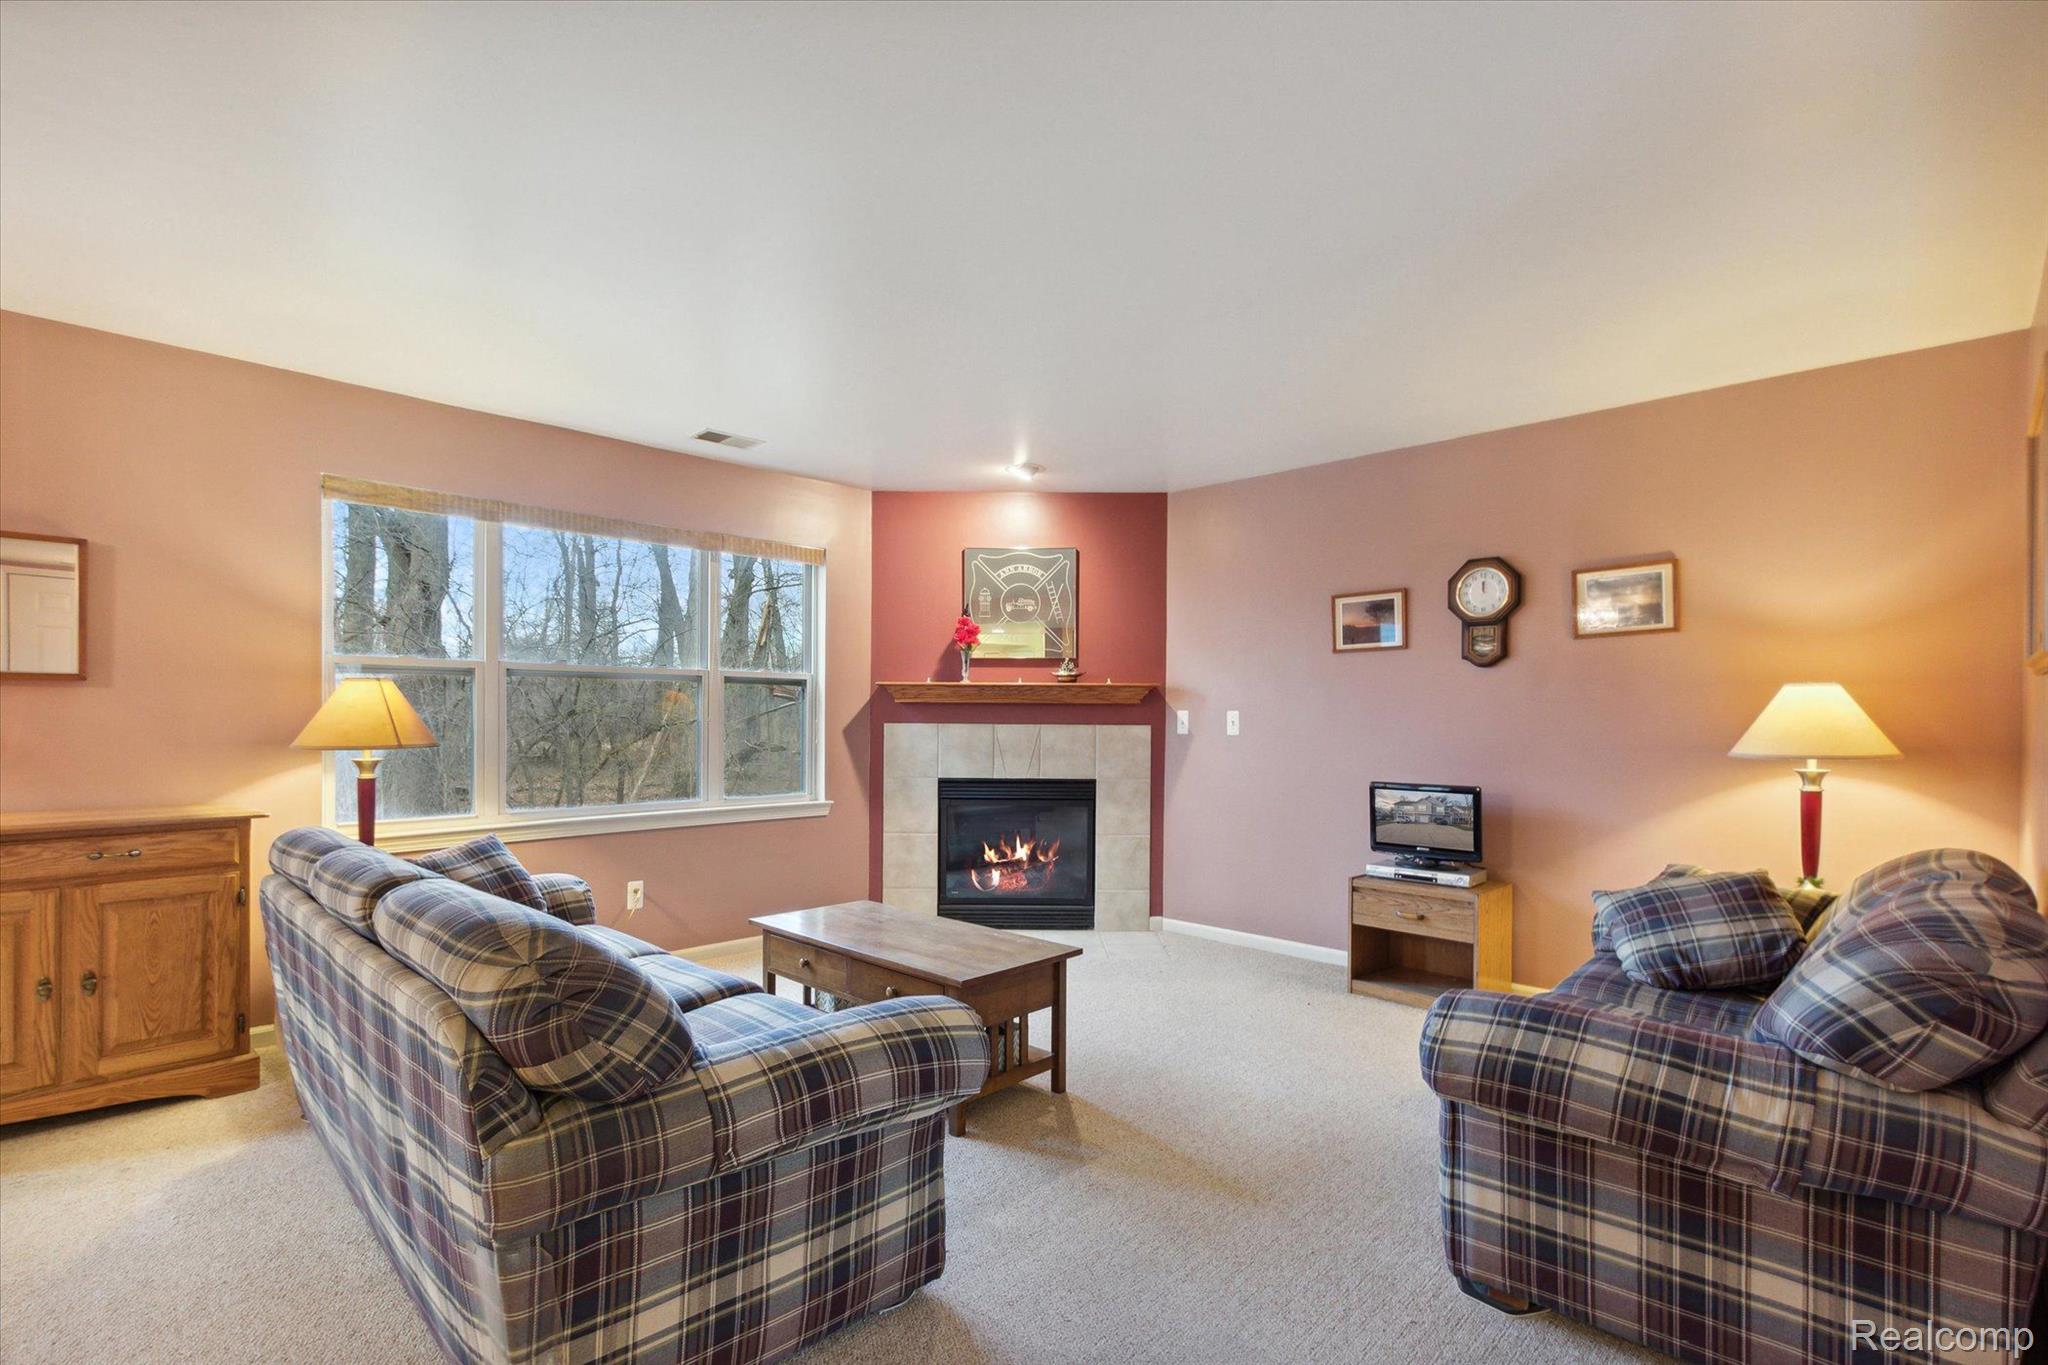
Living room with plaid sofas, a gas fireplace, and large windows overlooking trees.
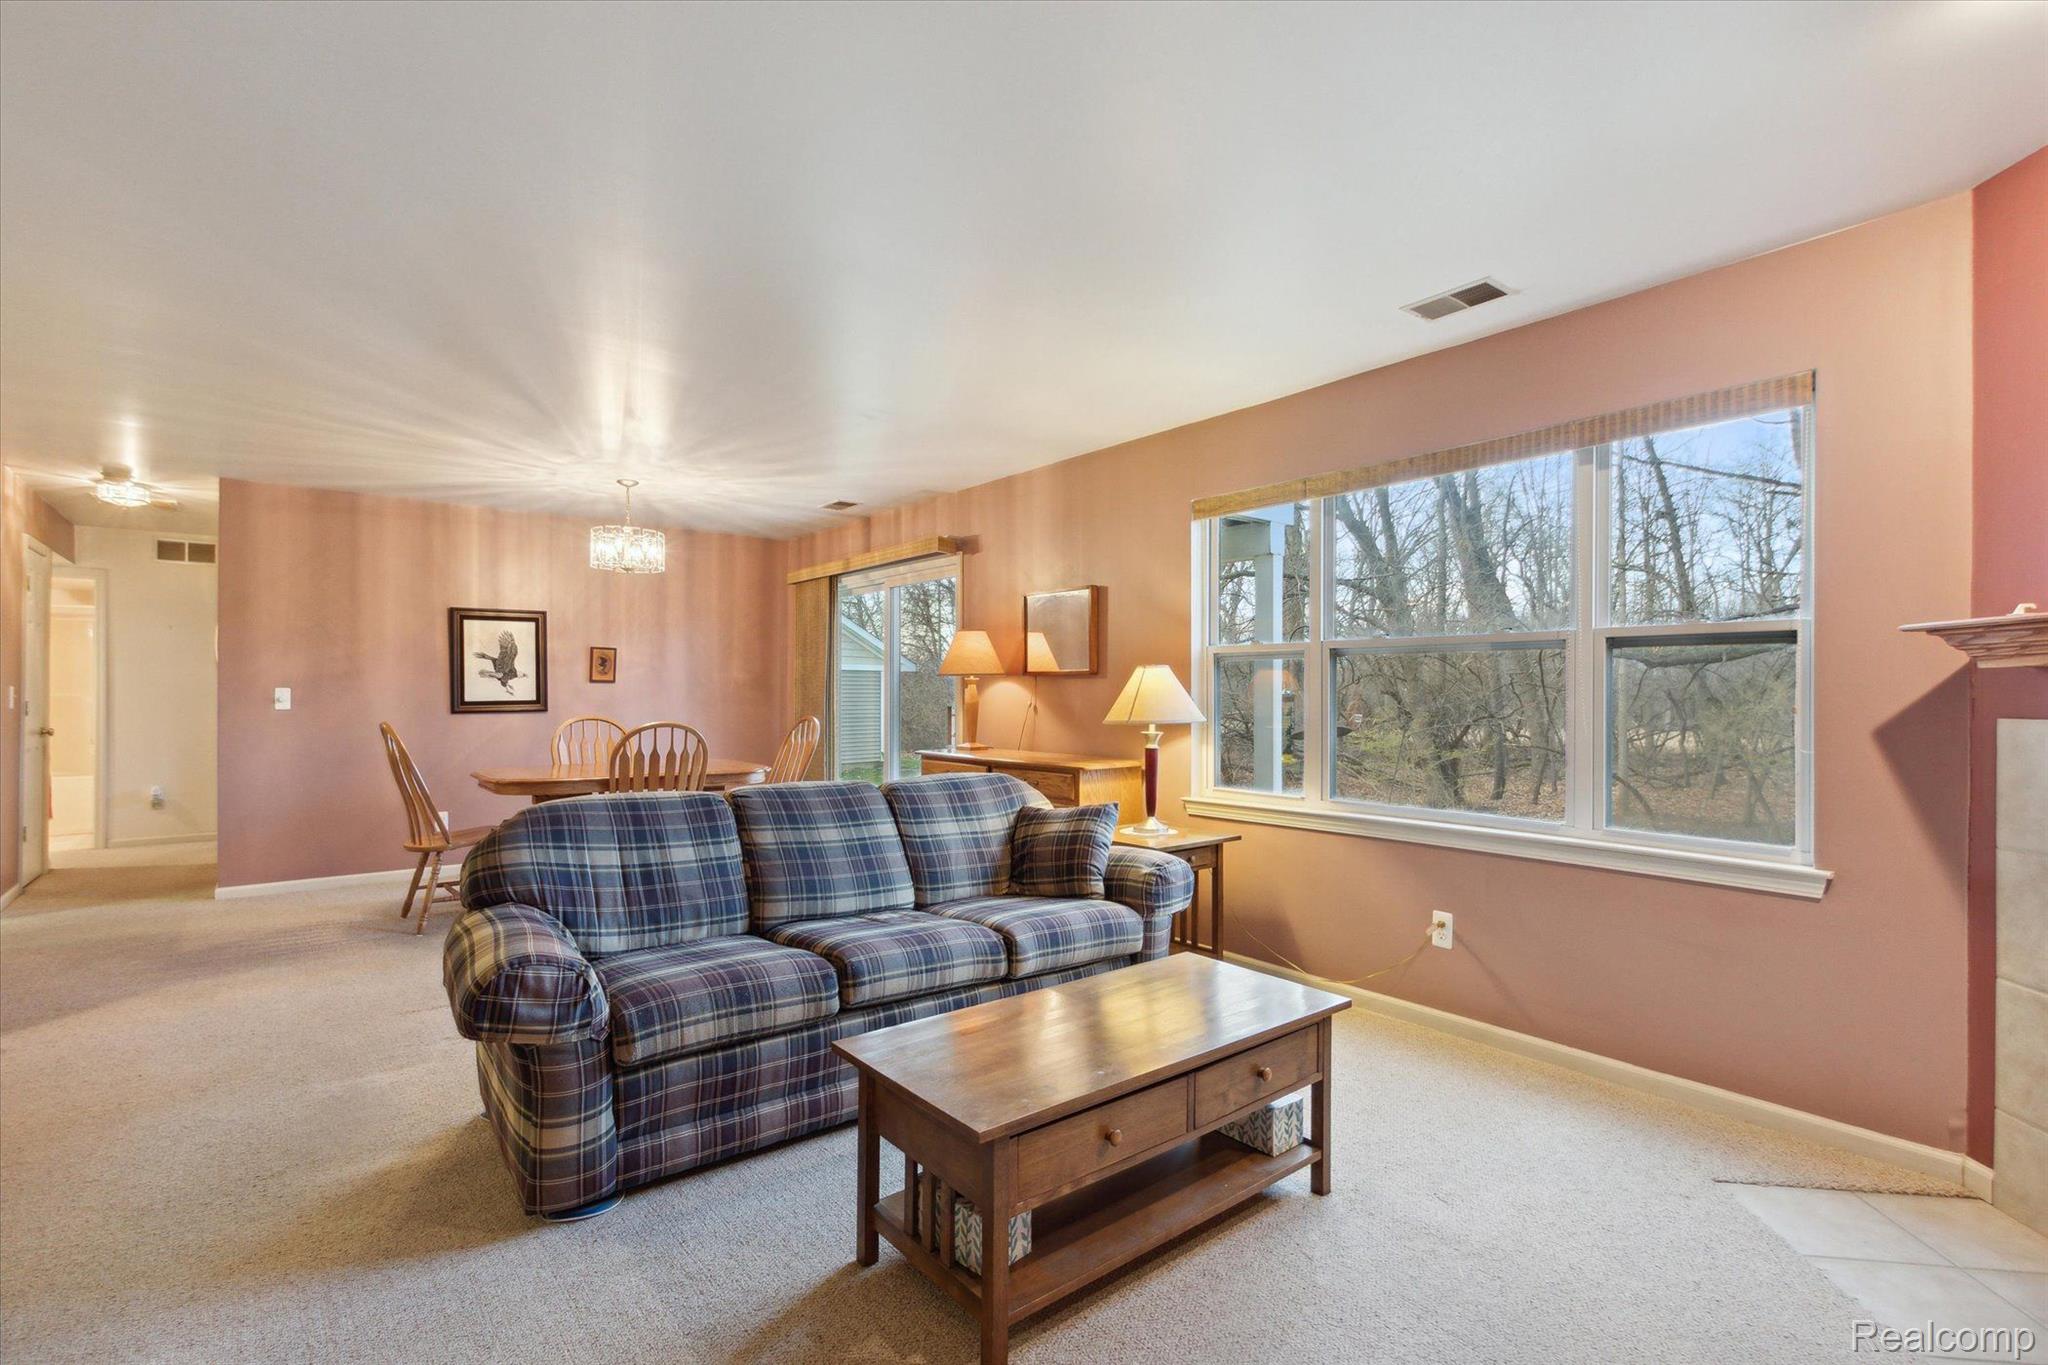
Furnished living room with a plaid sofa, dining area, and wide windows overlooking leafless trees.
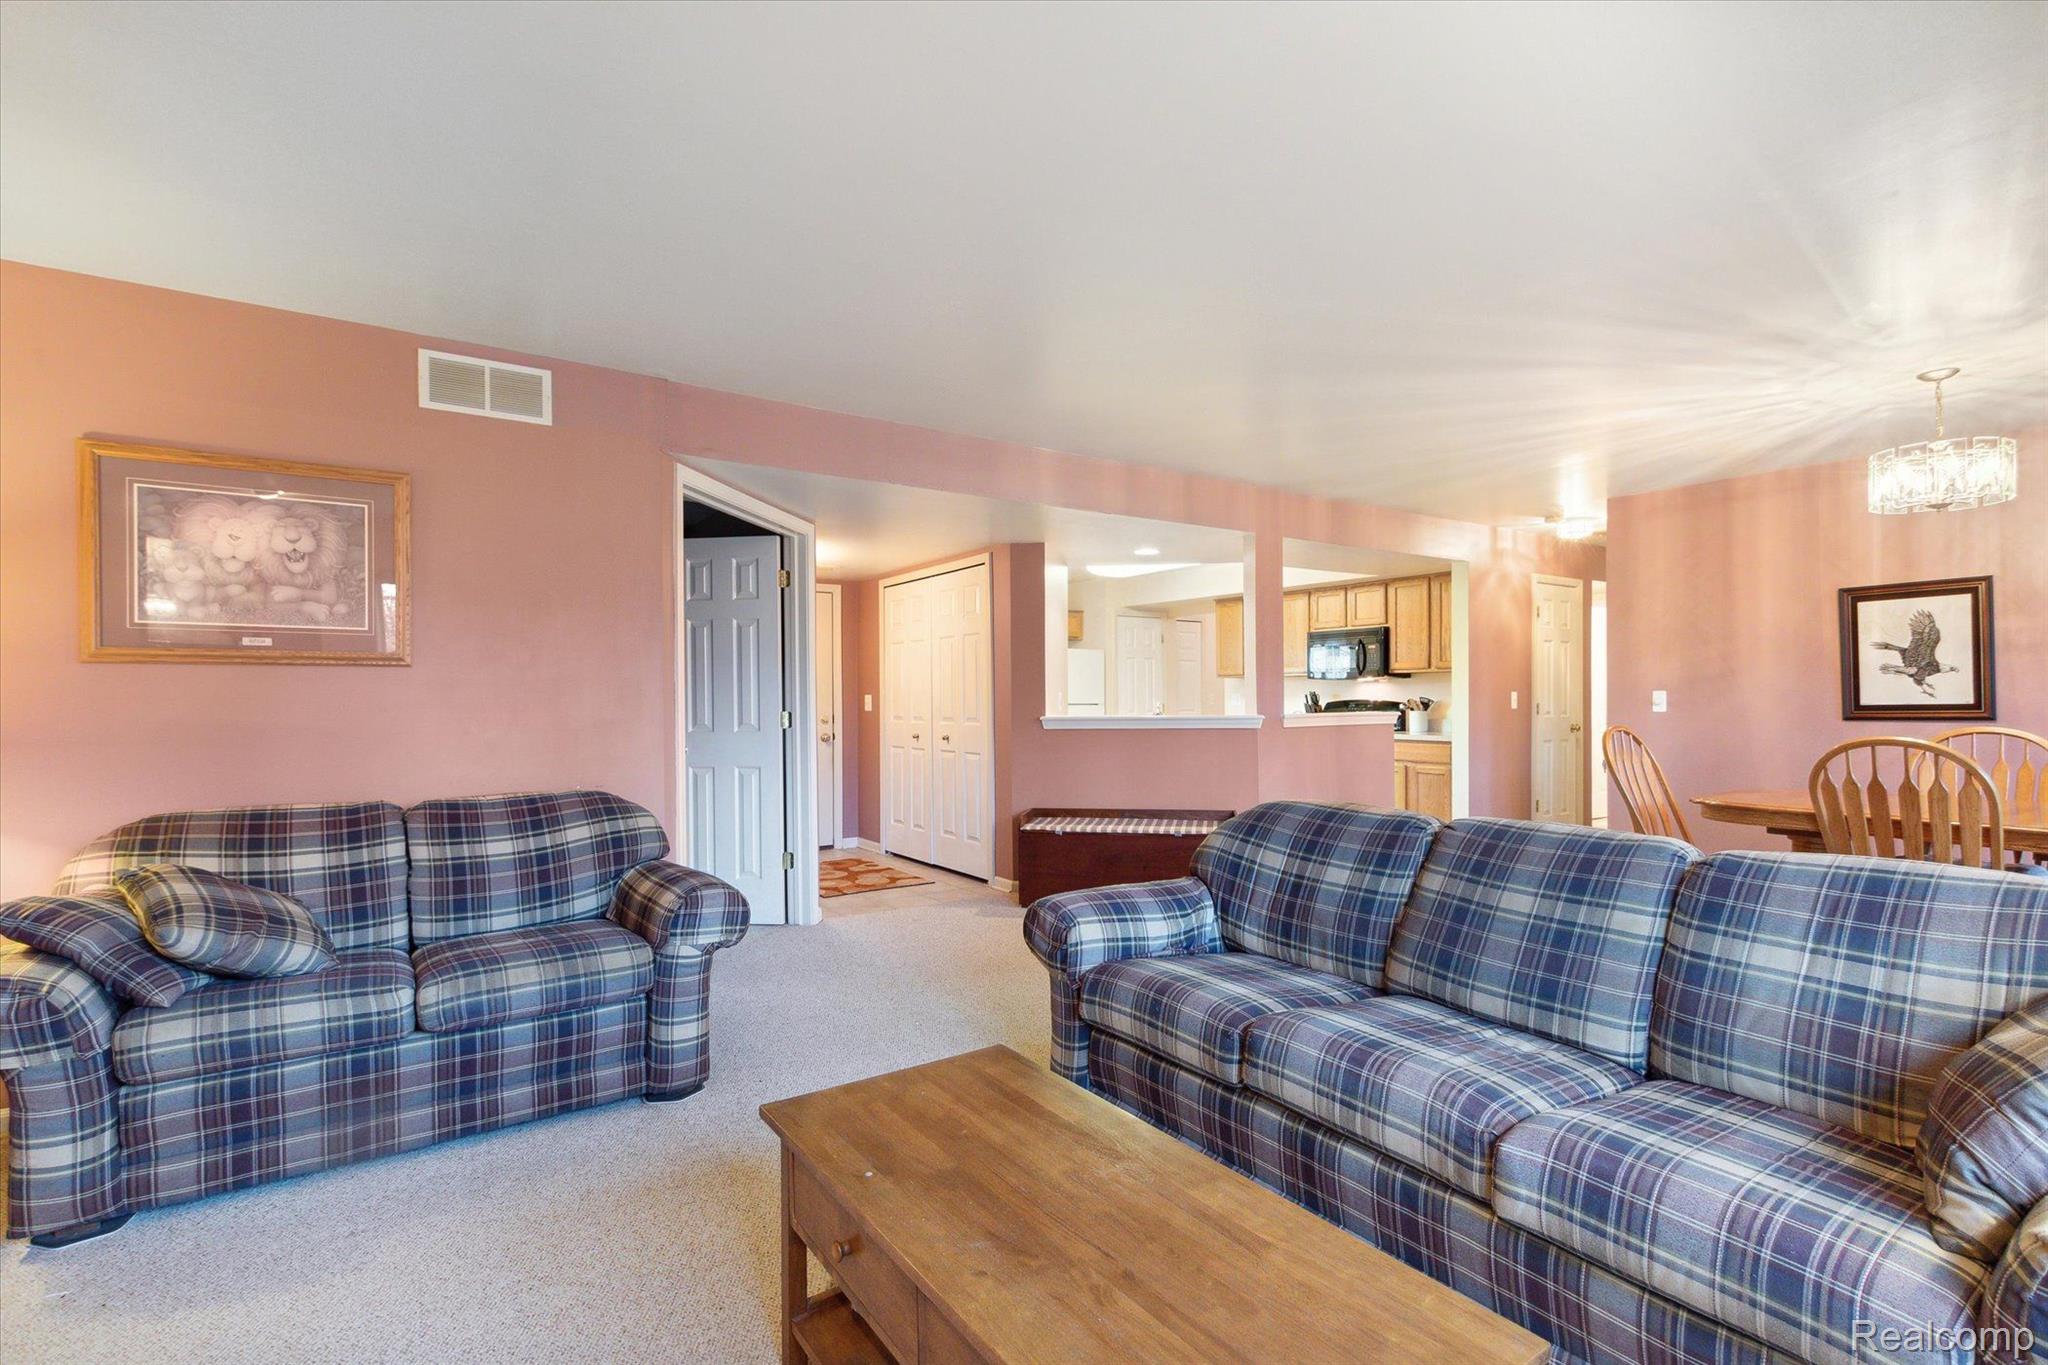
Living room with blue plaid sofas, pink walls, and an open view into the kitchen.
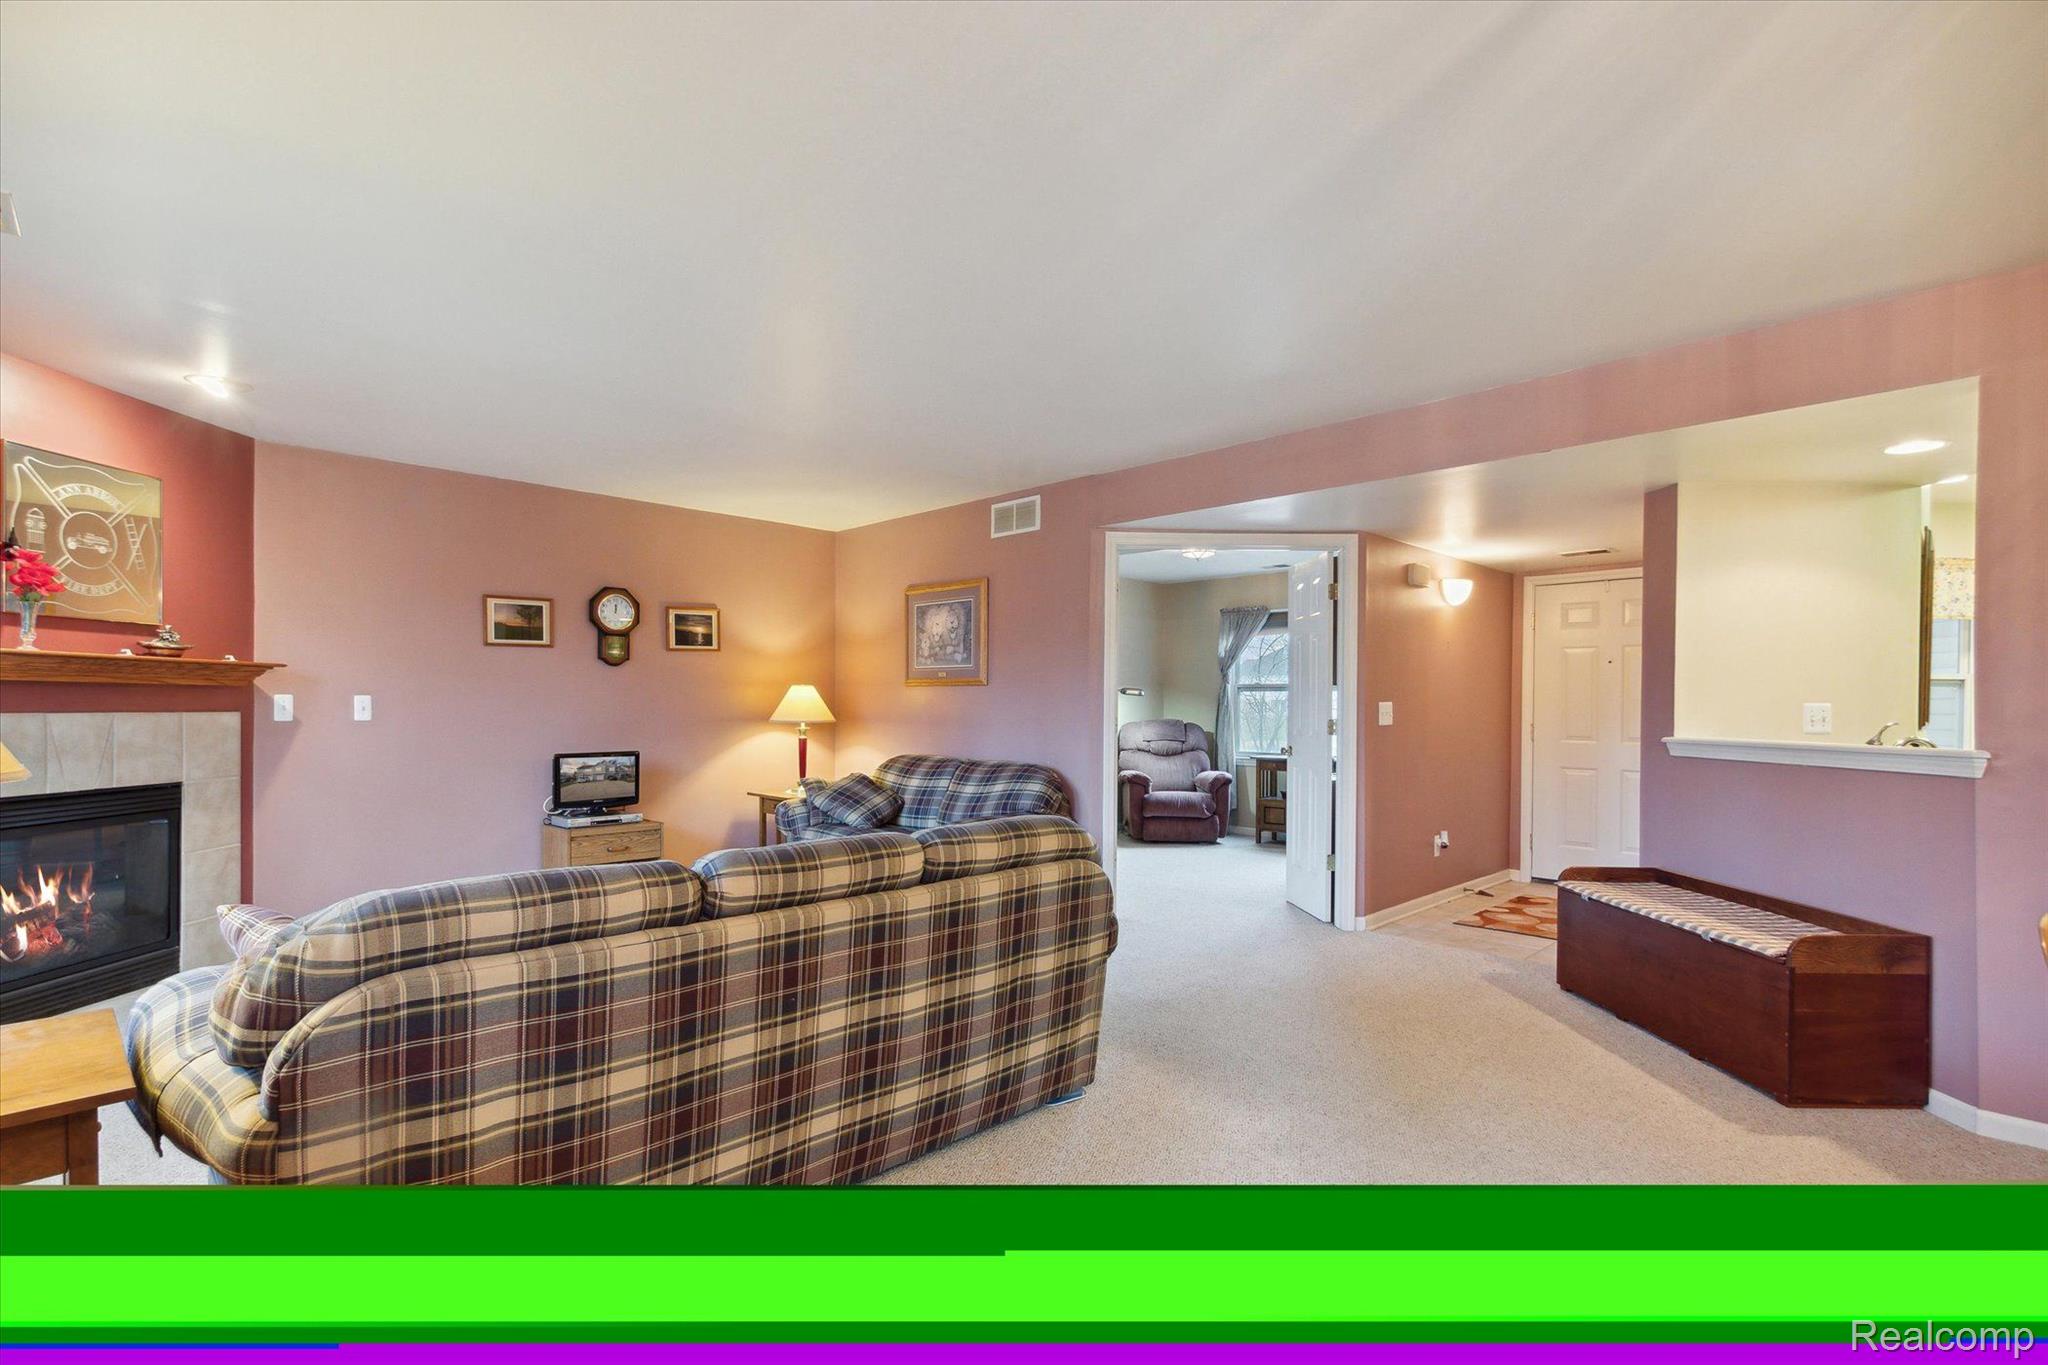
Furnished living room with plaid sofas, a lit fireplace, and an open doorway to an adjoining room.
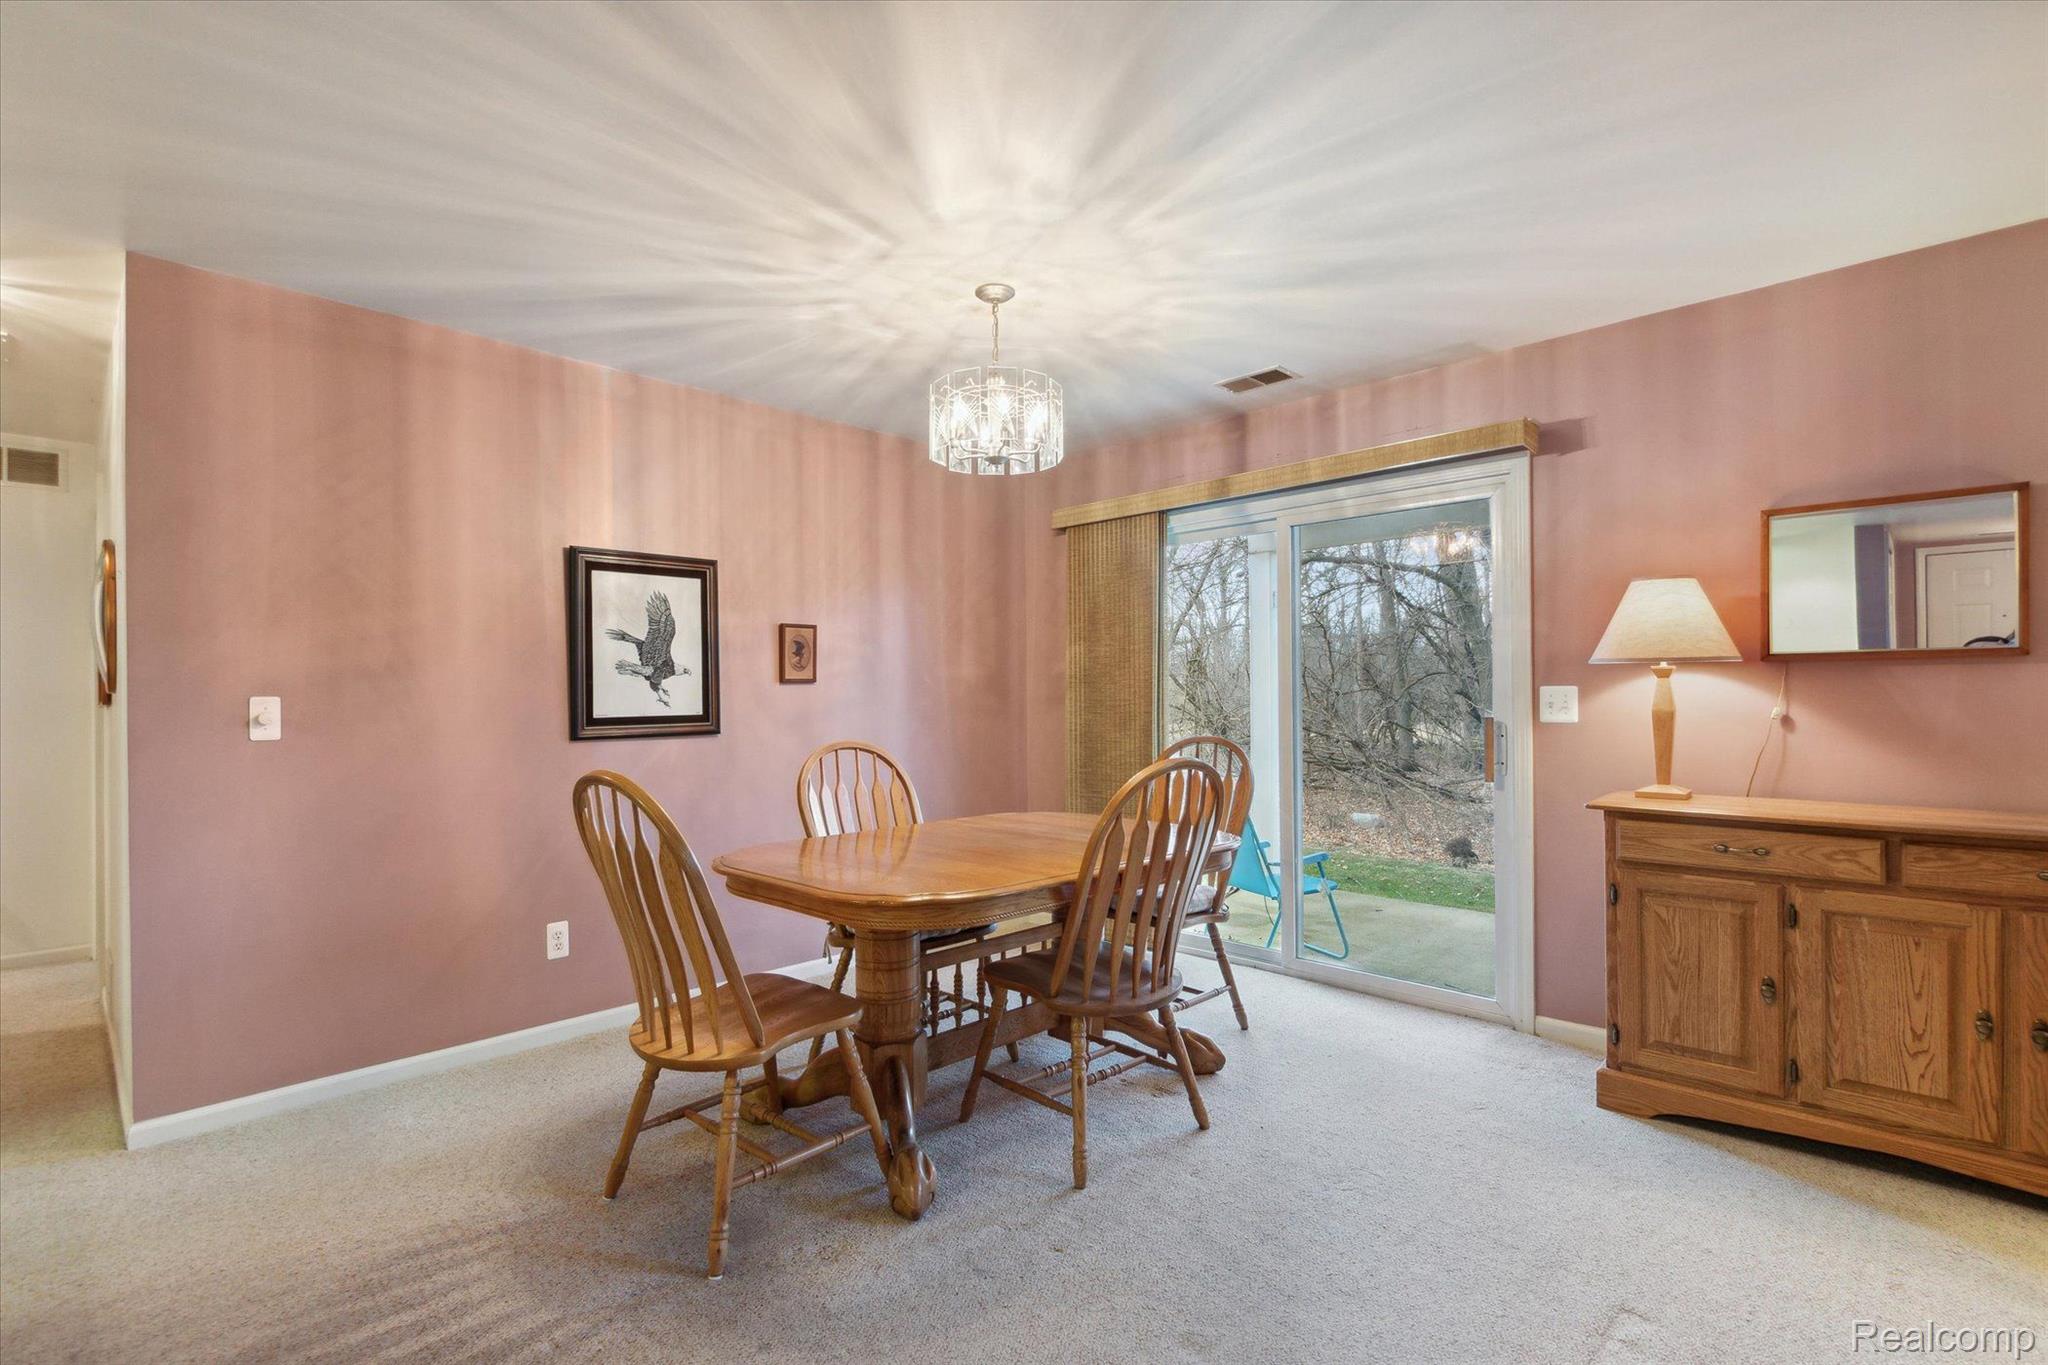
Dining room with pink walls, wooden dining set, and sliding glass door overlooking the wooded backyard.
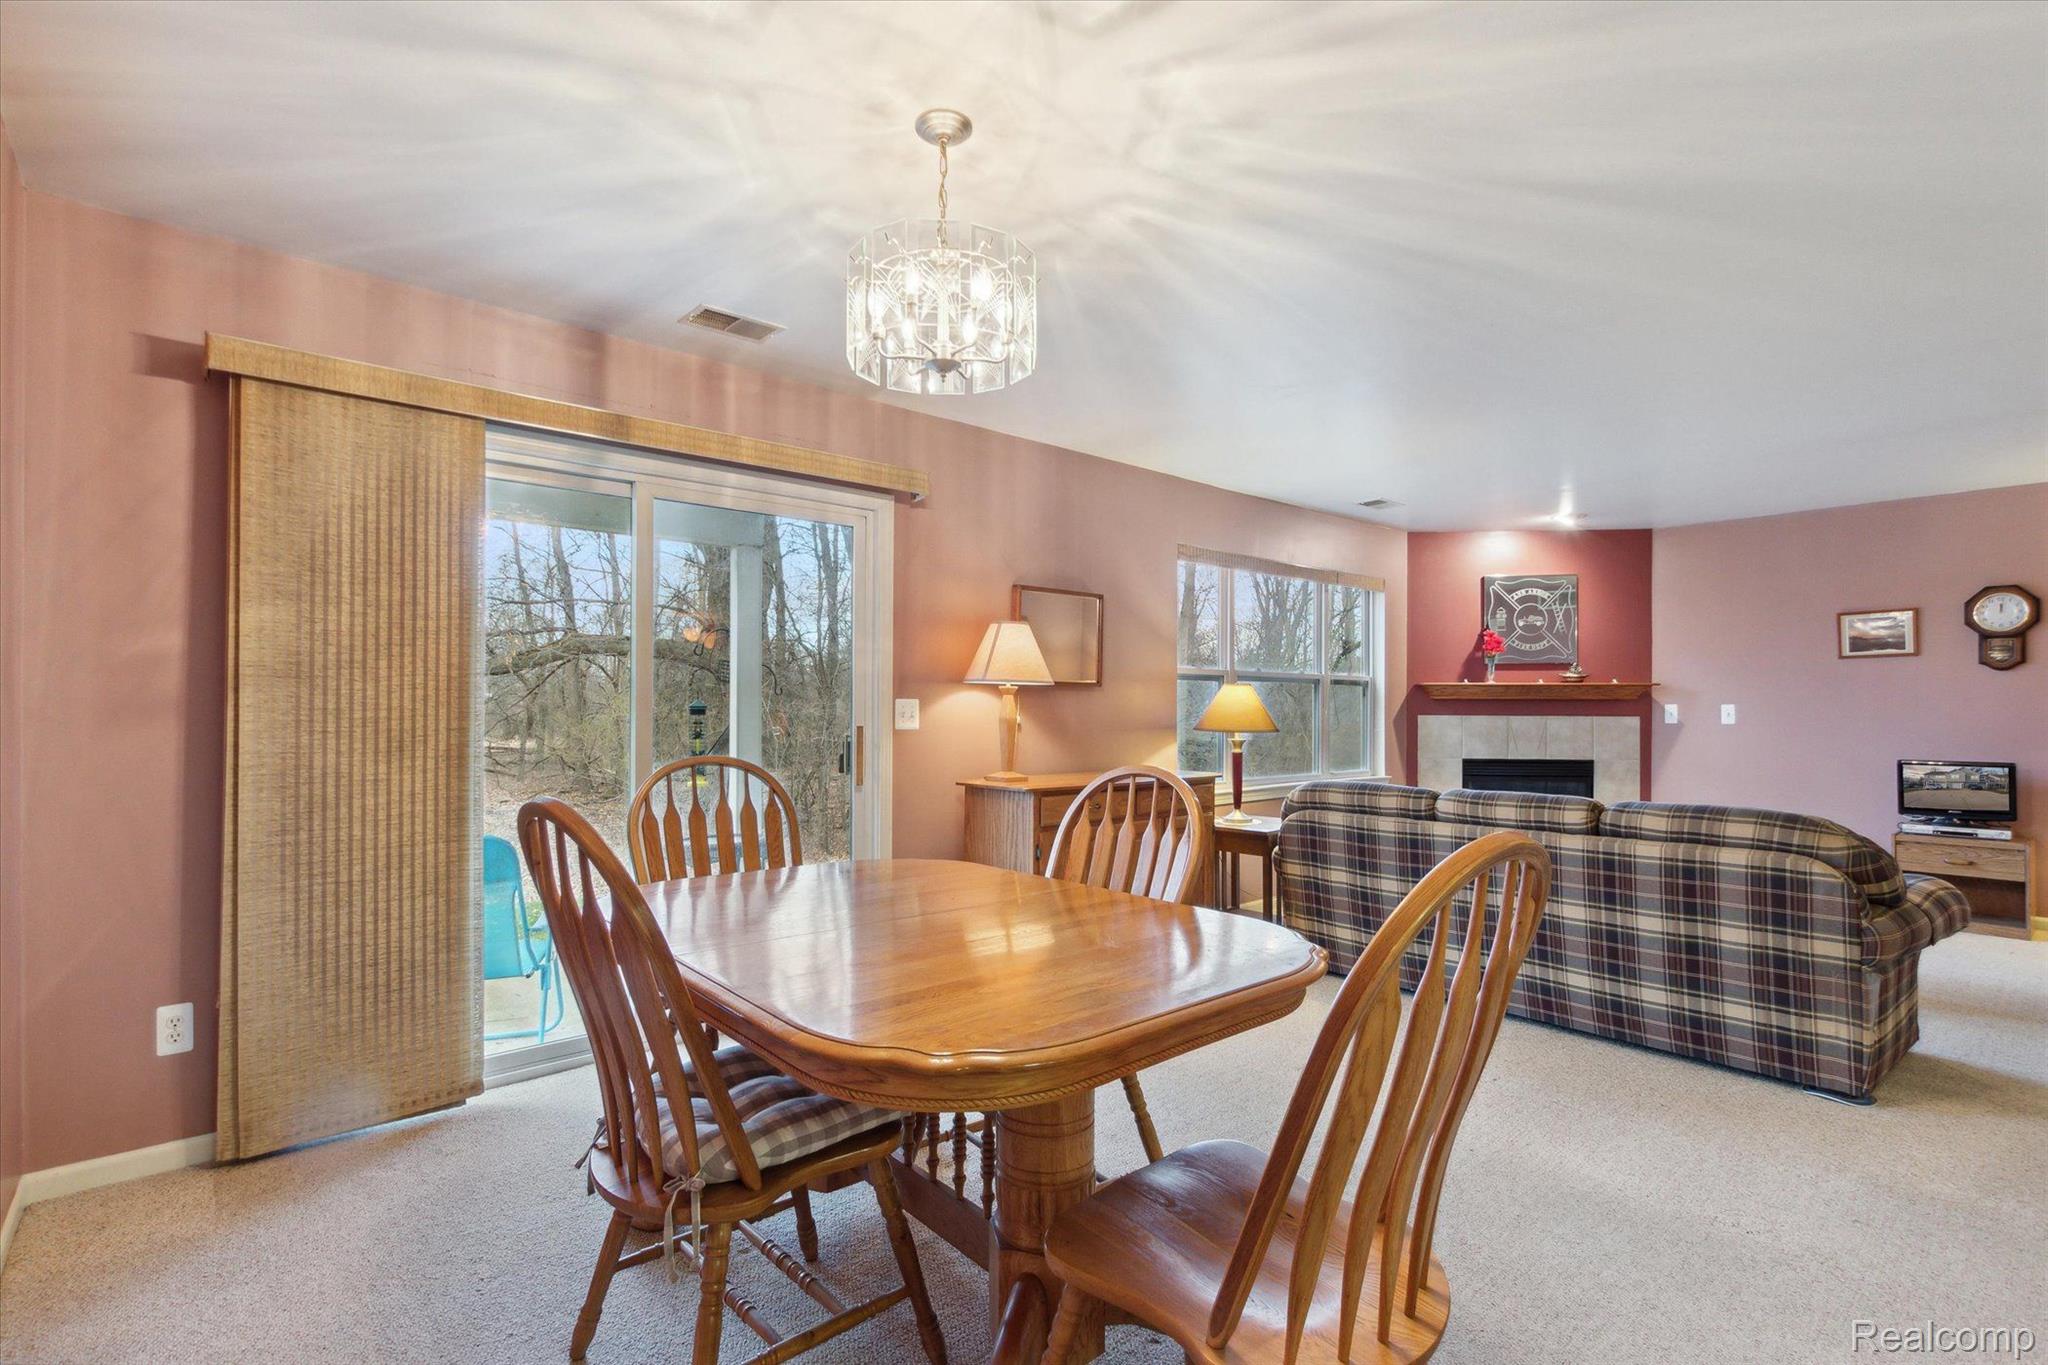
Dining and living room with a wooden table, plaid sofa, fireplace, and sliding glass doors to the wooded yard.
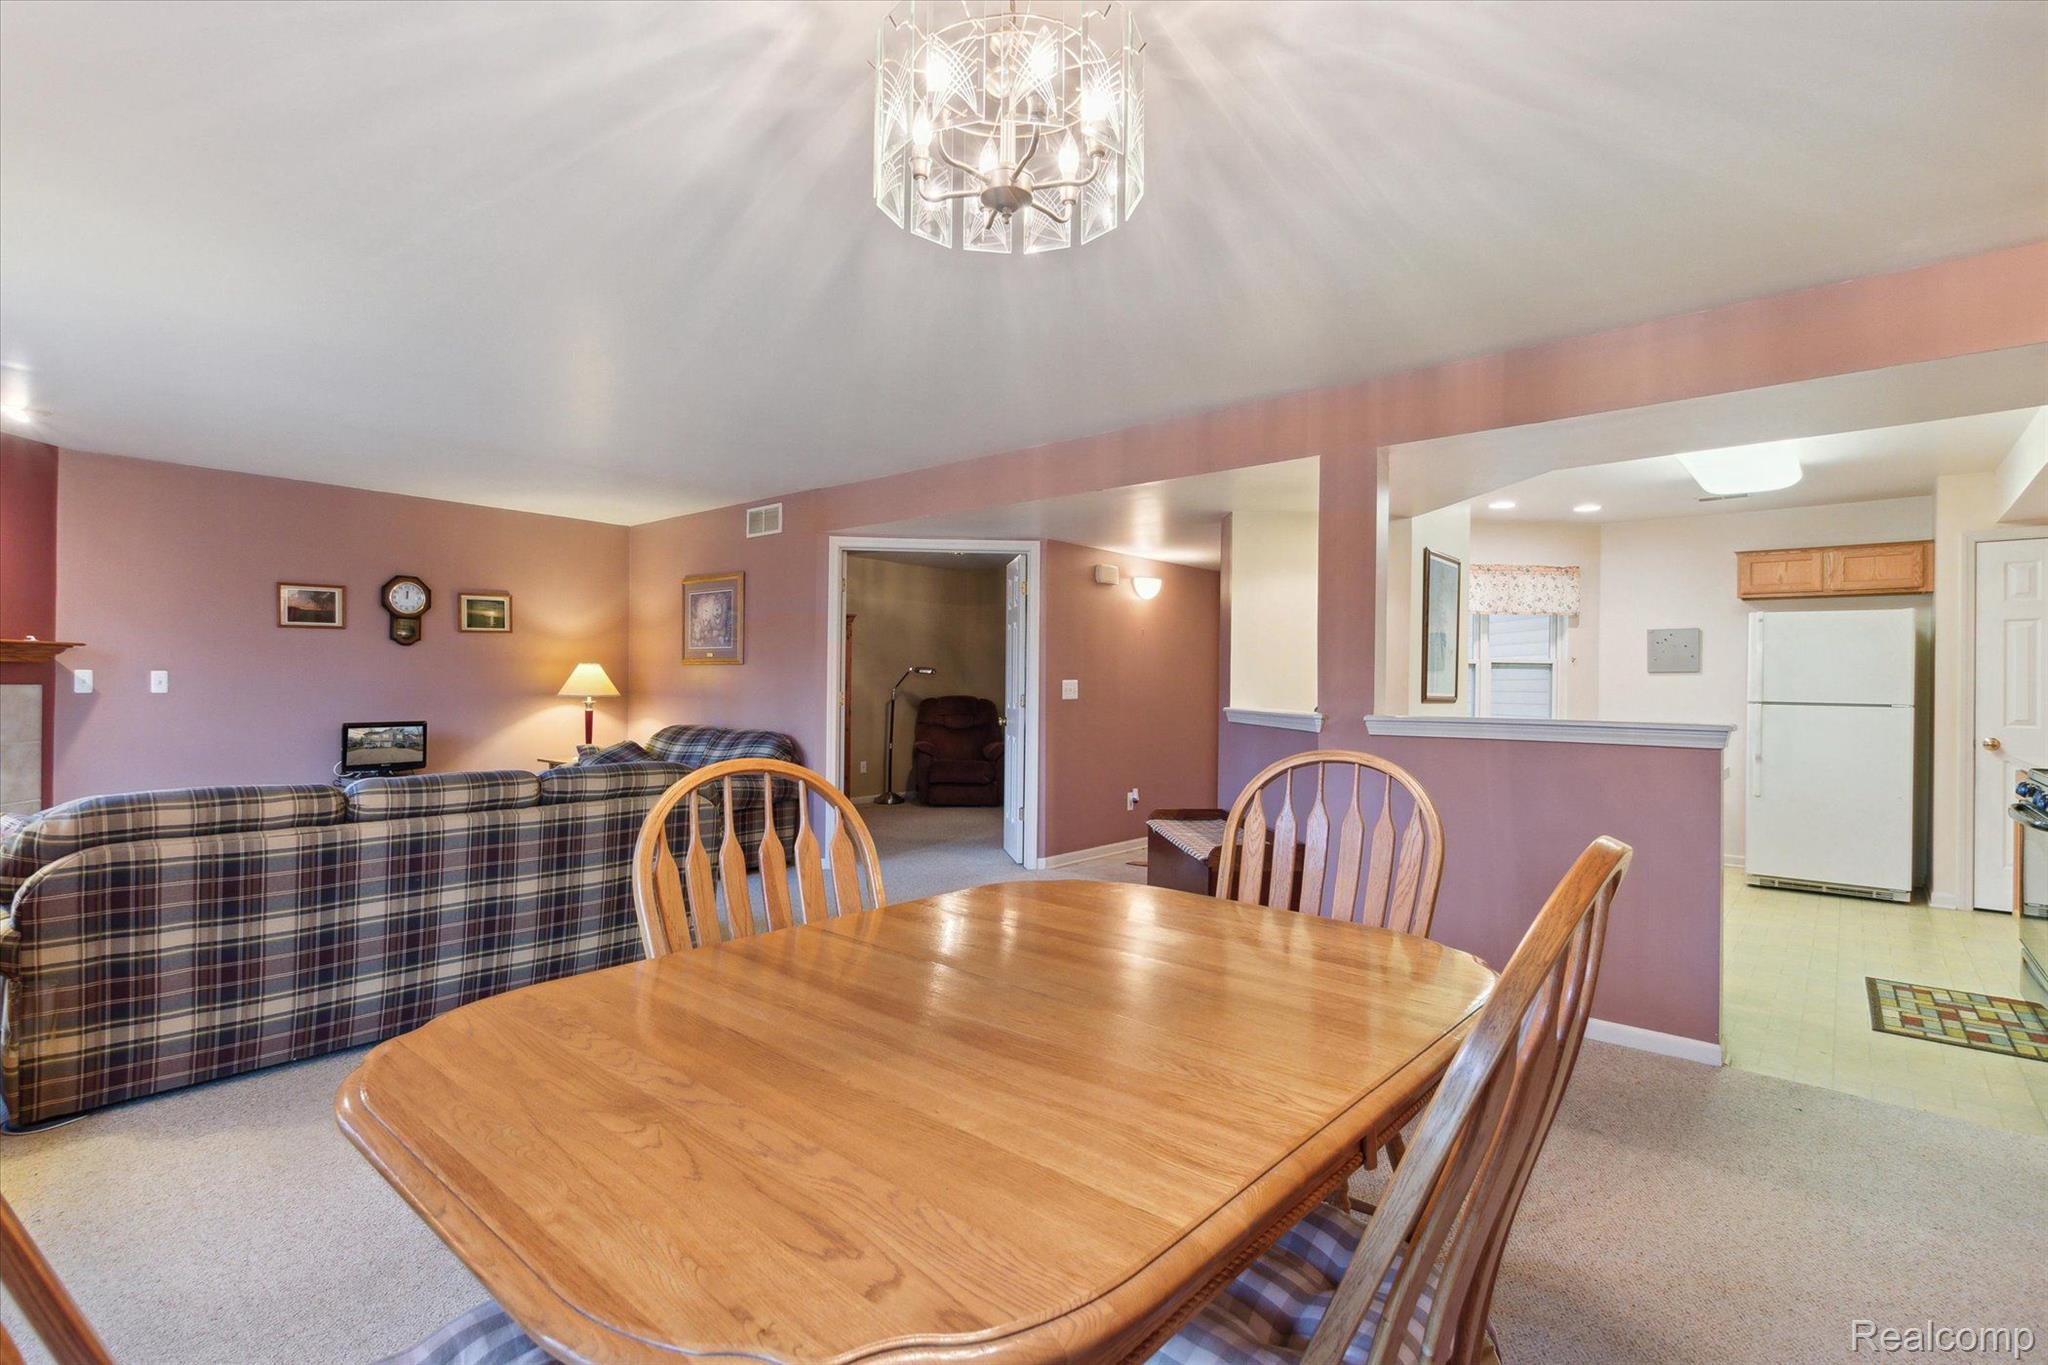
Dining area with a large wooden table, adjoining a living room and open kitchen.
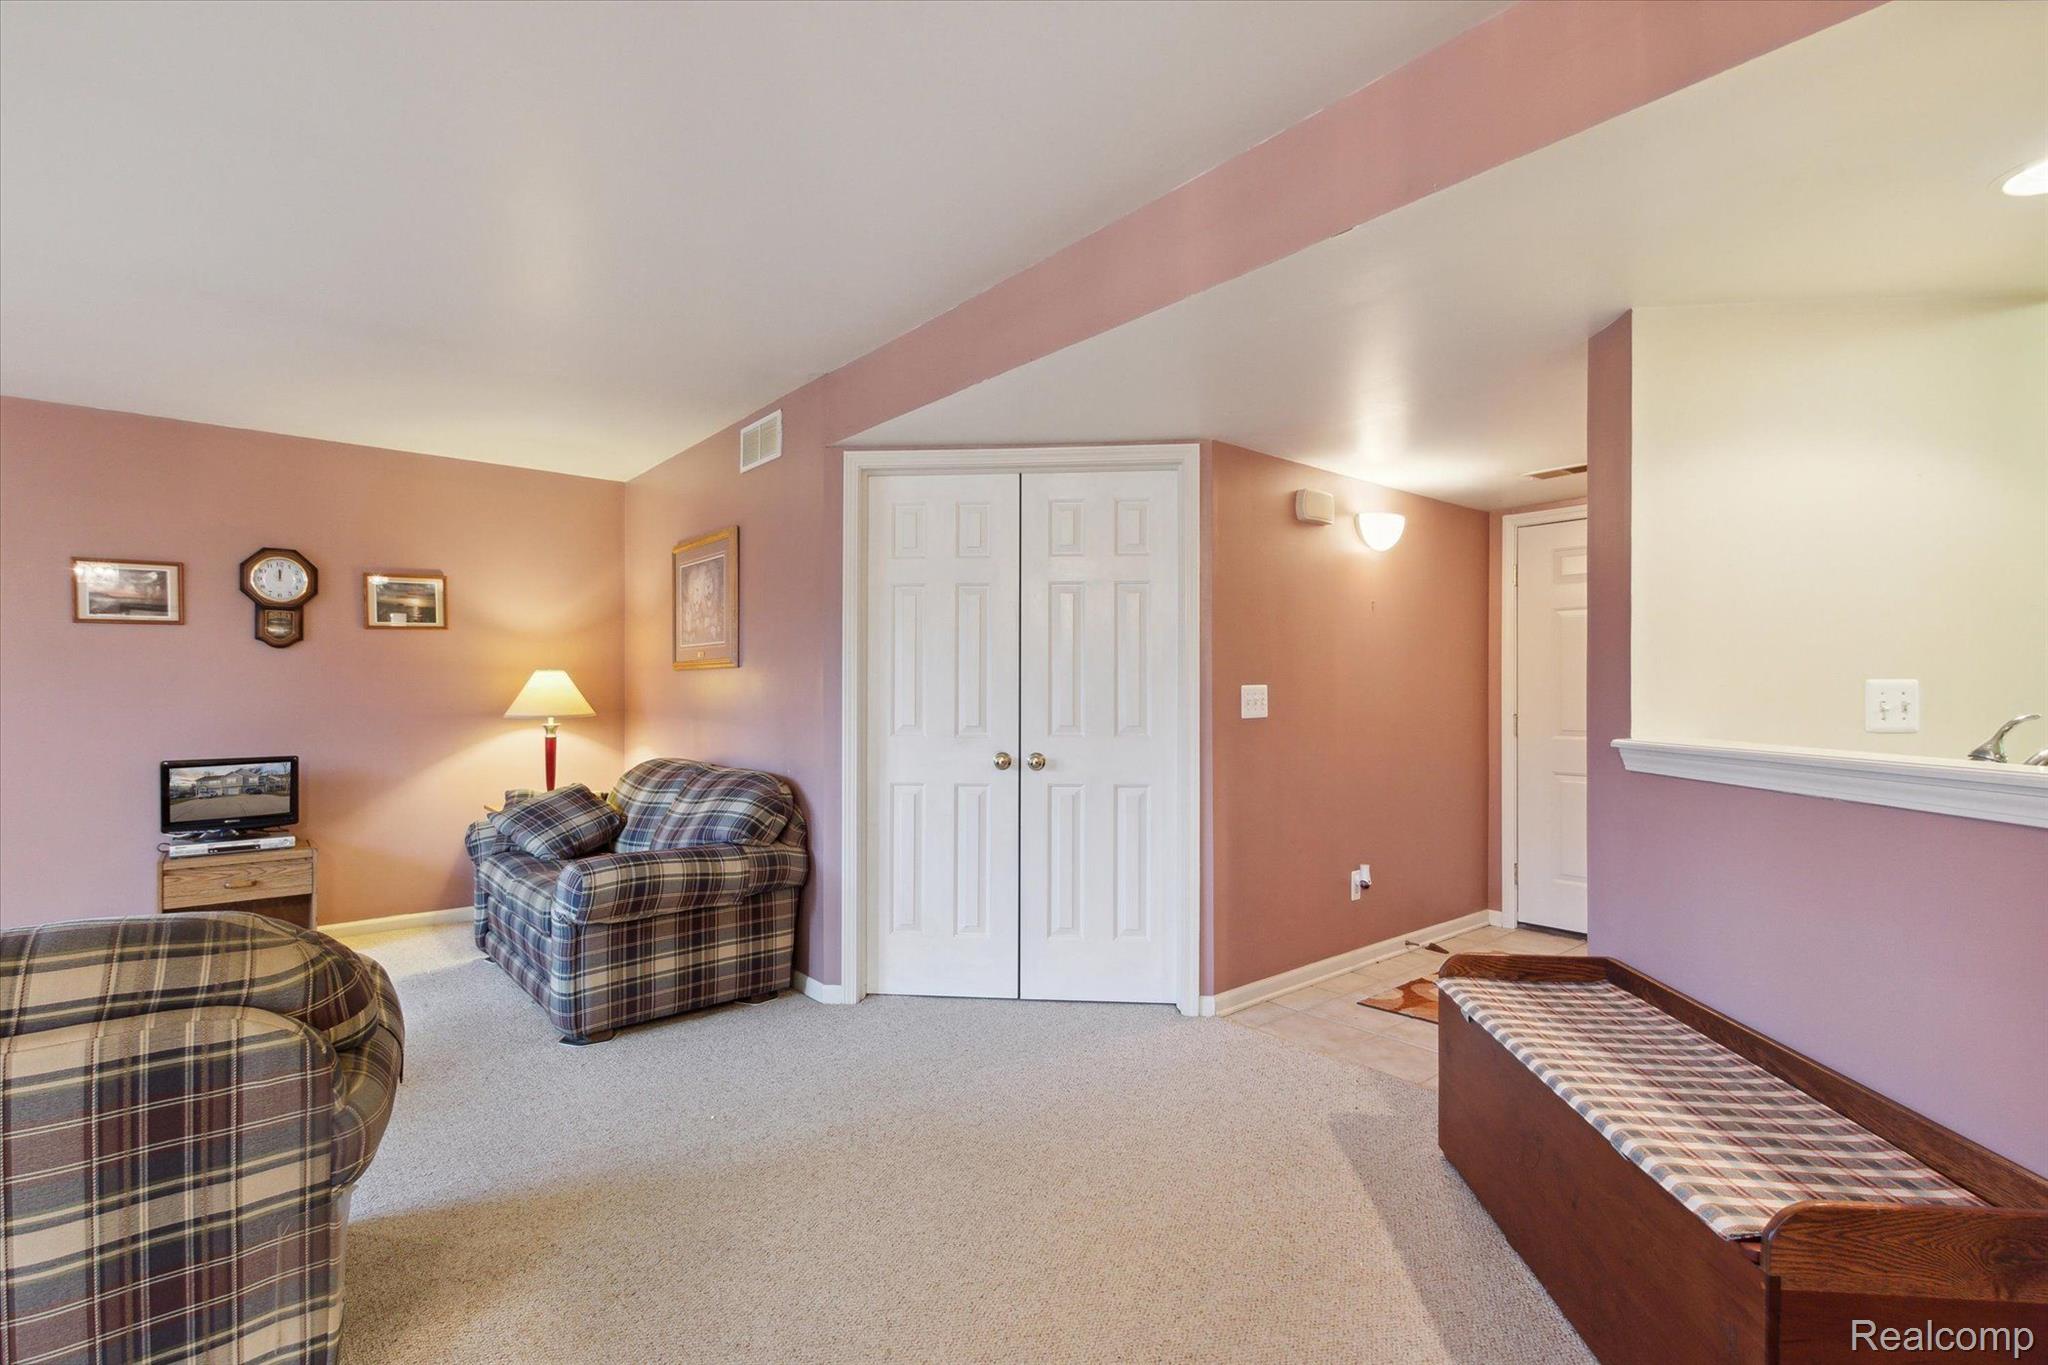
Furnished living area with plaid seating, mauve walls, vaulted ceiling, and double closet doors.
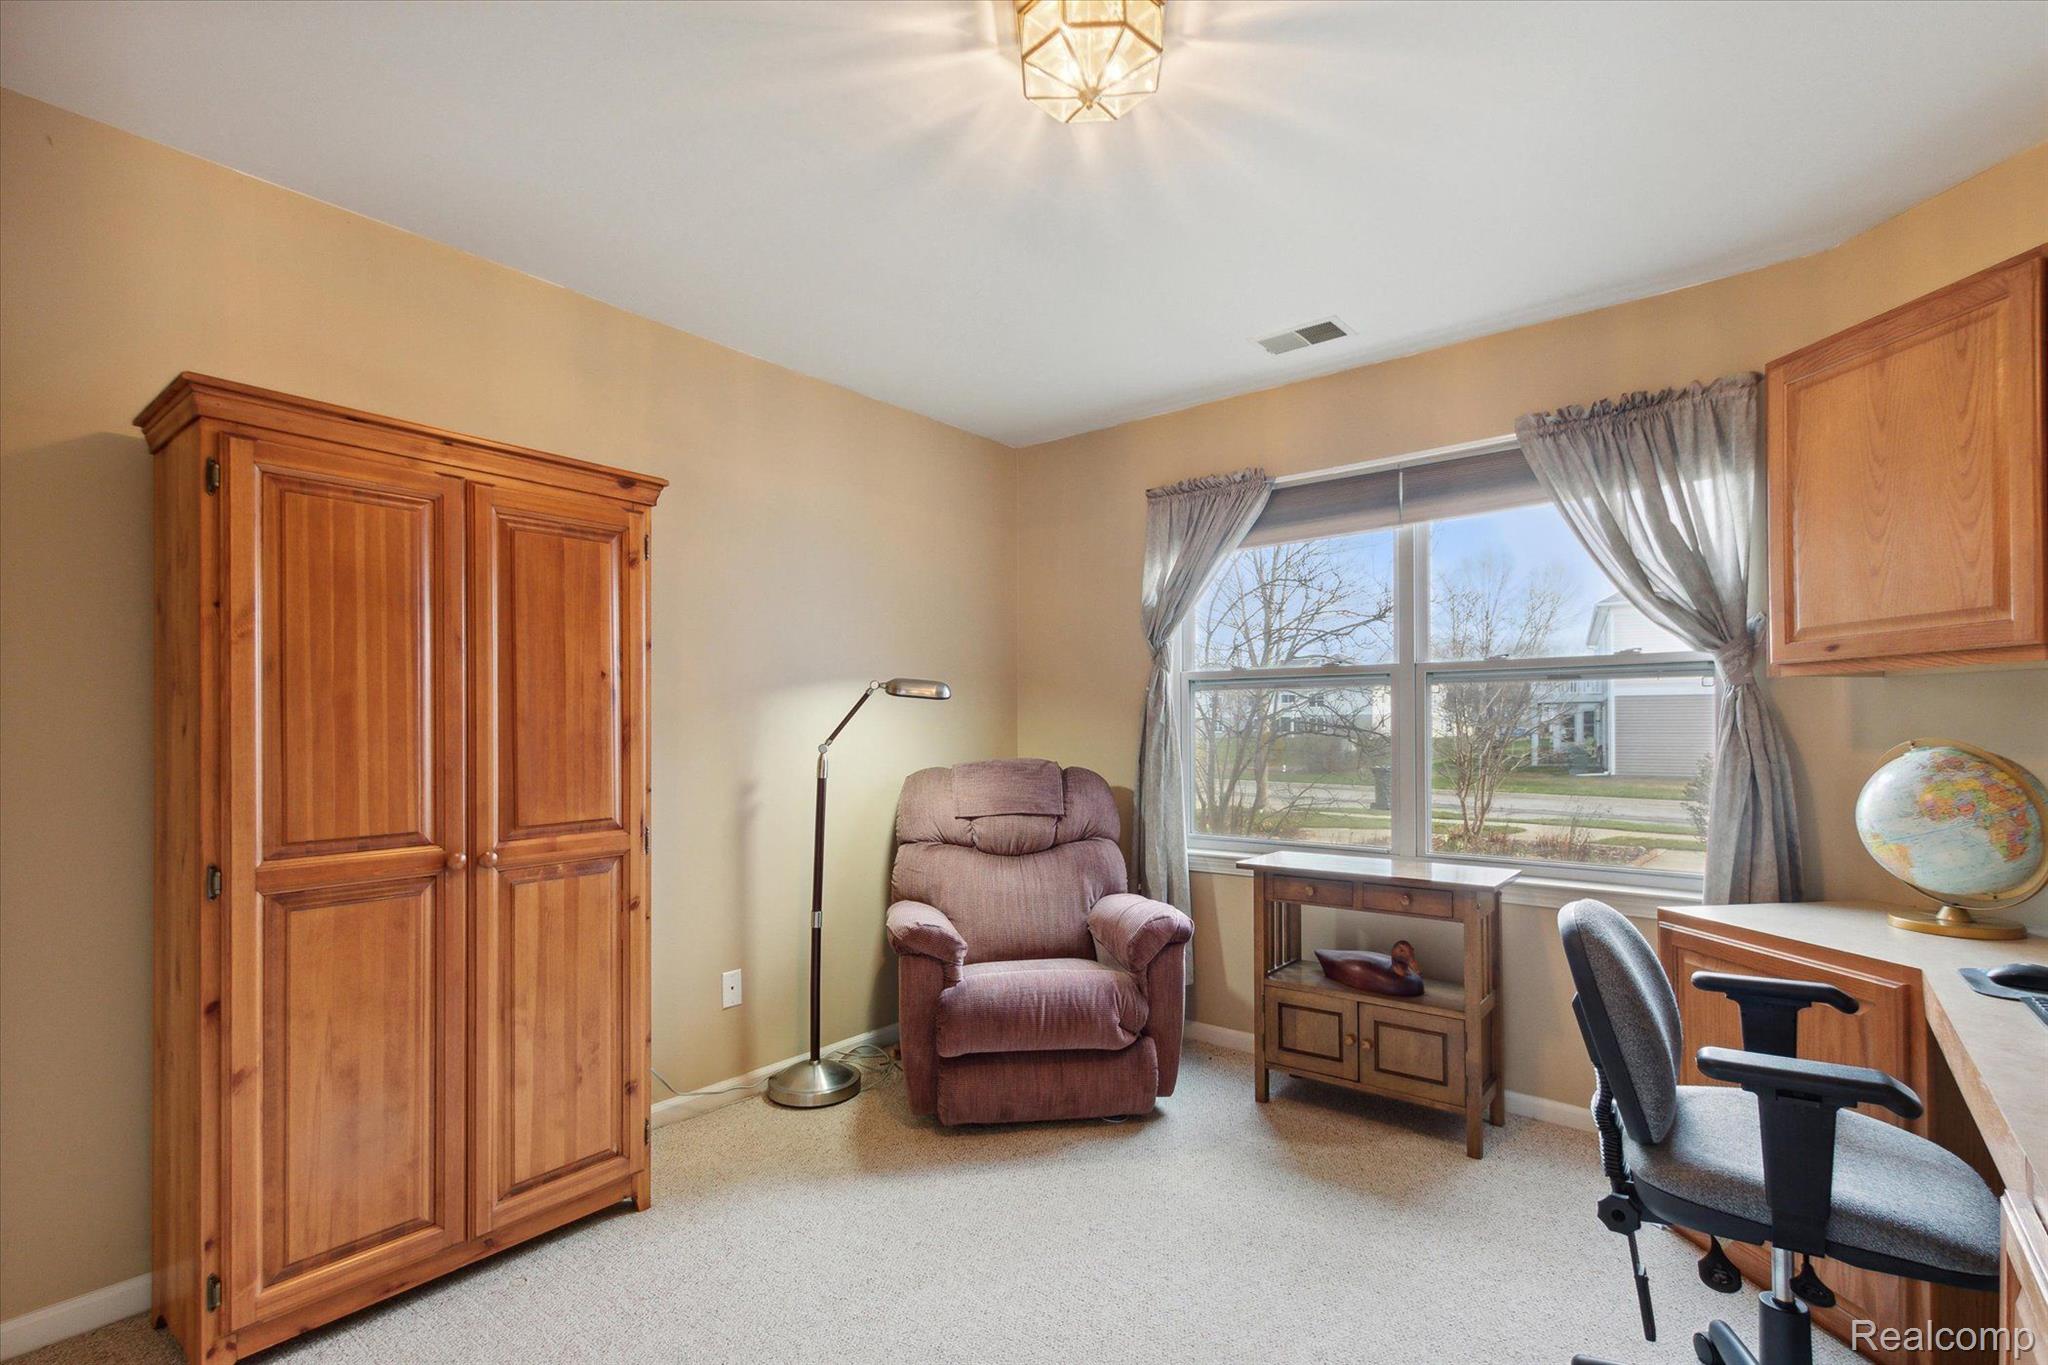
Furnished home office with a large wooden cabinet, recliner, and desk beside a window.
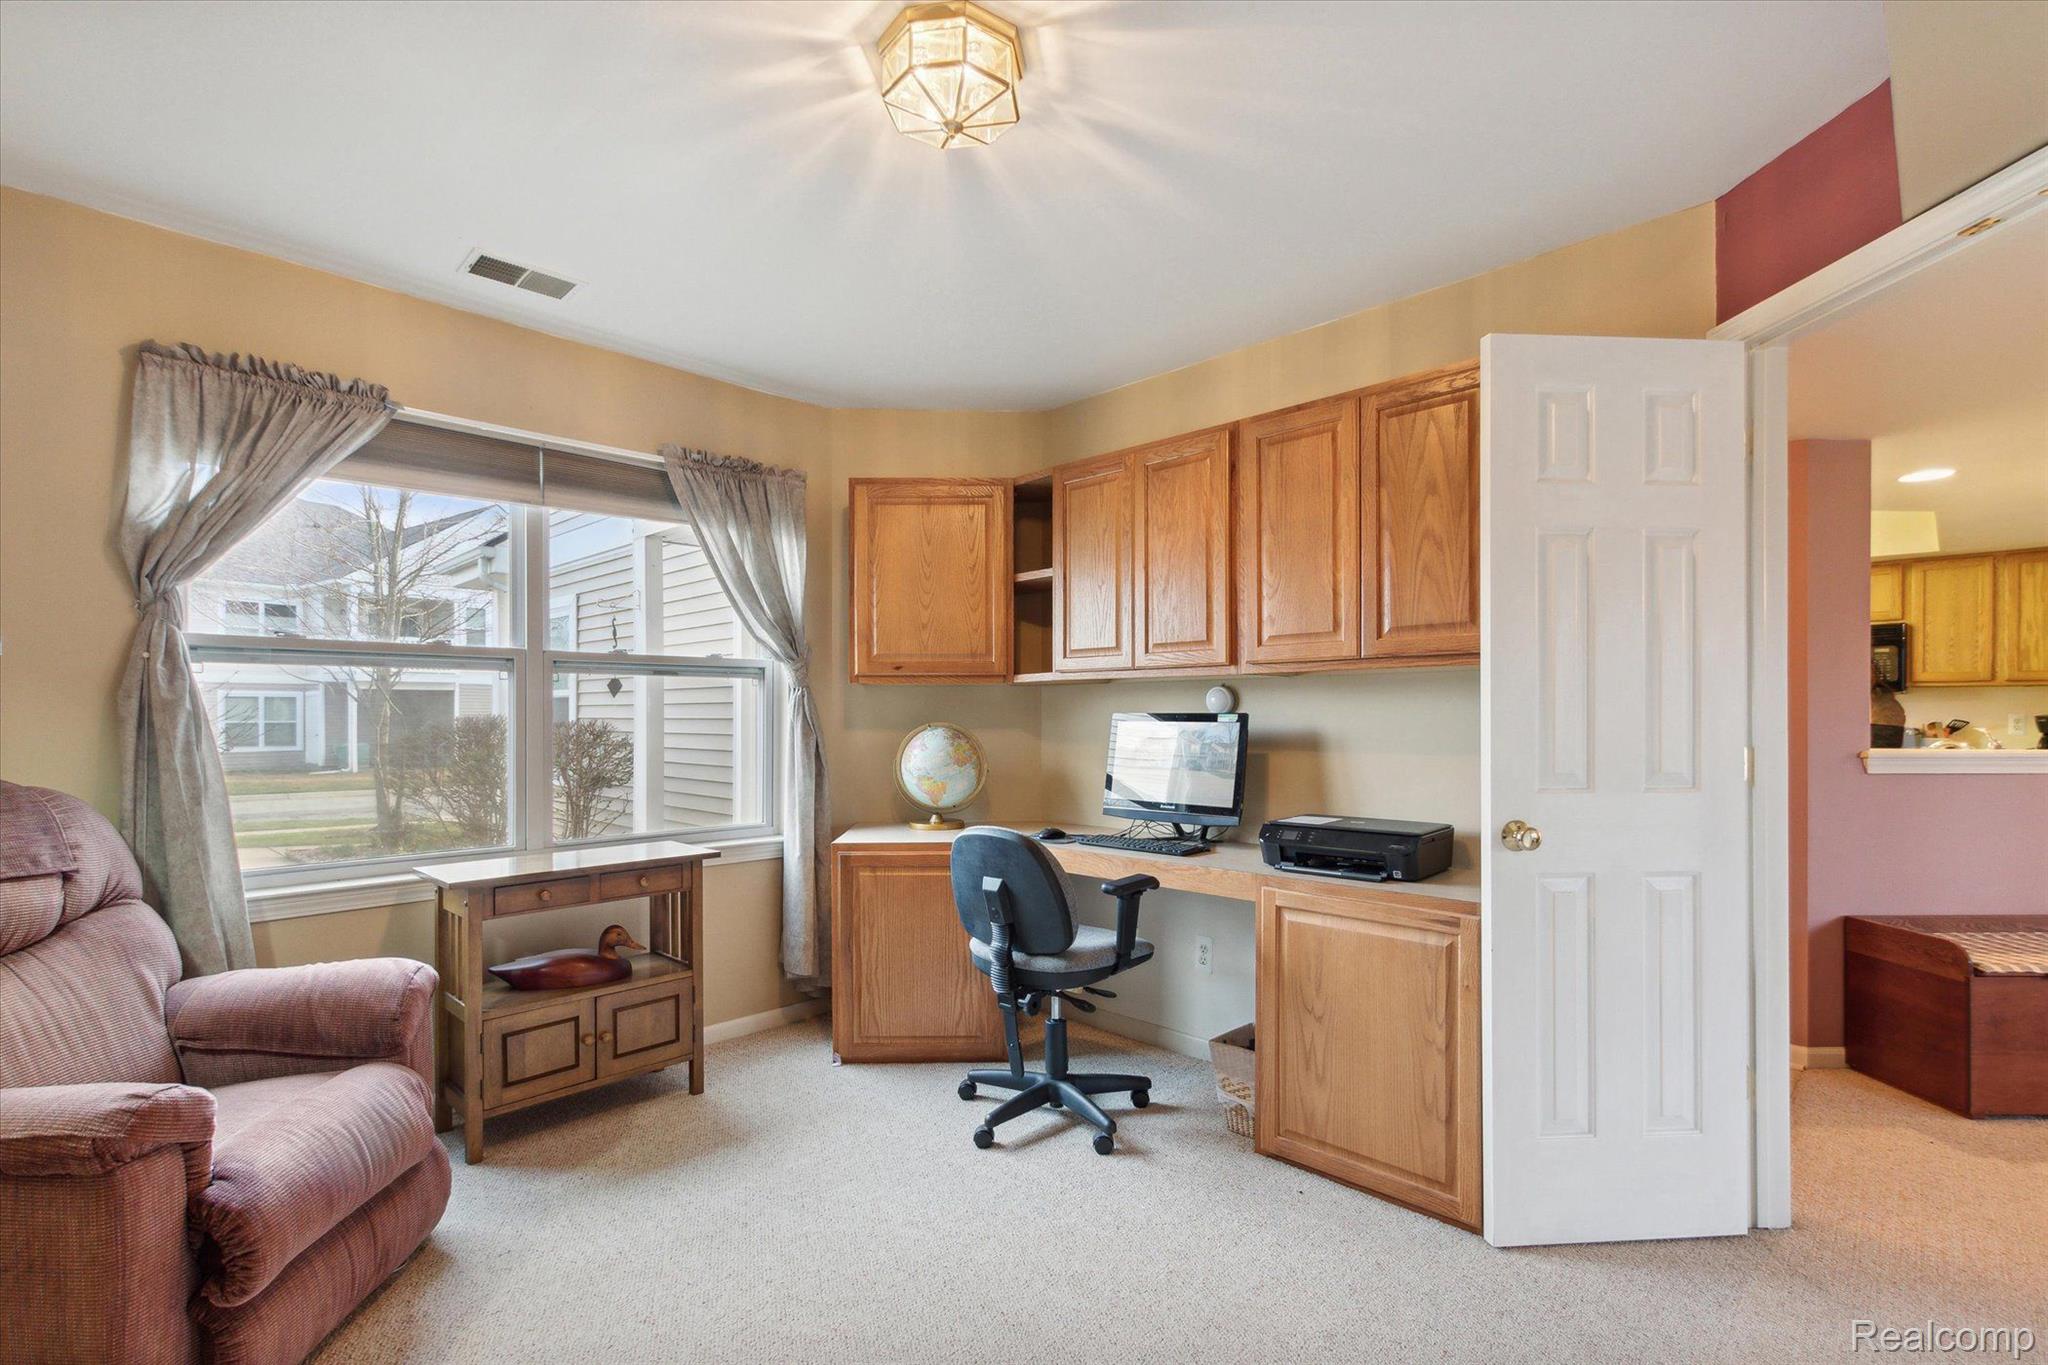
Home office with wood cabinetry, a computer desk, rolling chair, and large curtained window.
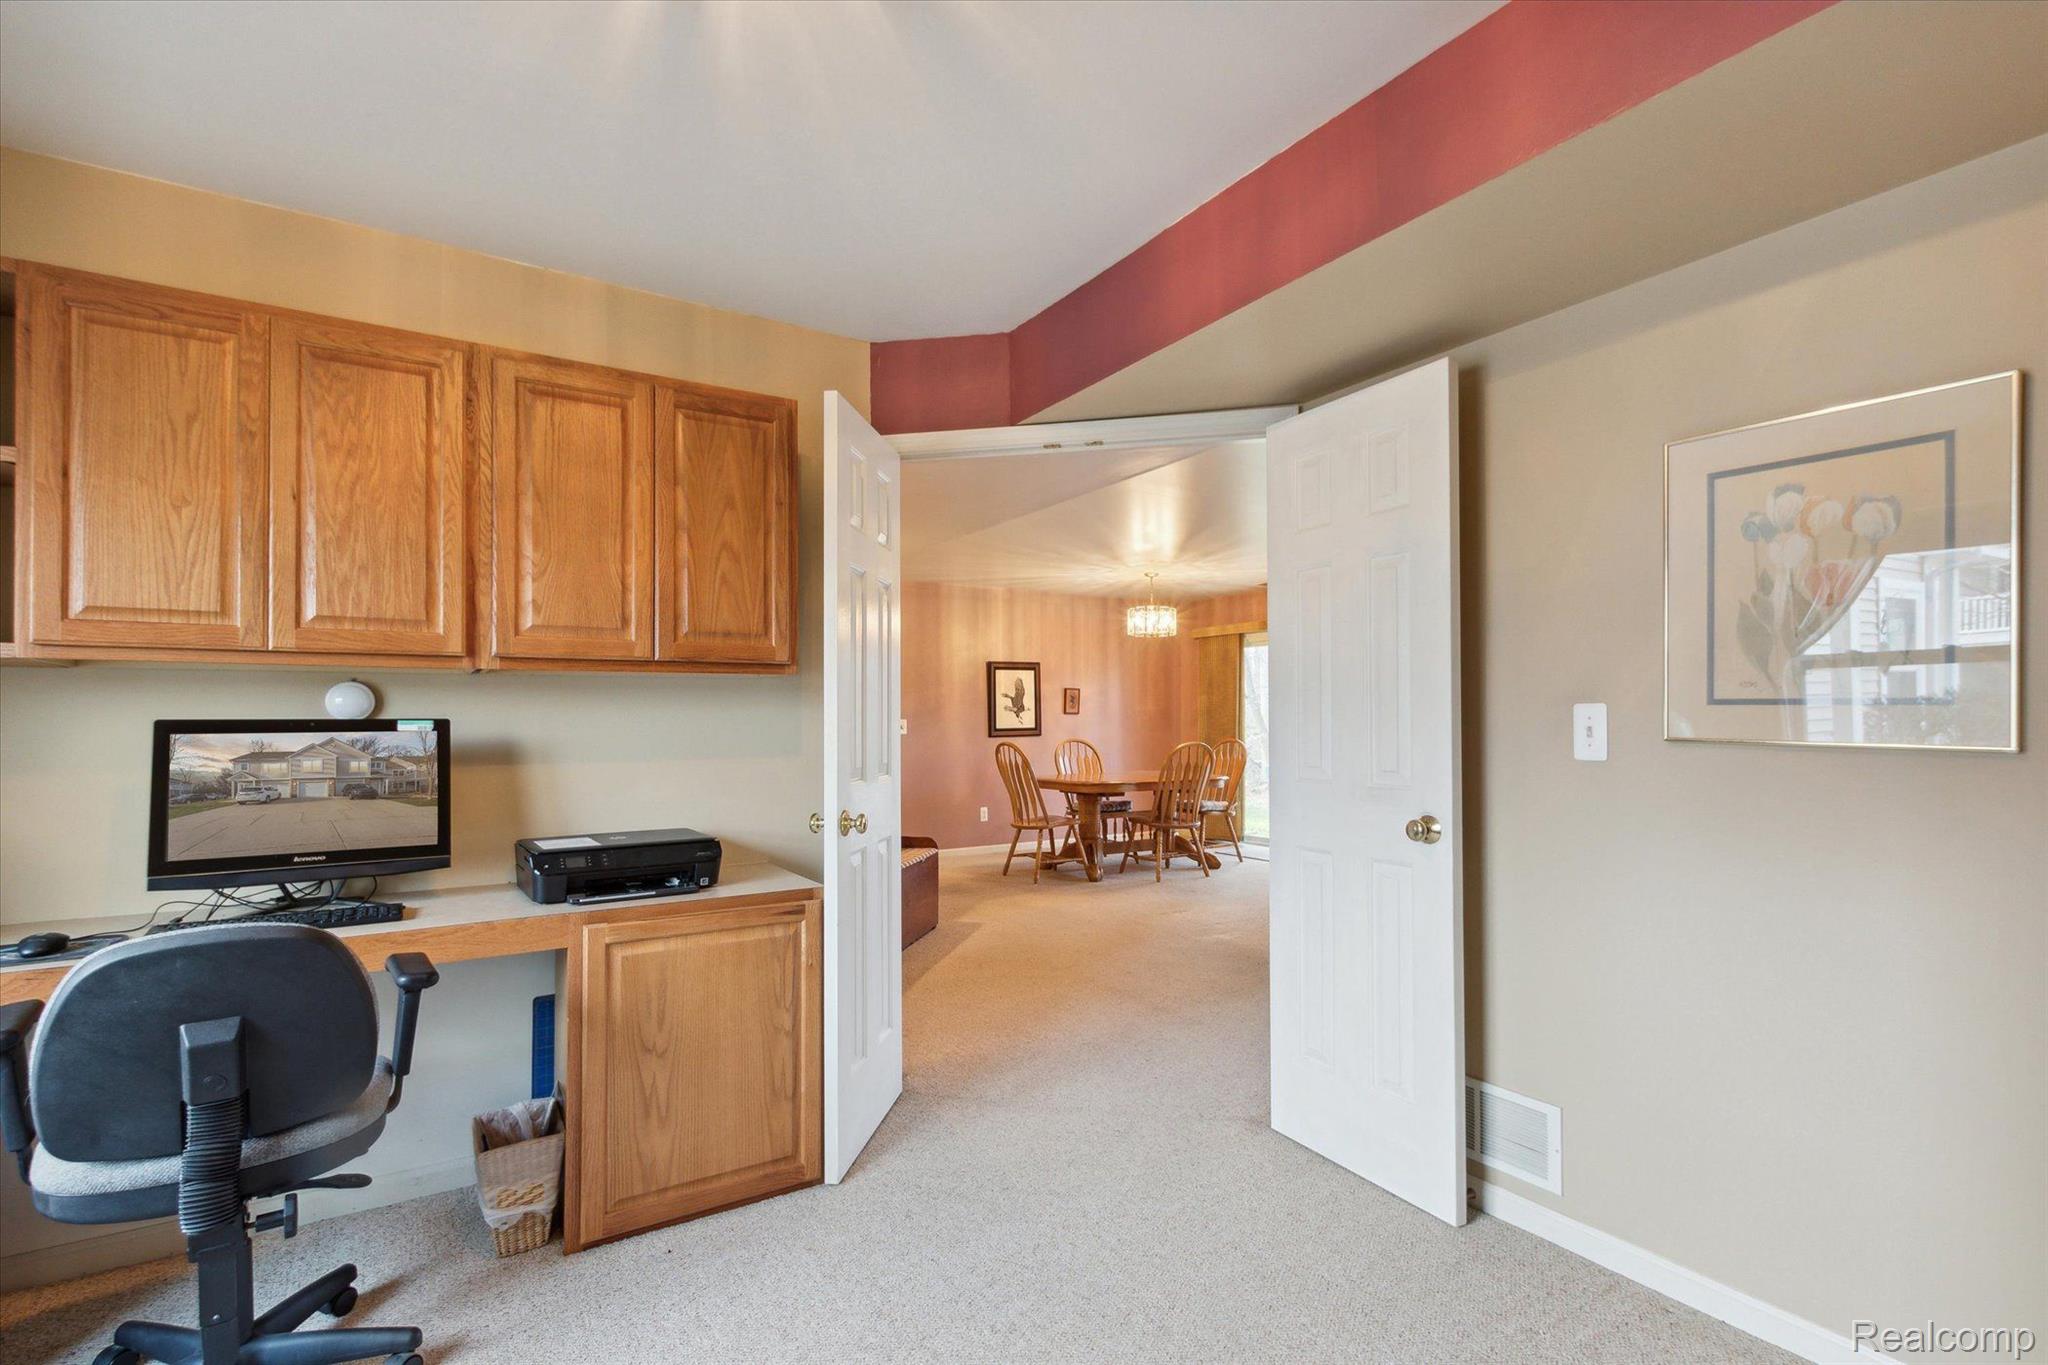
Home office with built-in wooden cabinetry and open double doors to a dining room.
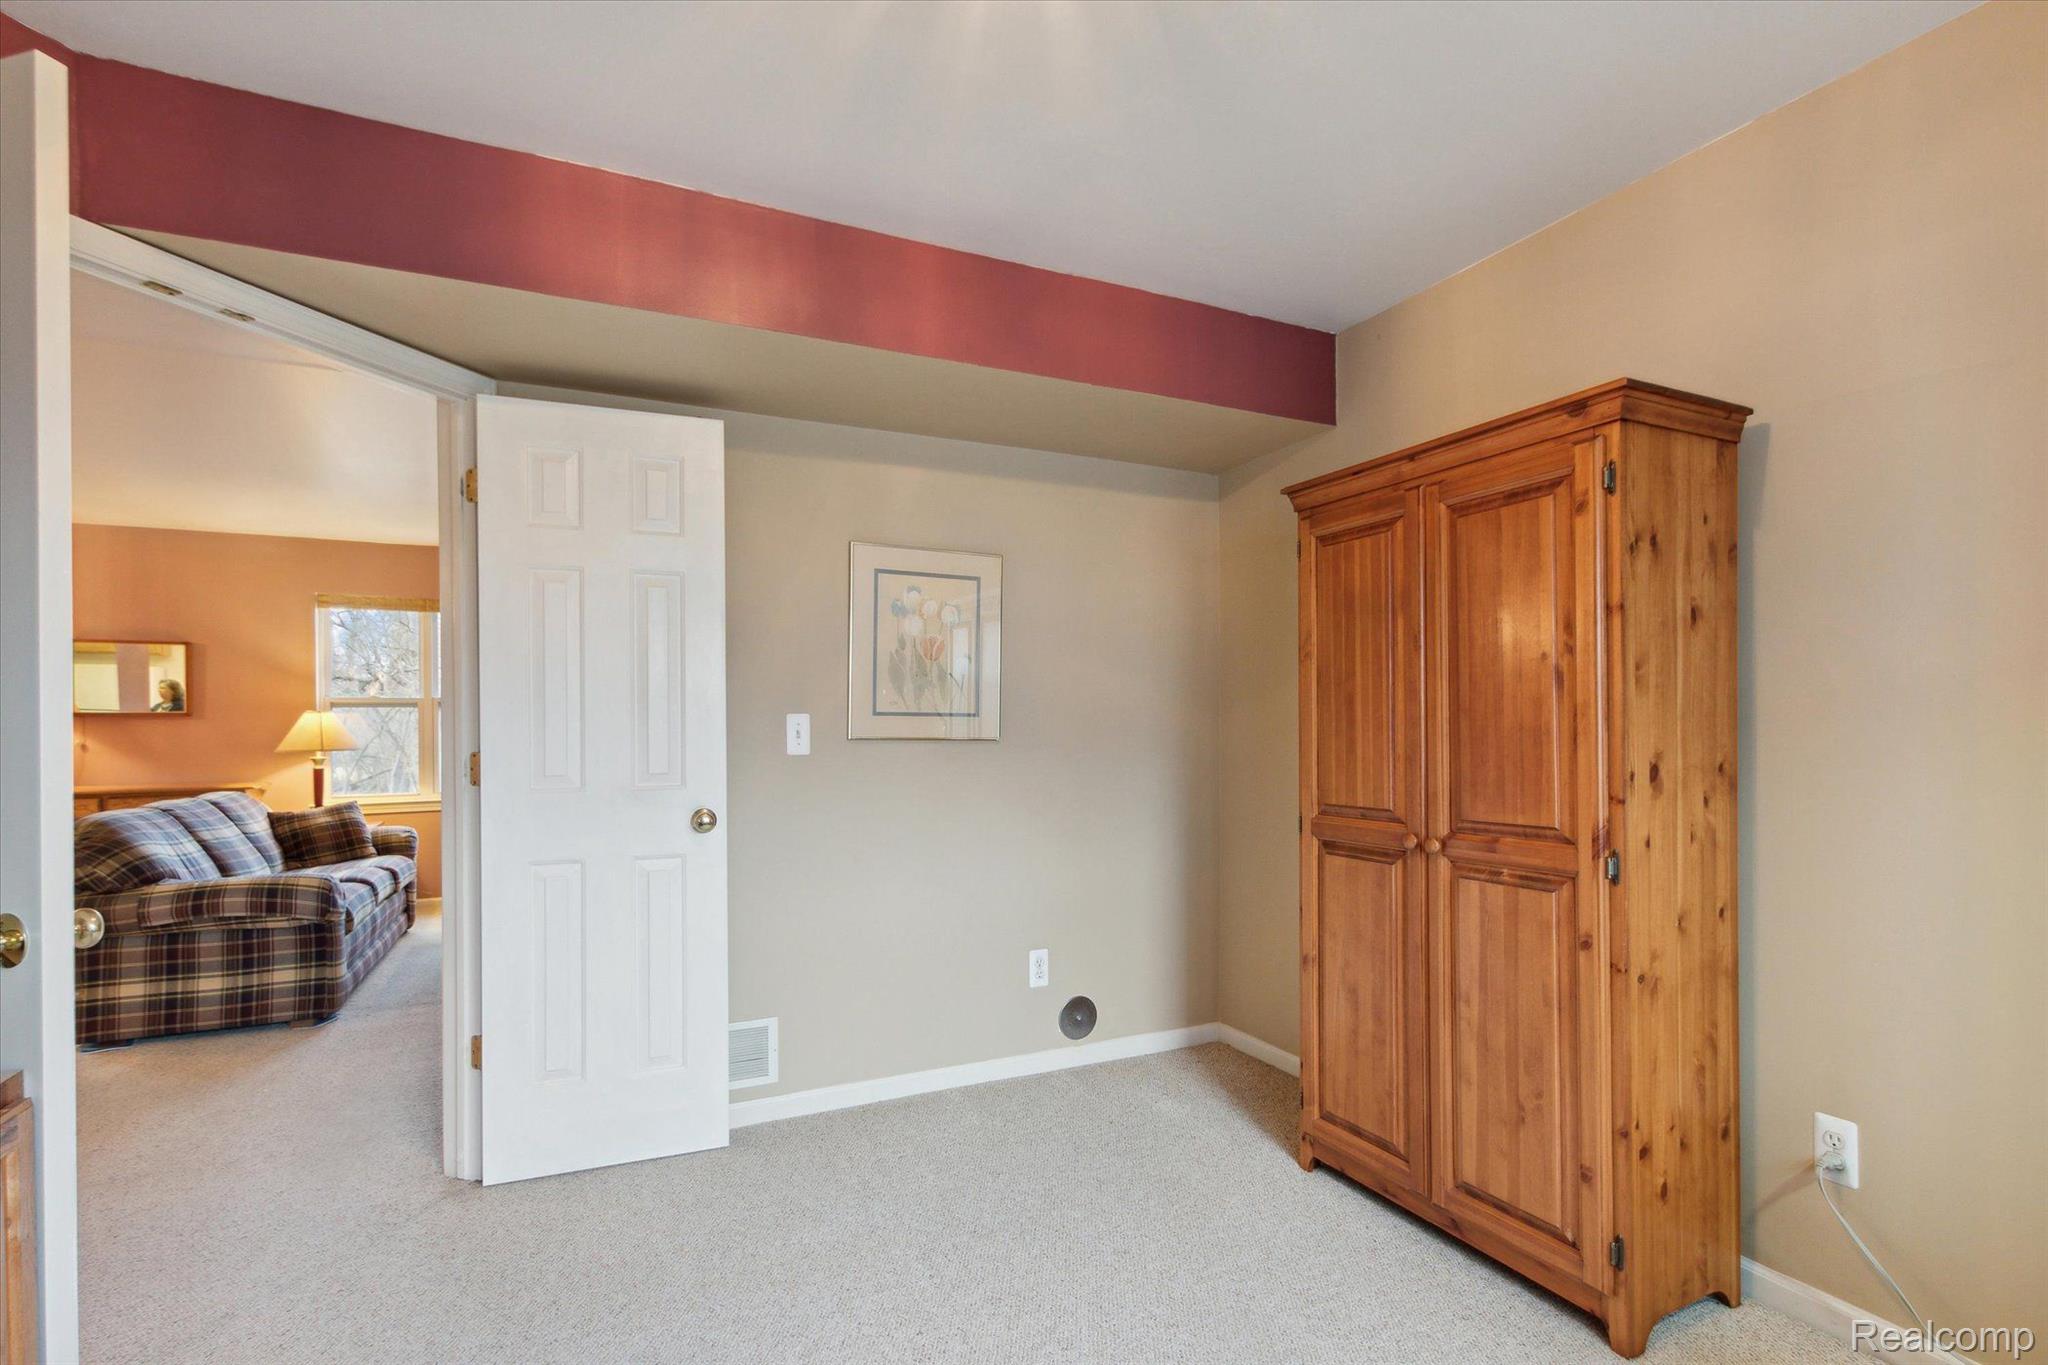
Carpeted bedroom with a large wooden armoire and an open doorway to a sitting room.
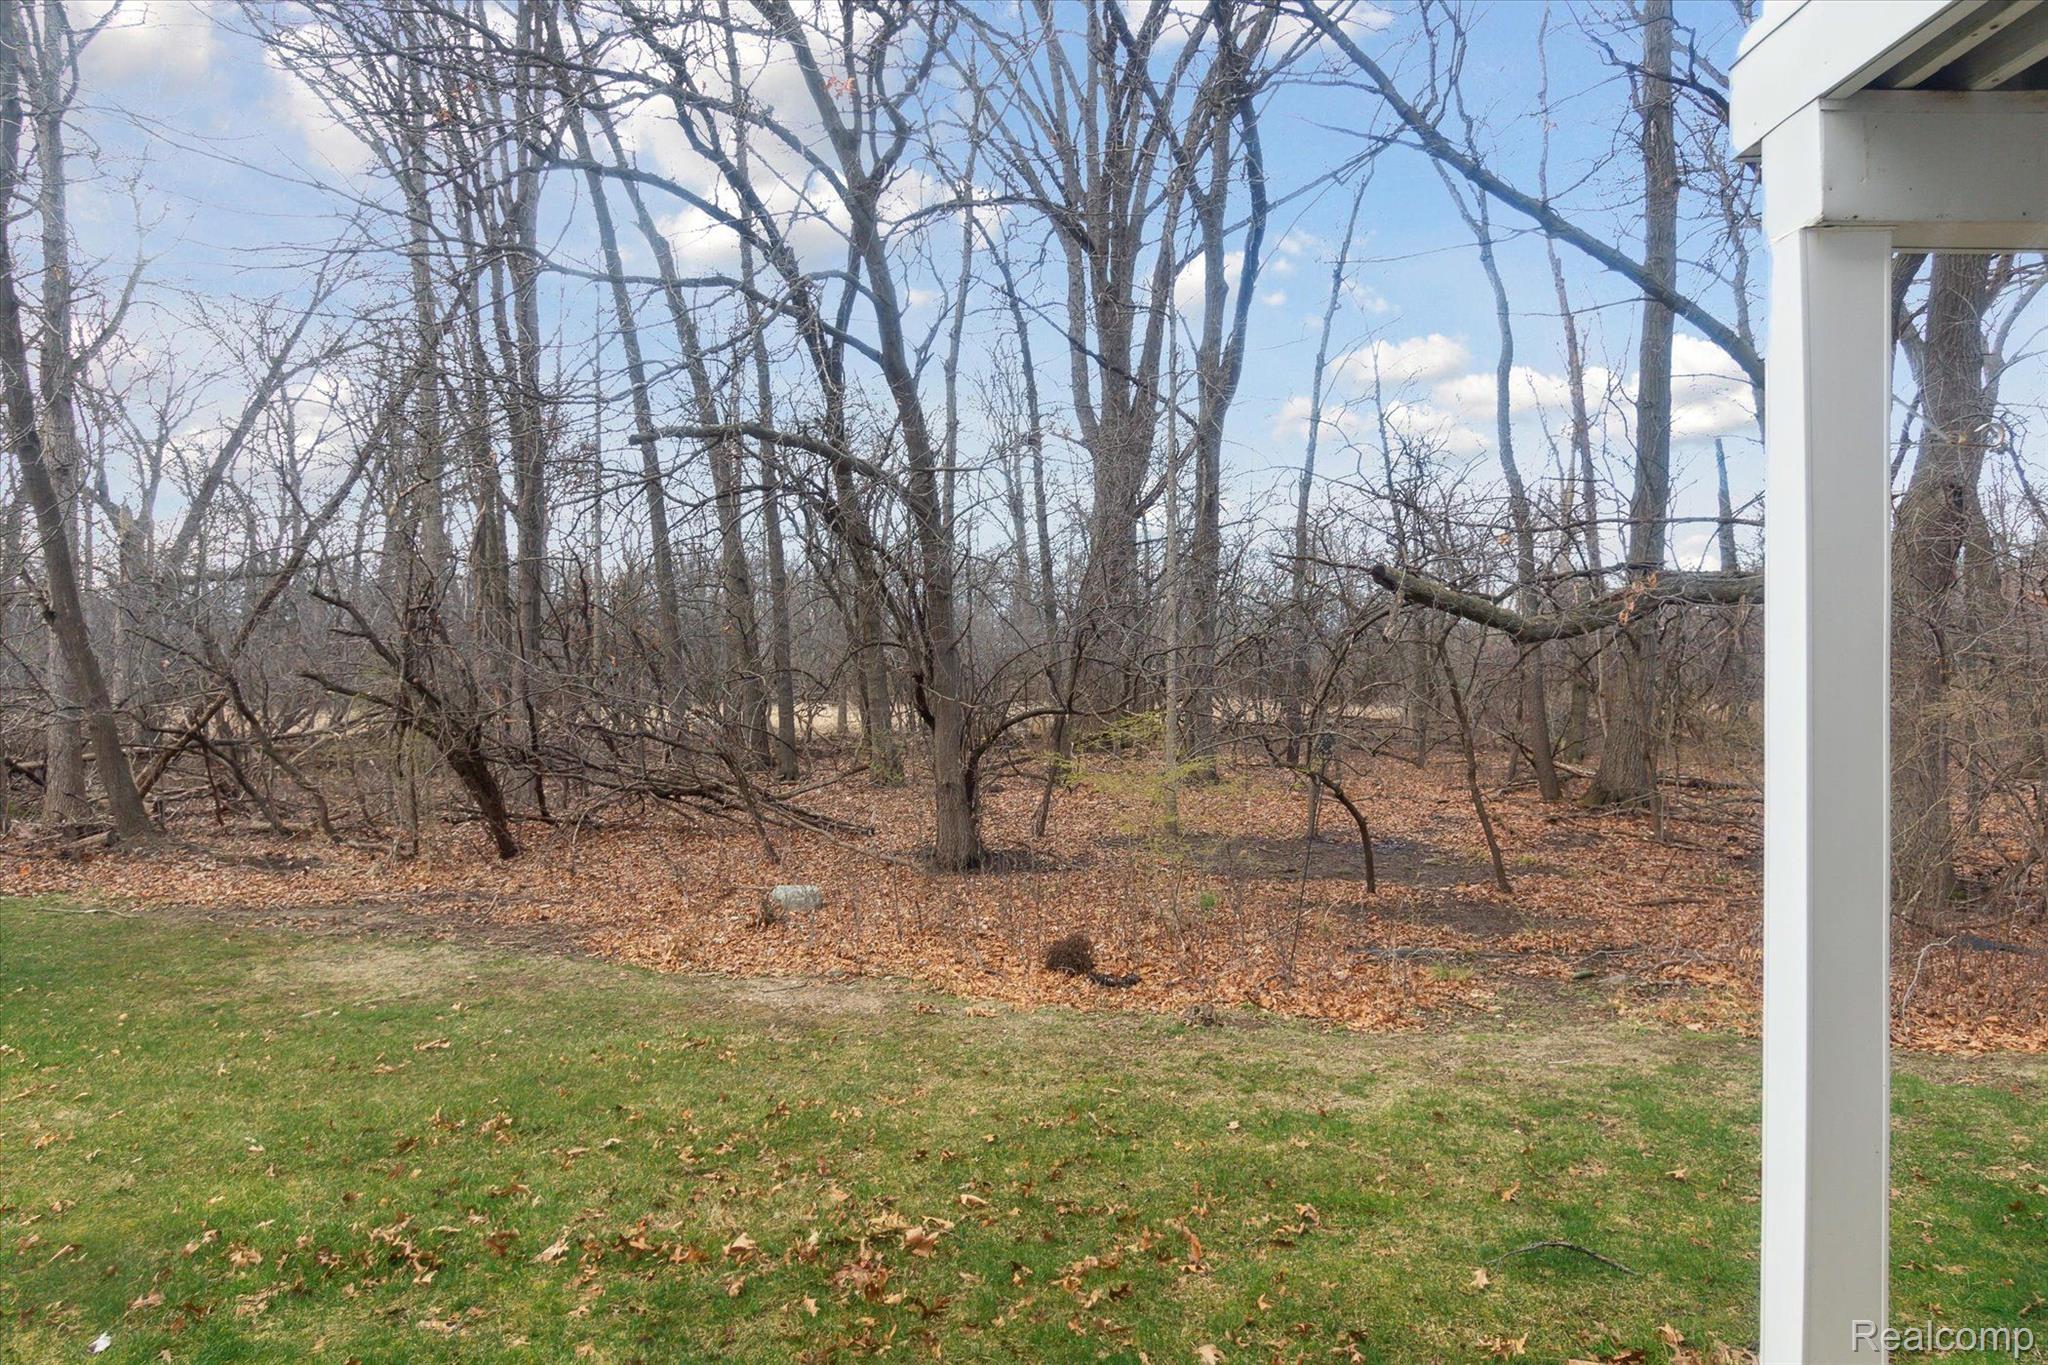
Grassy backyard bordered by leafless woods, viewed beside a white covered porch.
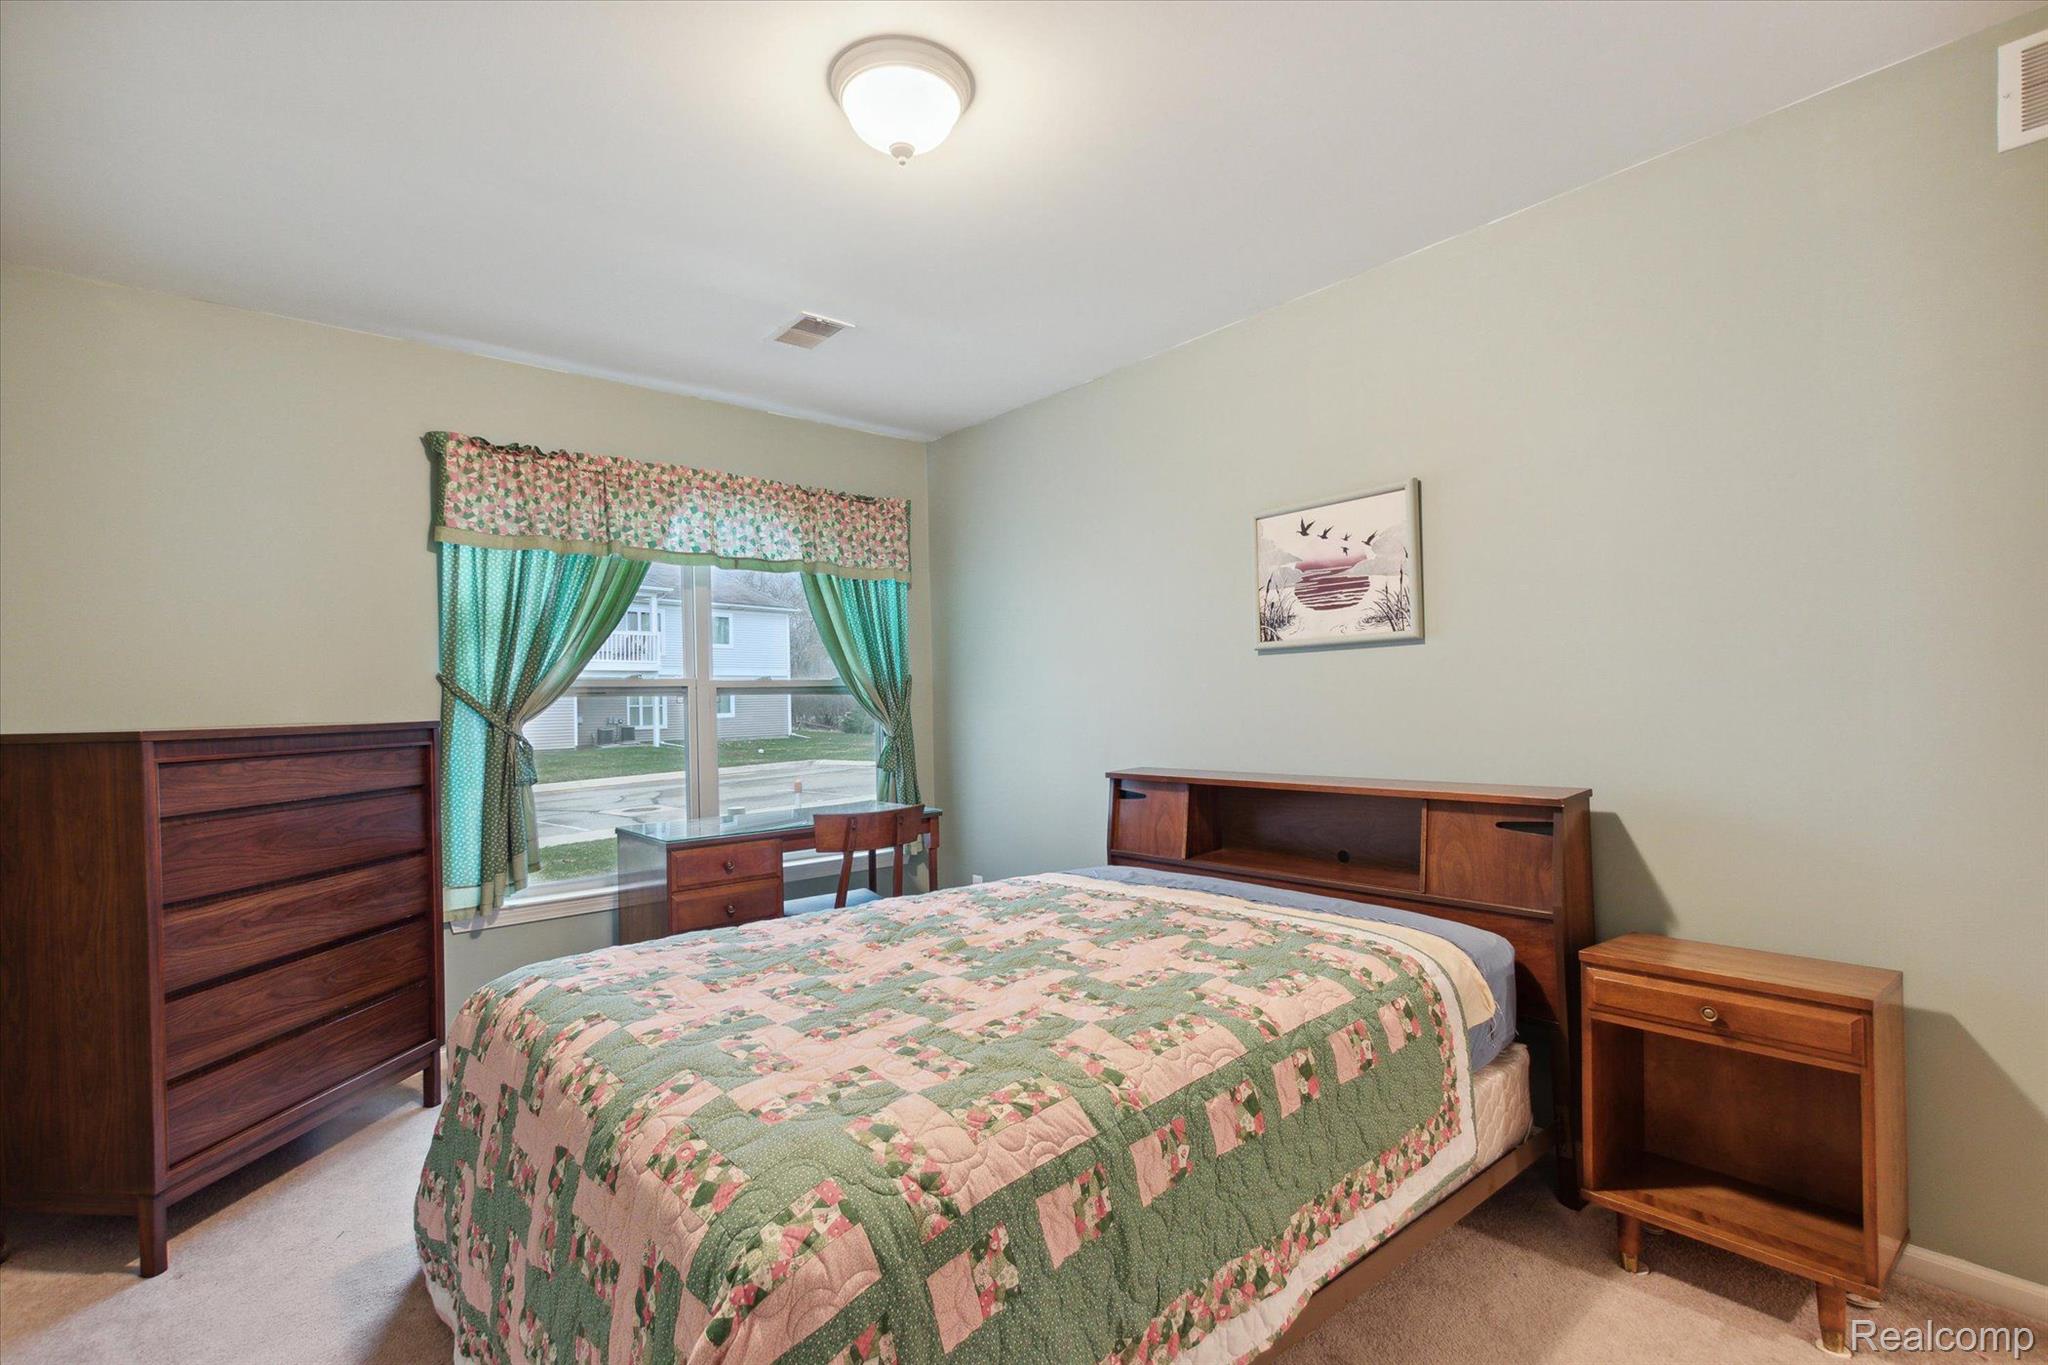
Bedroom with a colorful patchwork quilt, wooden dresser, and large windows overlooking leafless trees.
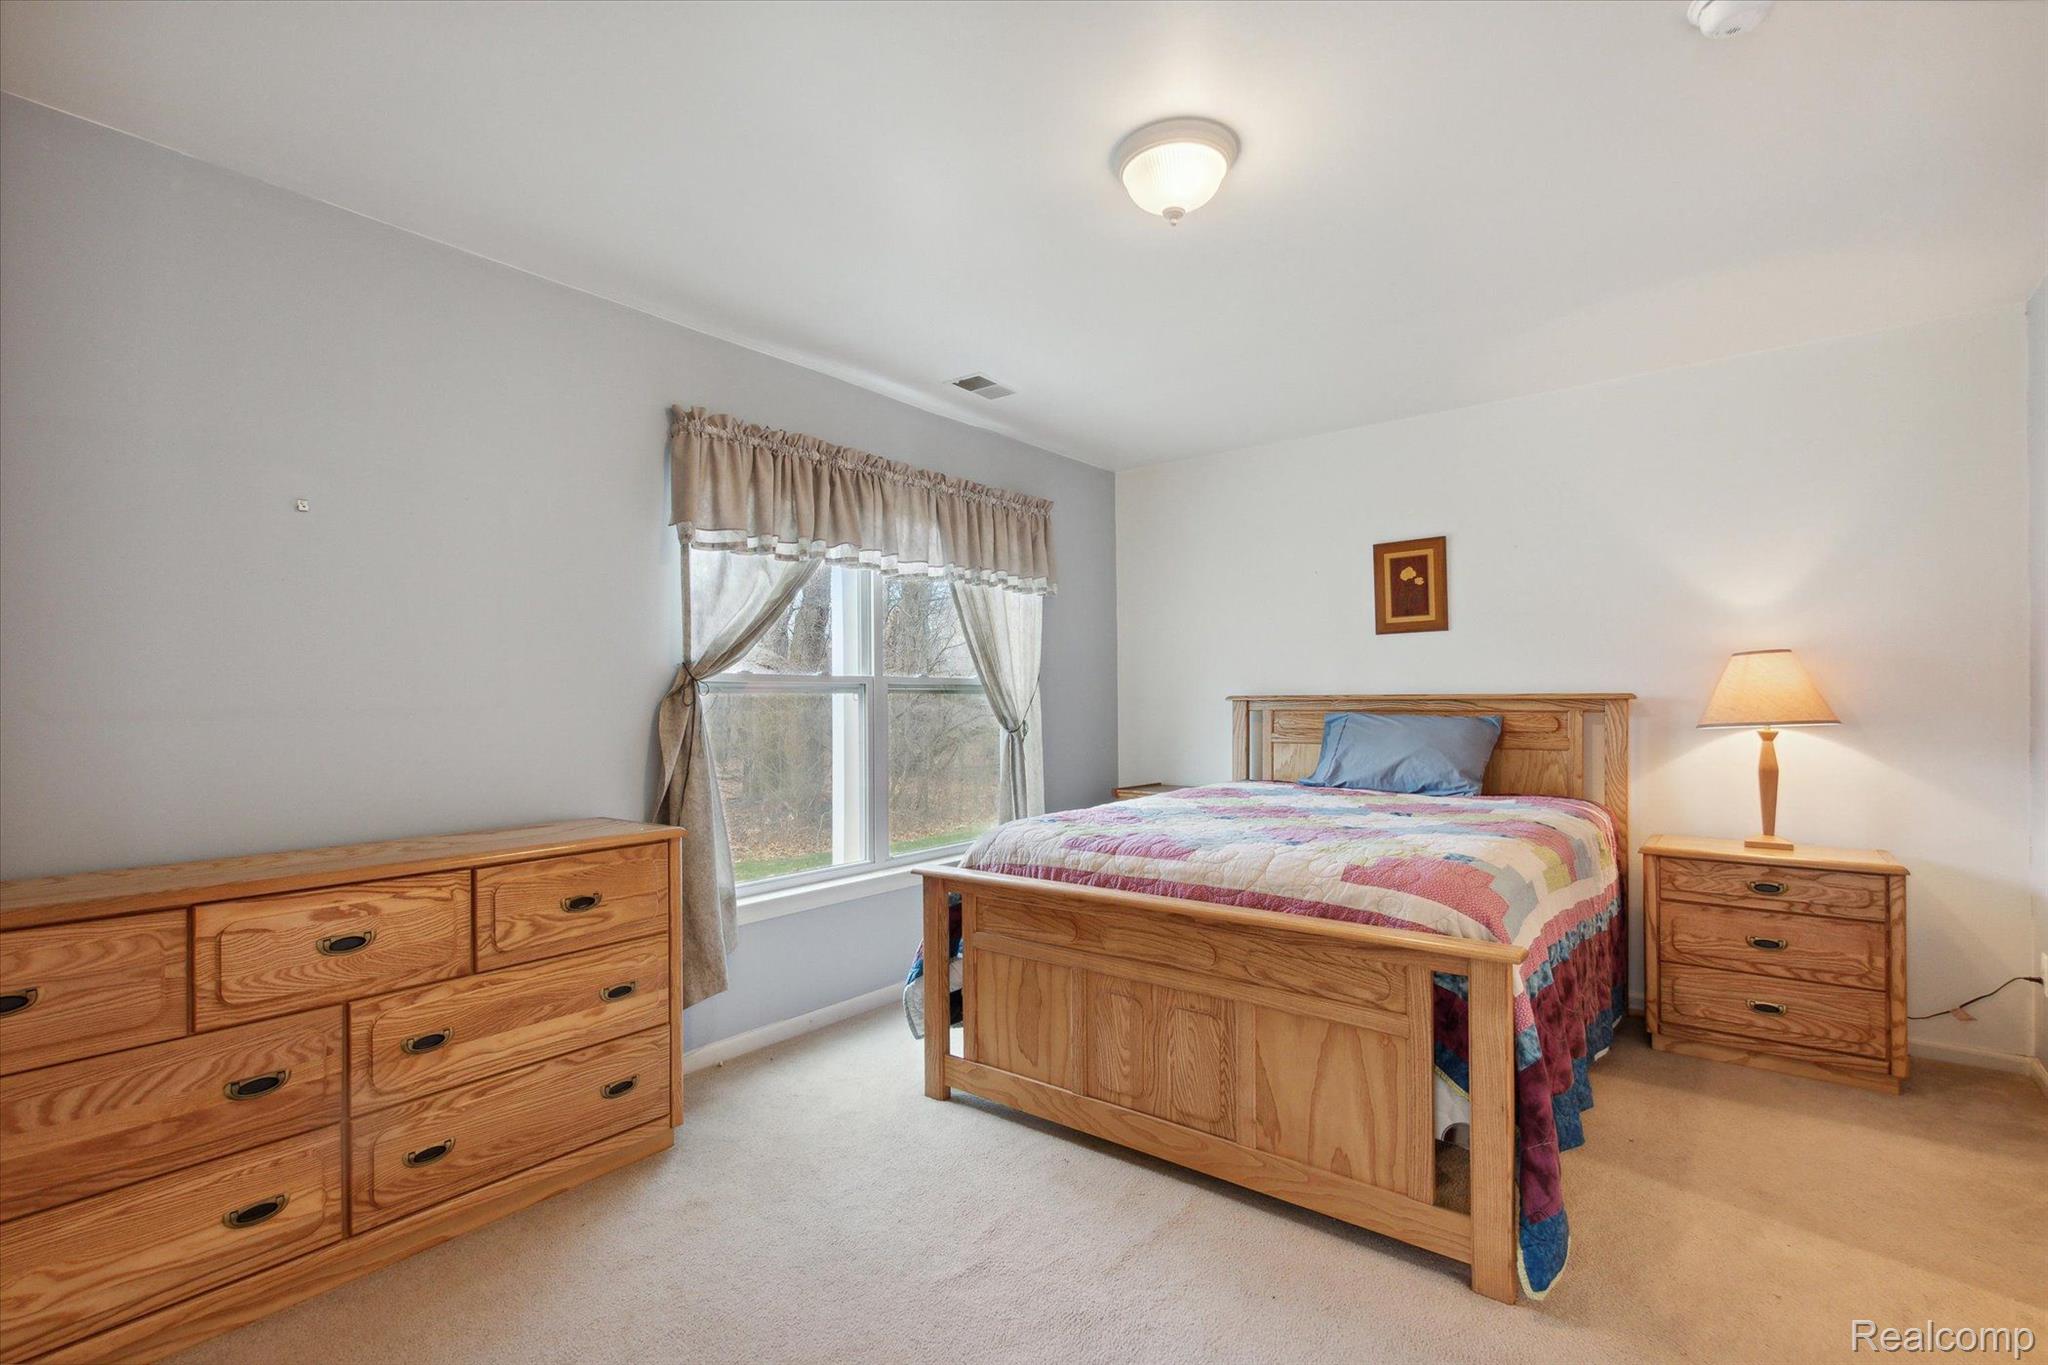
Bedroom with a wooden bed, colorful patchwork quilt, matching dresser, and curtained window.
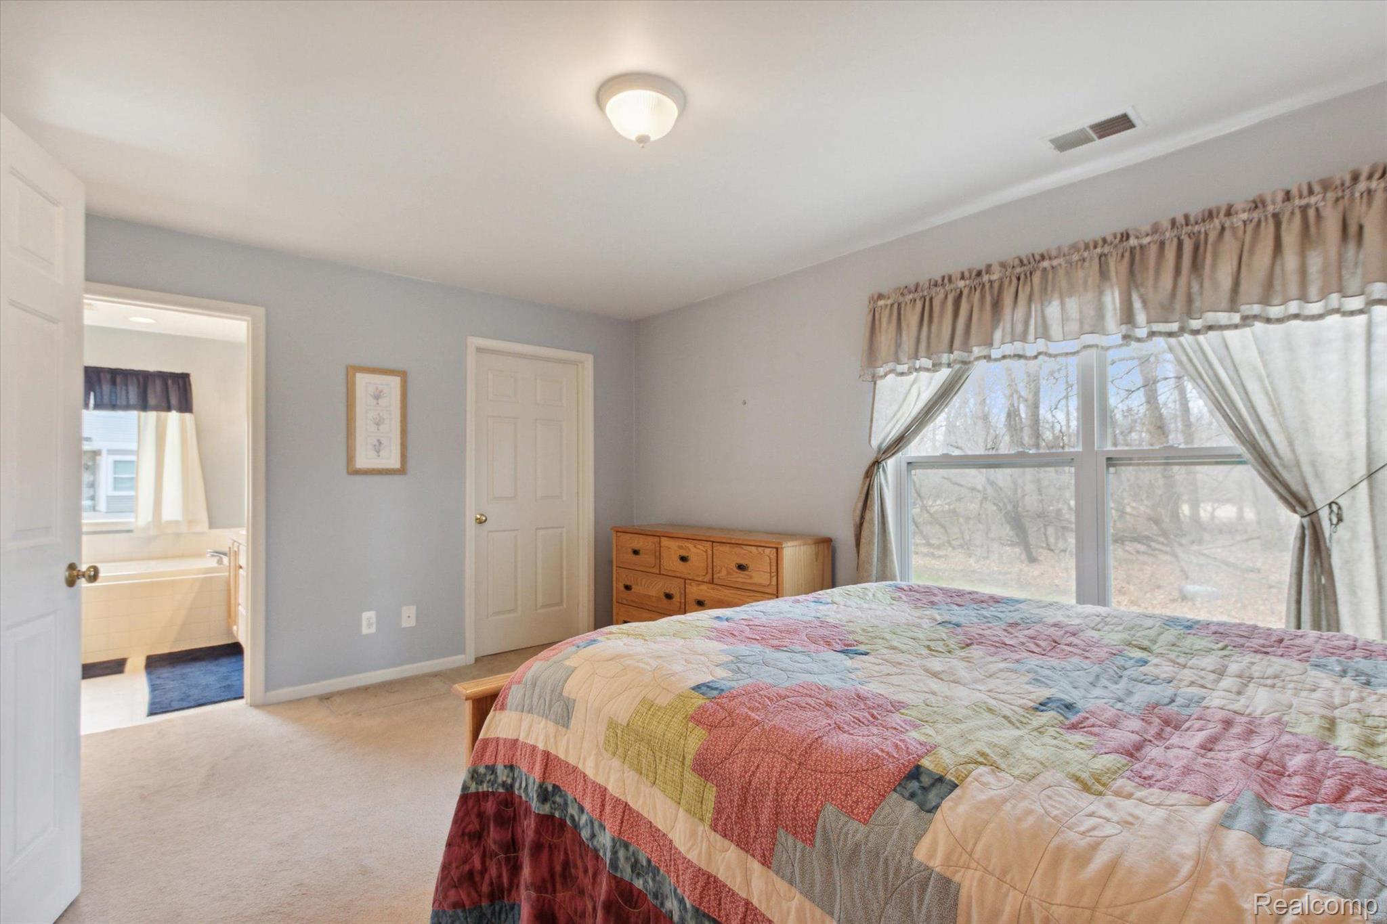
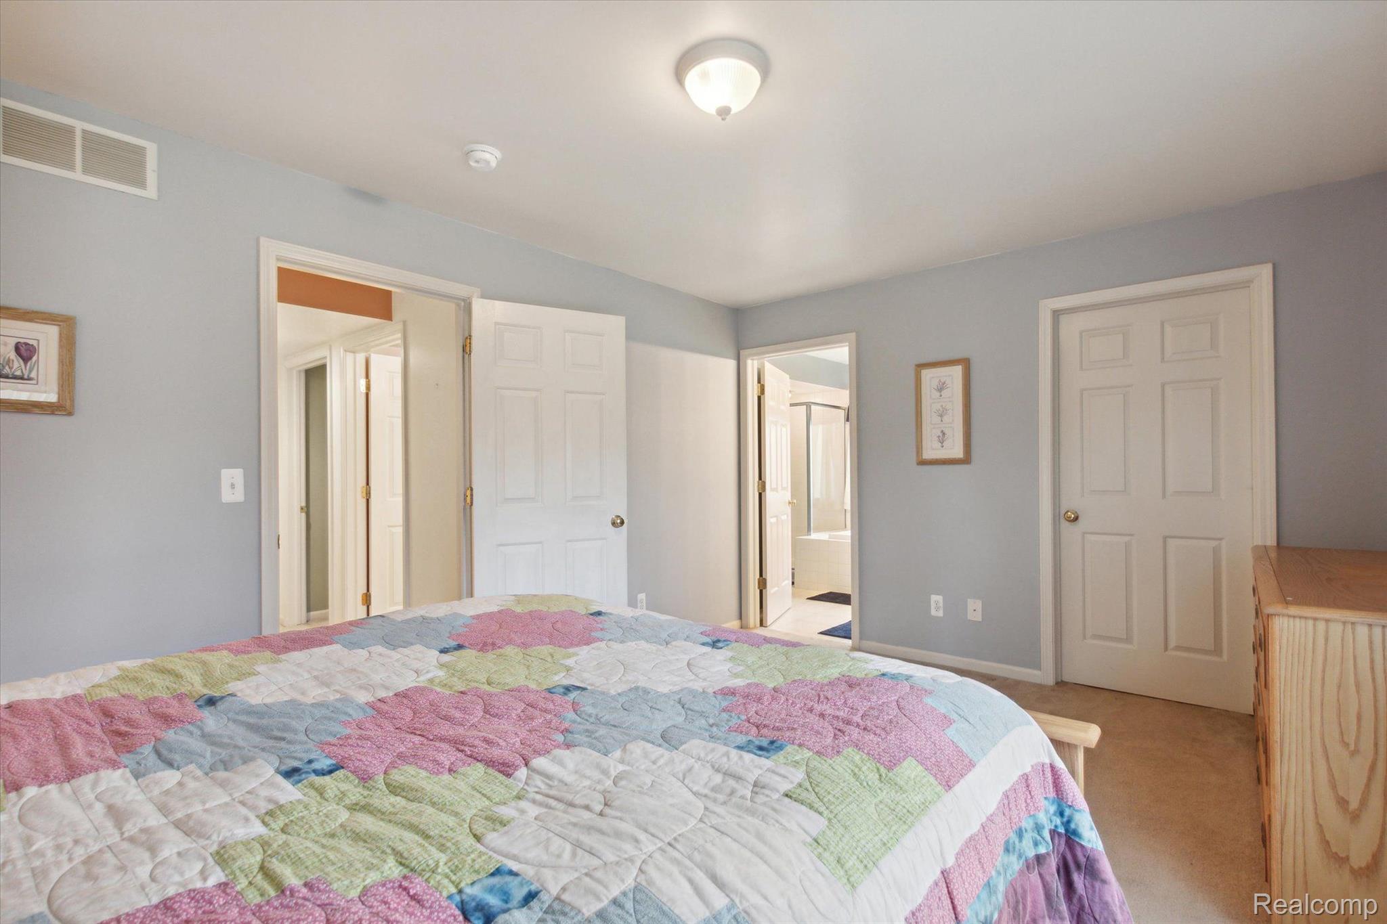
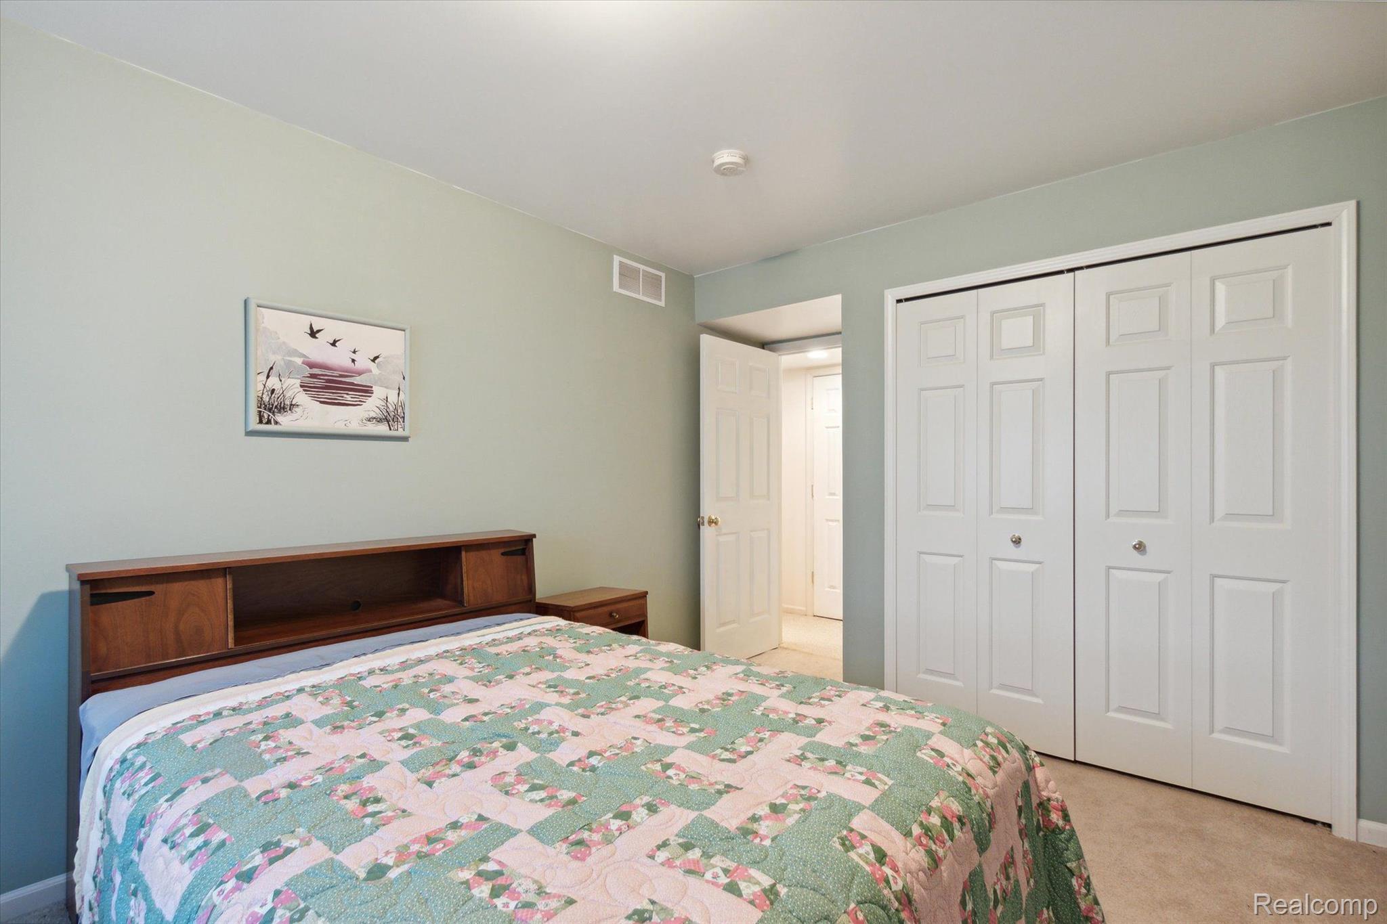
Bedroom with a colorful patchwork quilt and an open doorway to the bathroom.
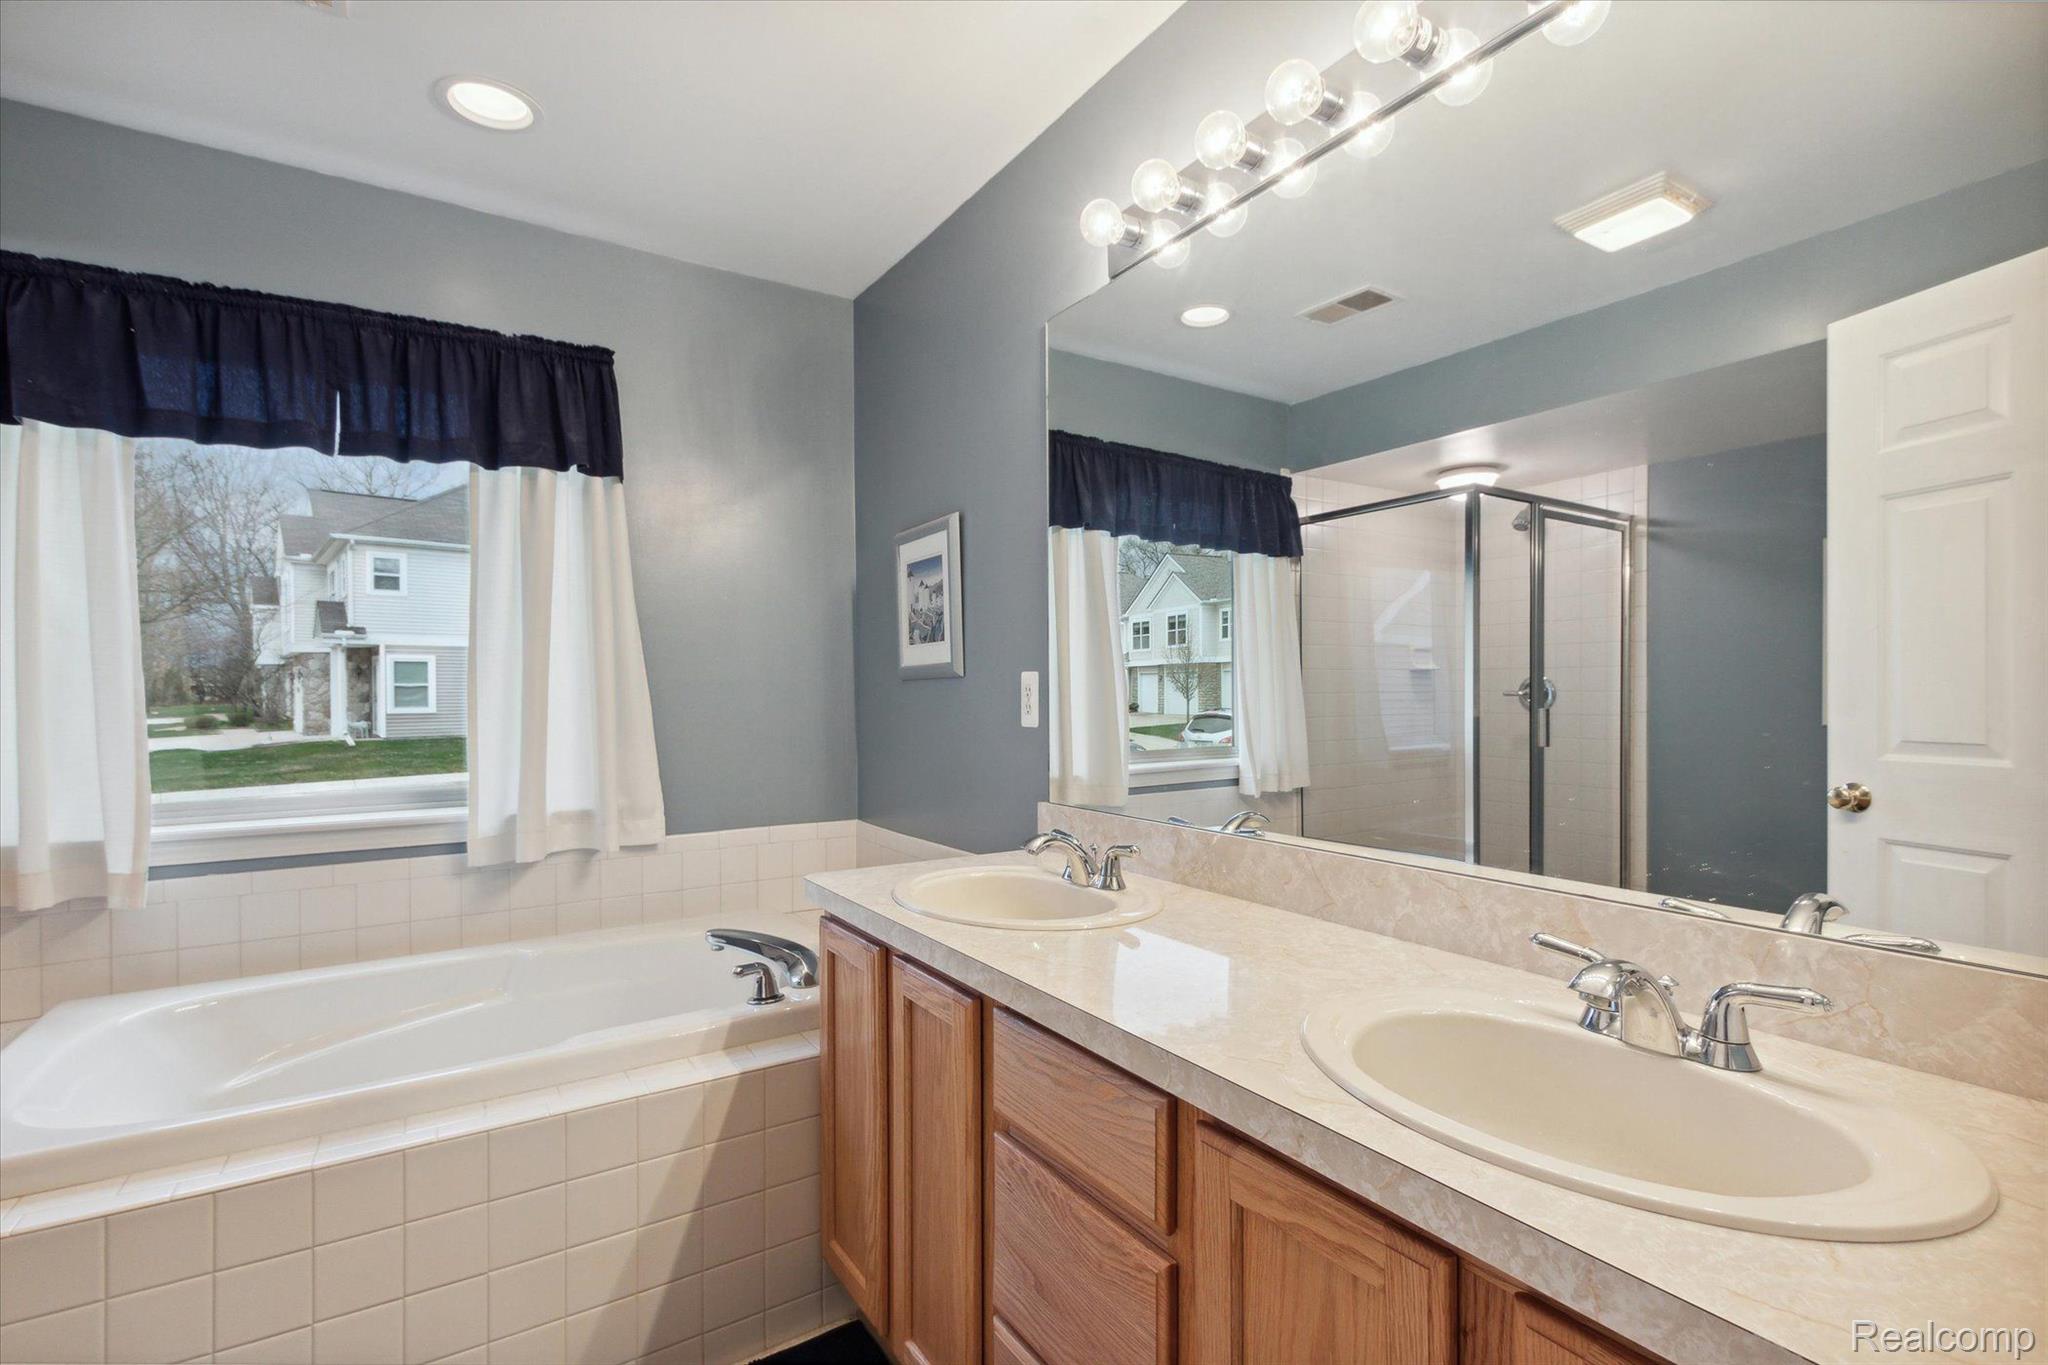
Bathroom with a tiled bathtub, double-sink wood vanity, and glass-enclosed shower.
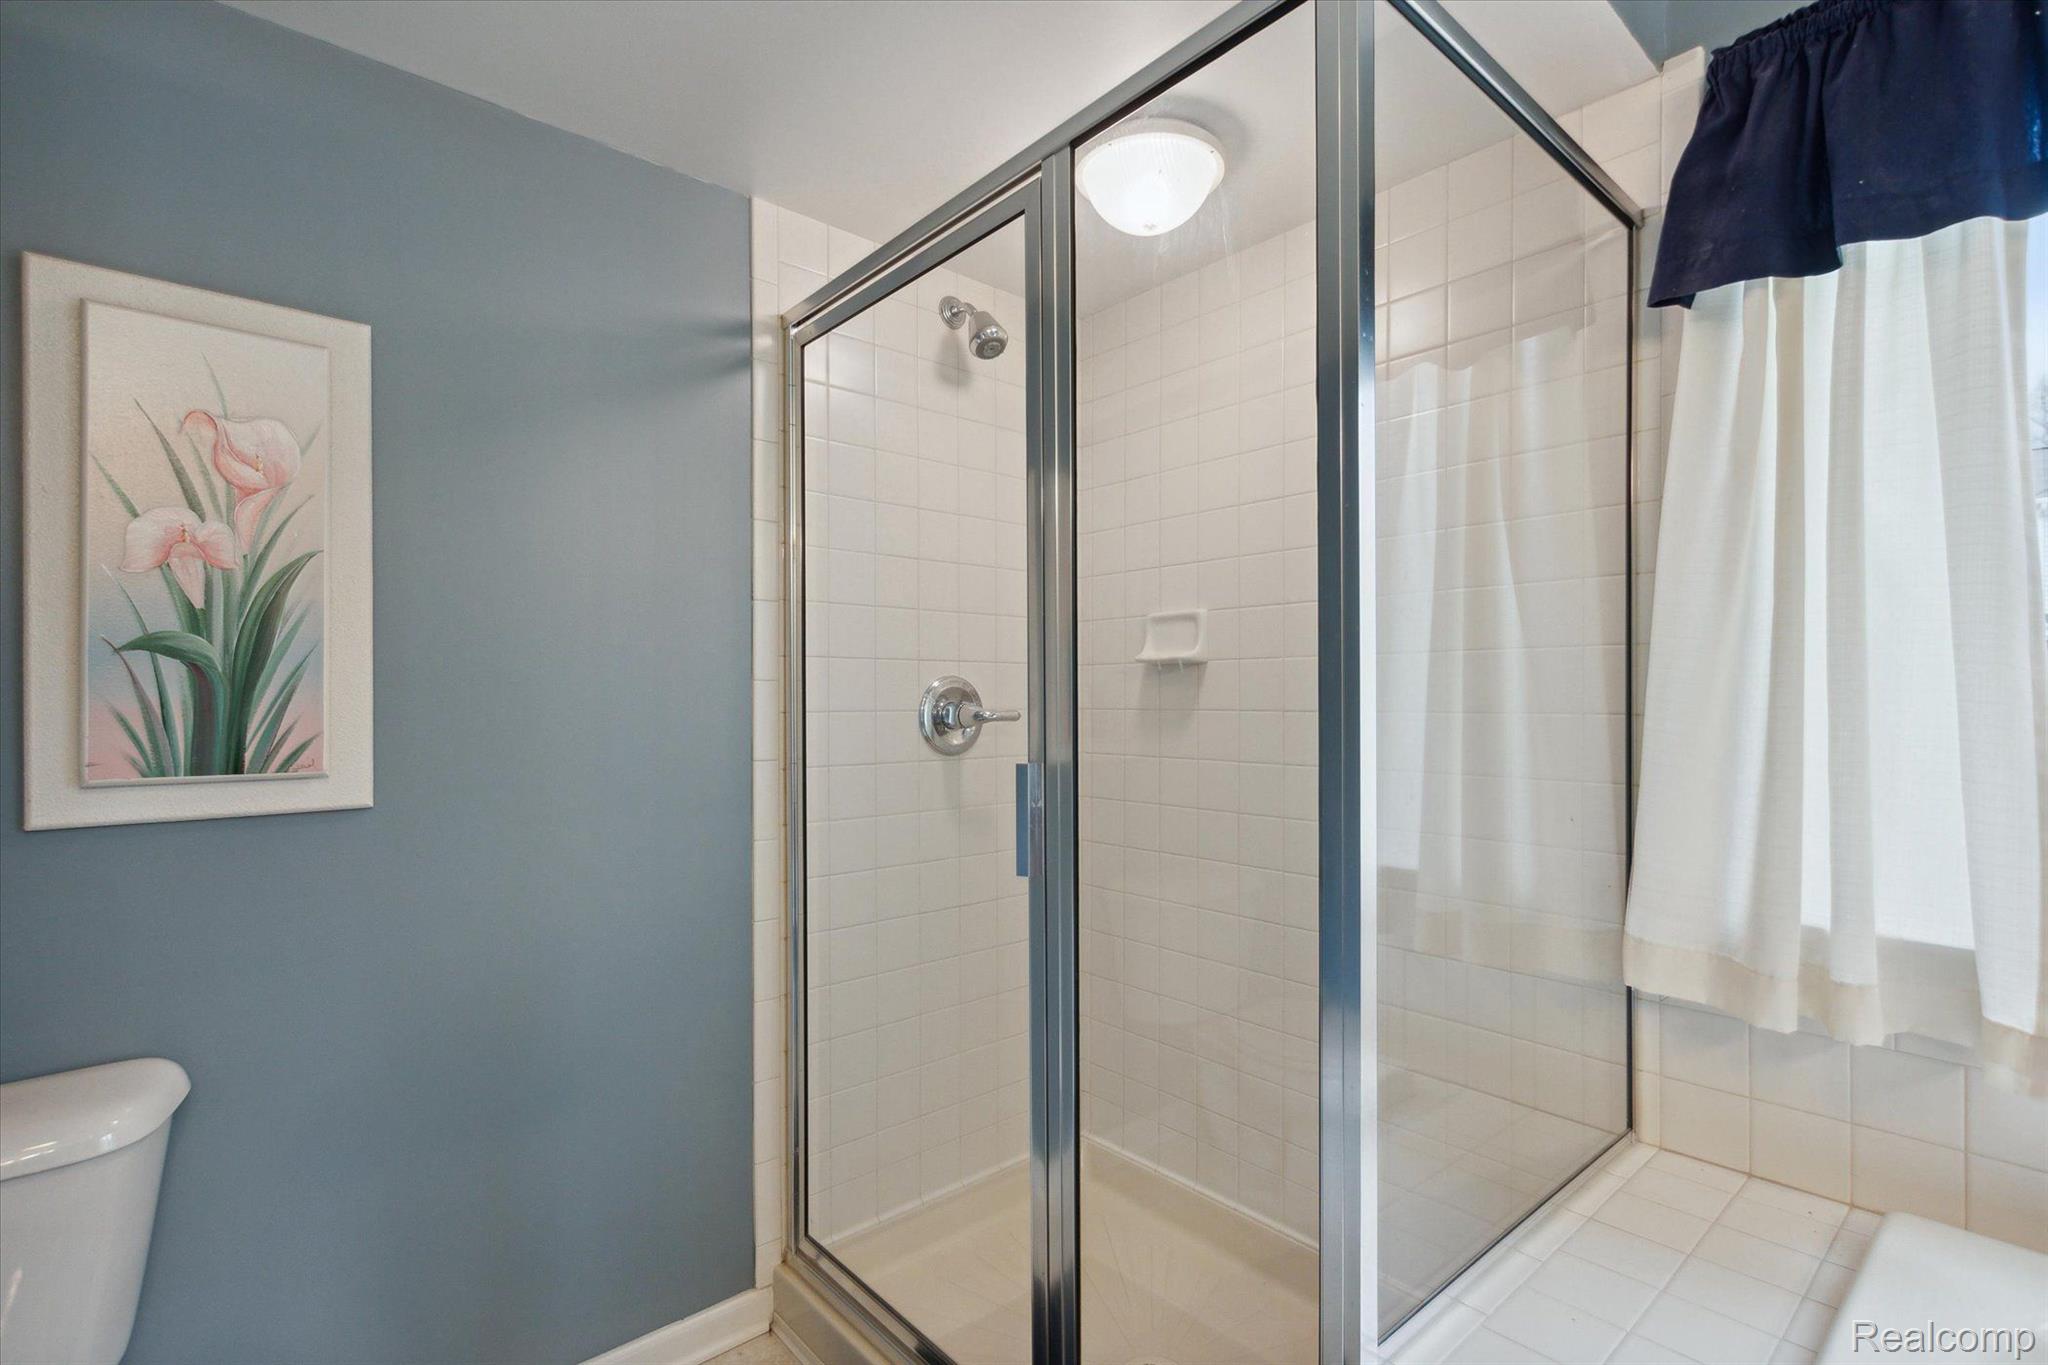
Bathroom with a glass-enclosed tiled shower and blue-gray wall with floral artwork.
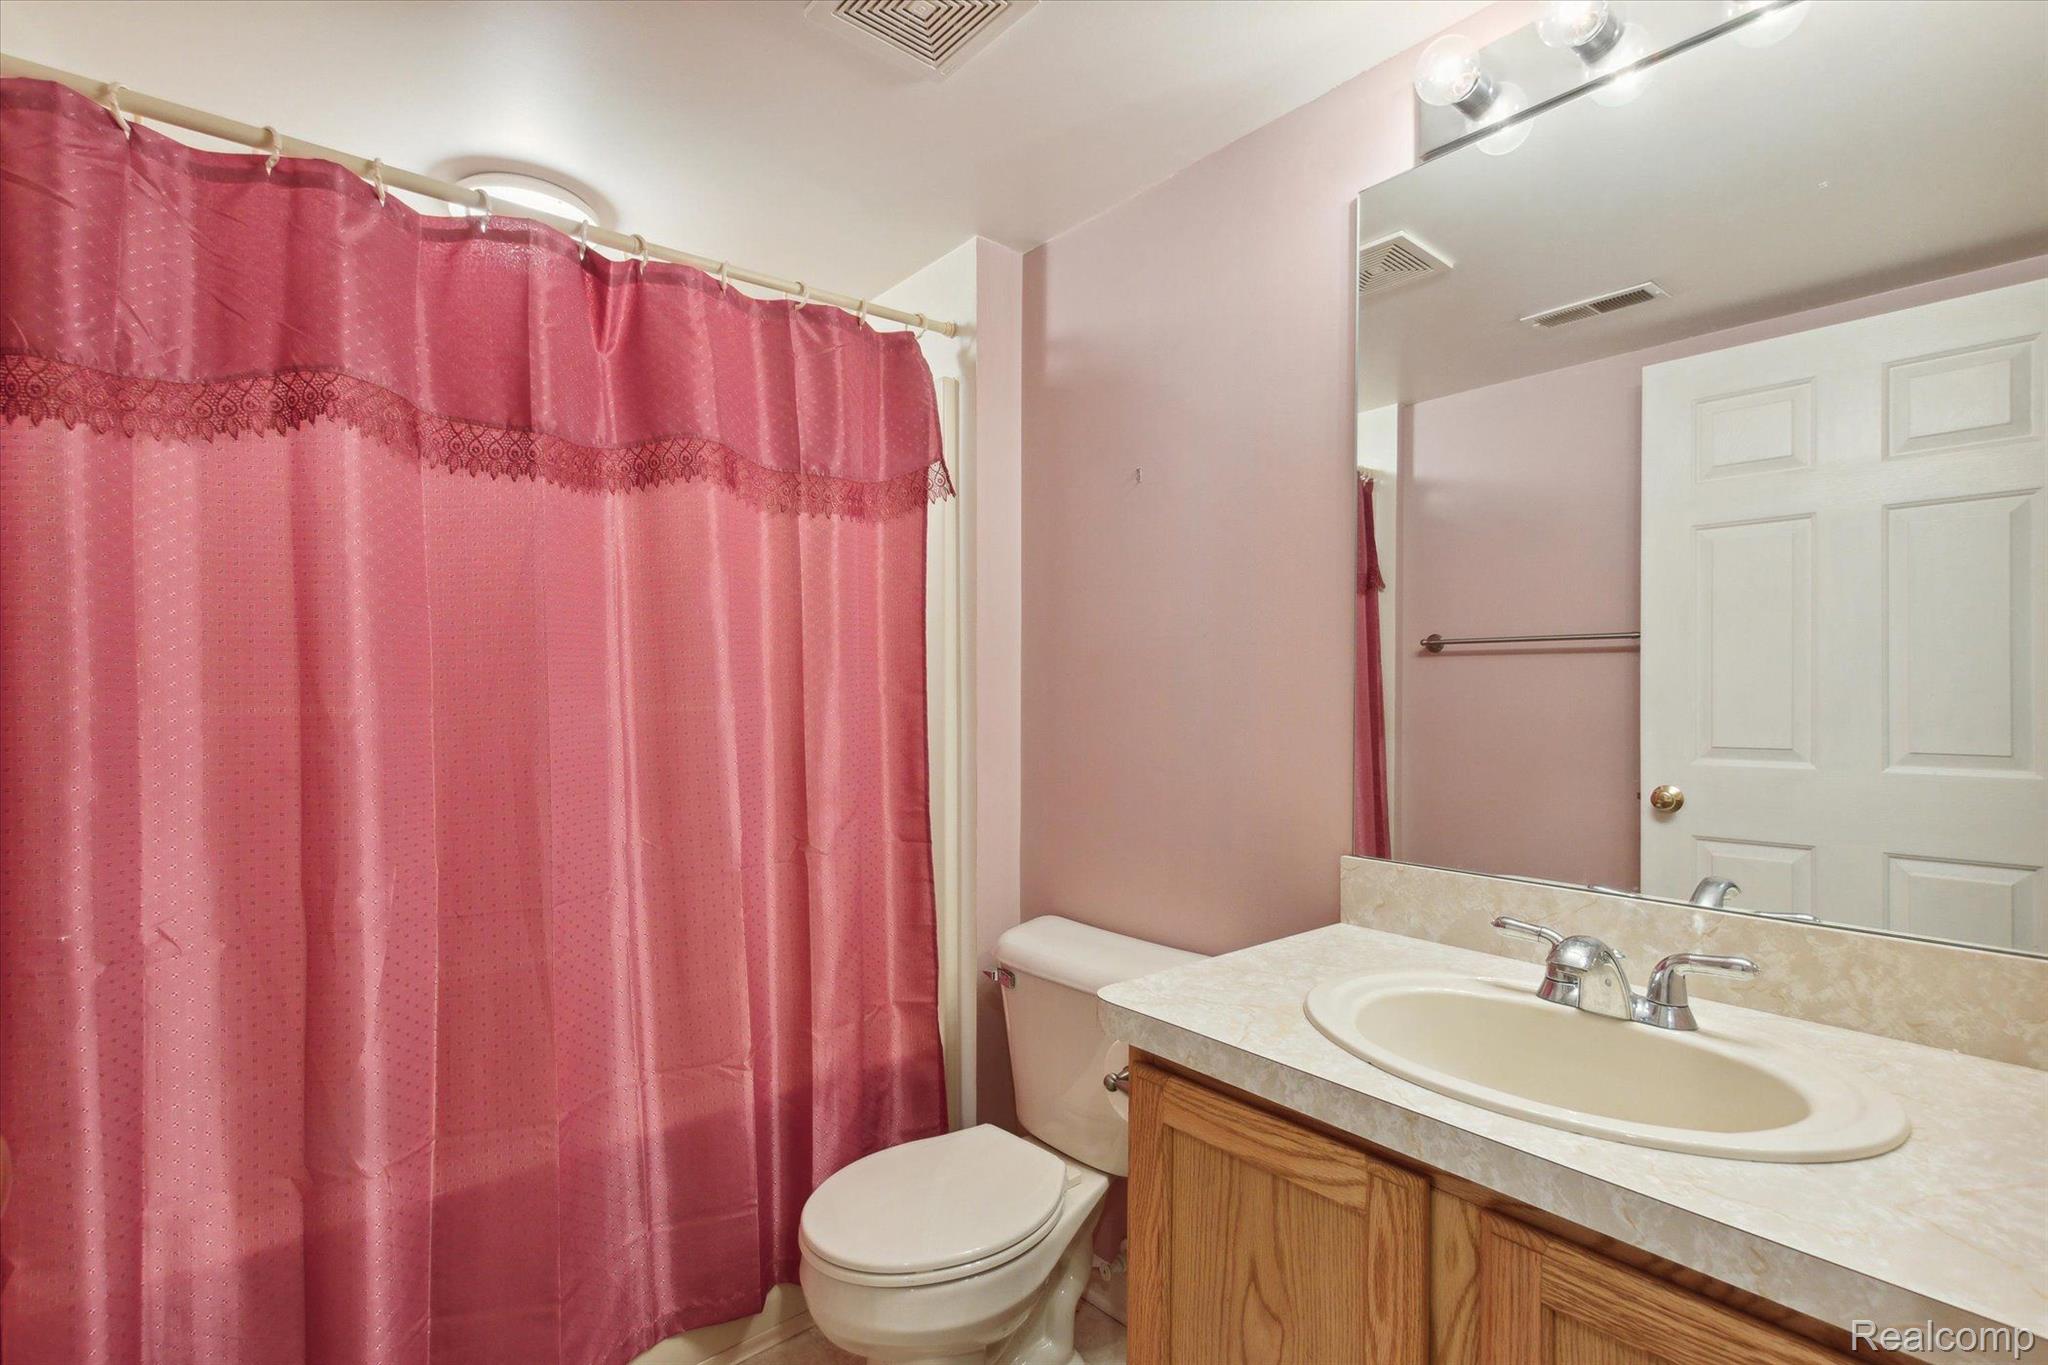
Bathroom with a pink shower curtain, white toilet, and wood vanity with an oval sink.
Furnished bedroom with a patchwork quilt, wooden furniture, and a window overlooking a neighboring home.
Bedroom with a pink and green patchwork quilt, dark wood headboard, and white closet doors.
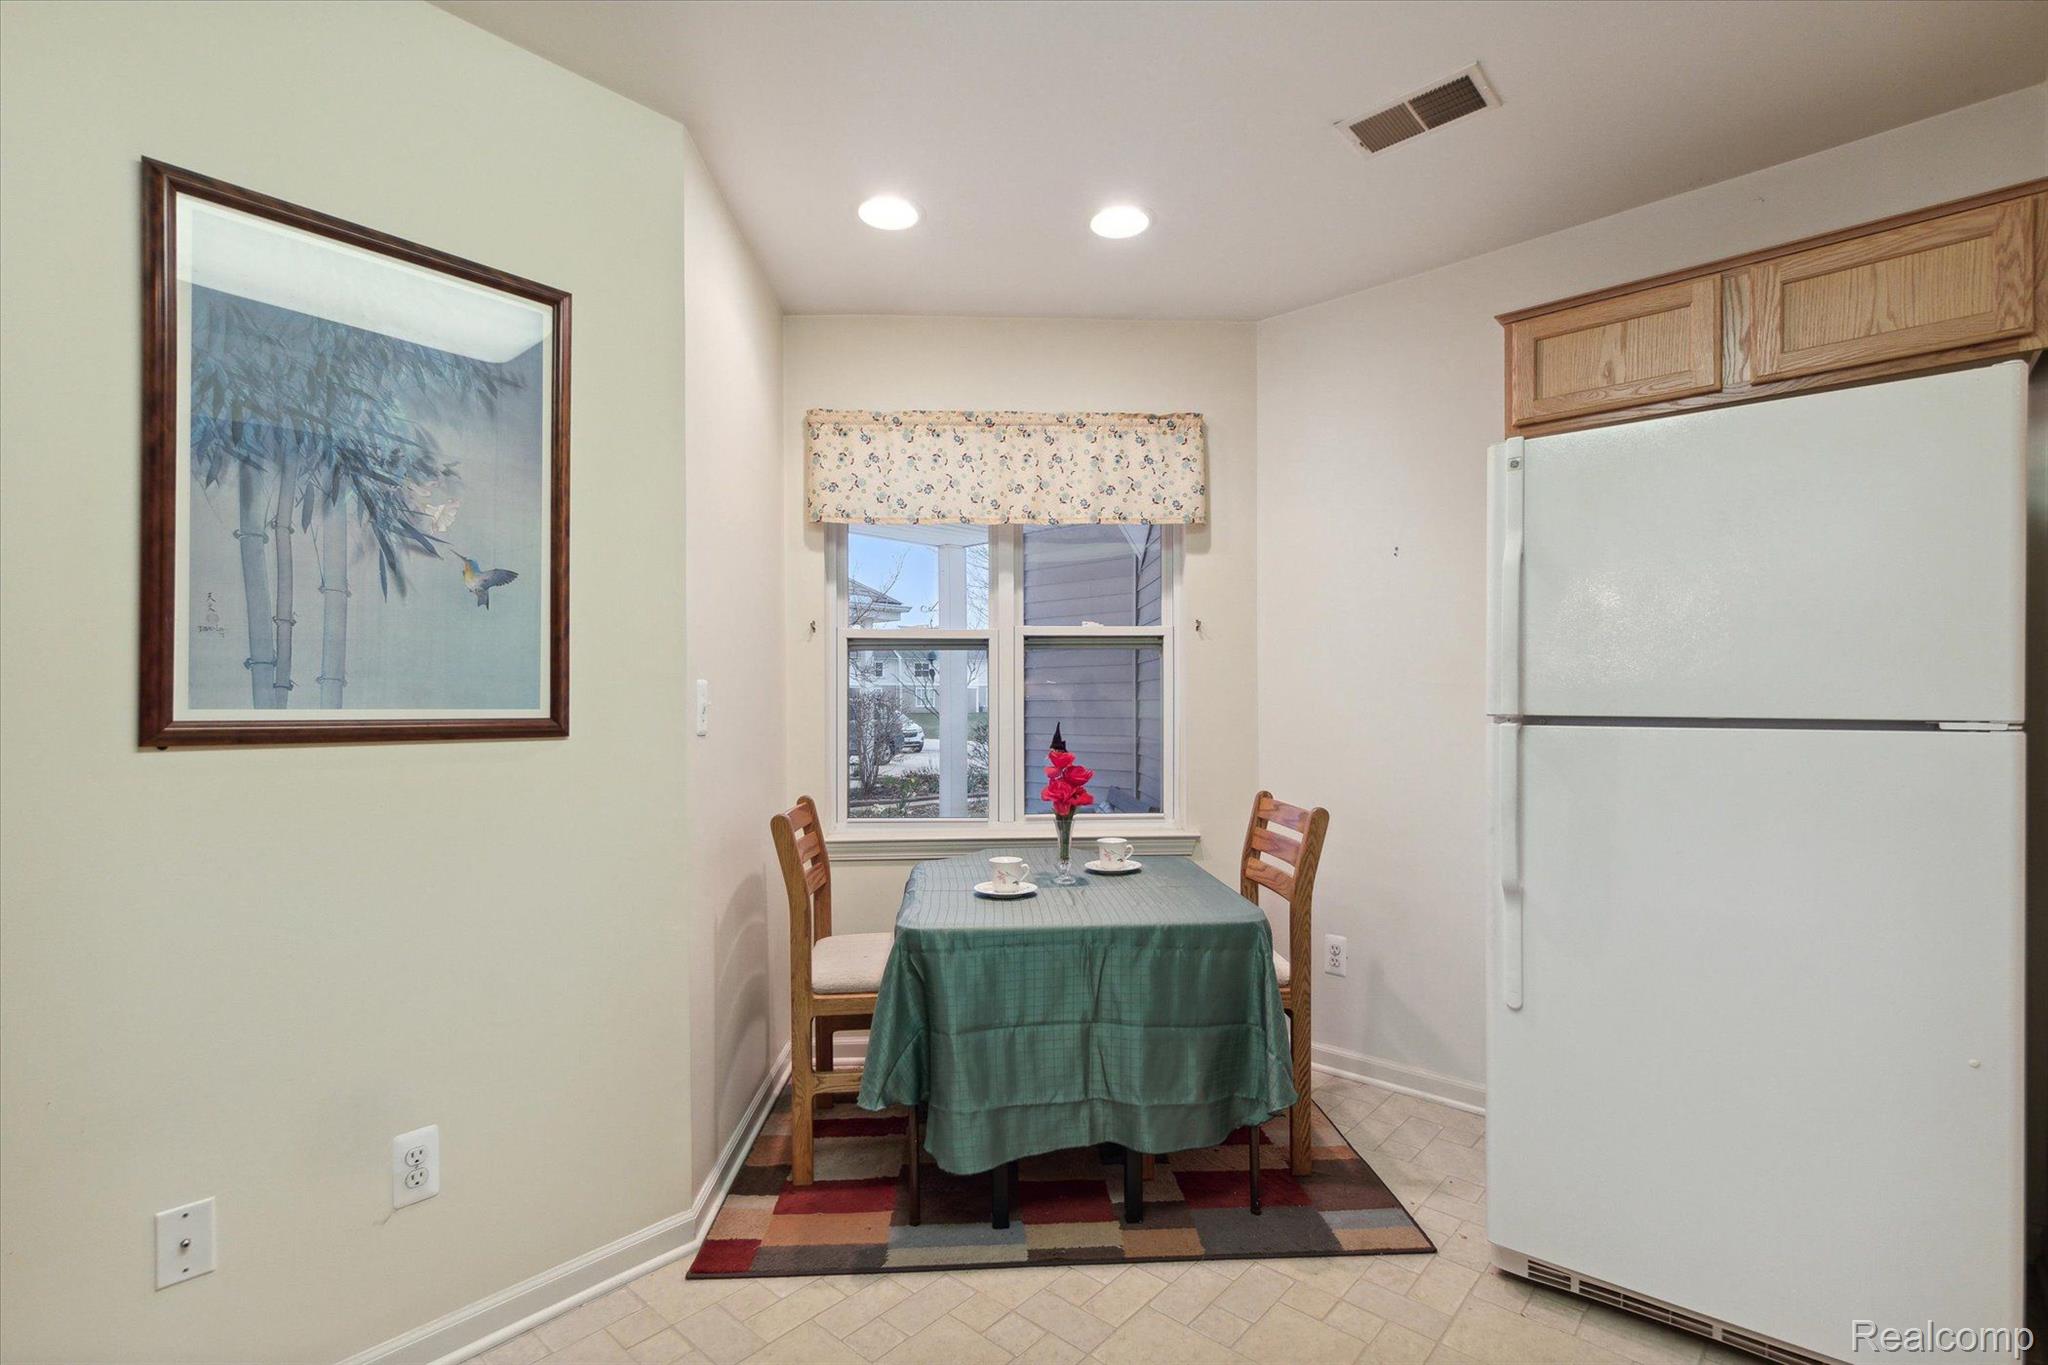
Kitchen breakfast nook with a green-covered table, two chairs, window, and large white refrigerator.
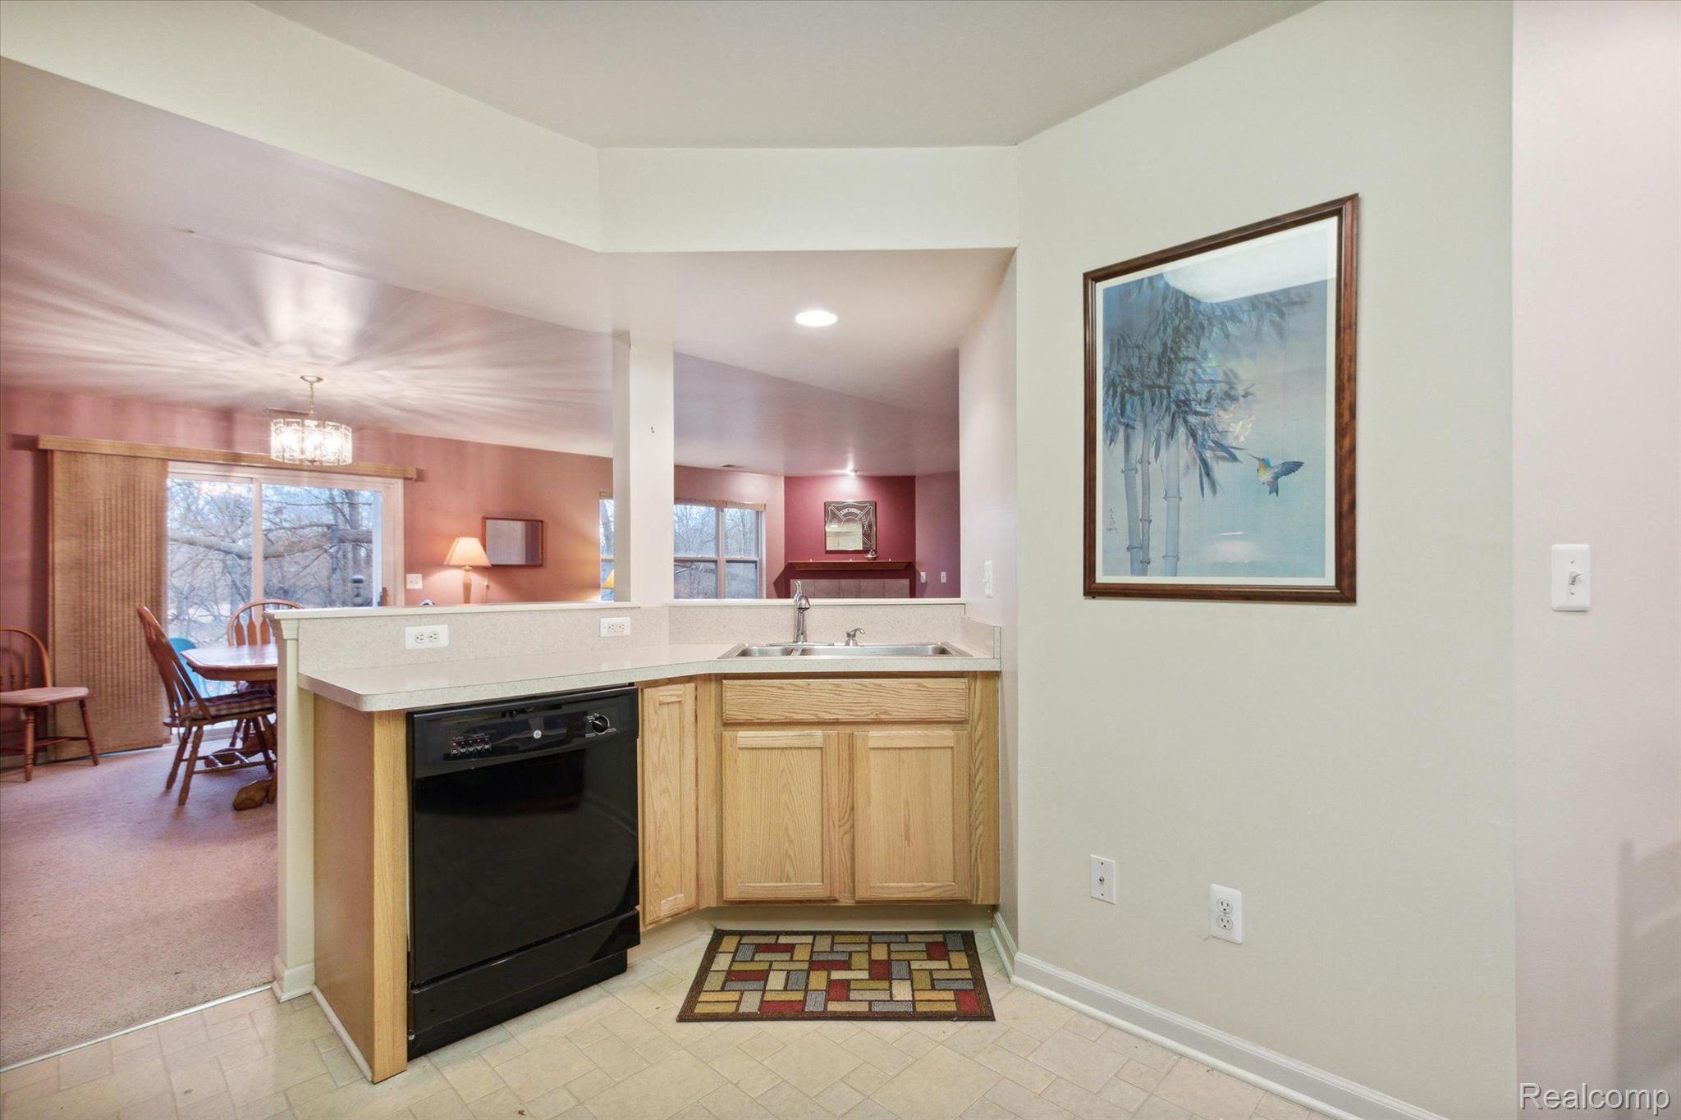
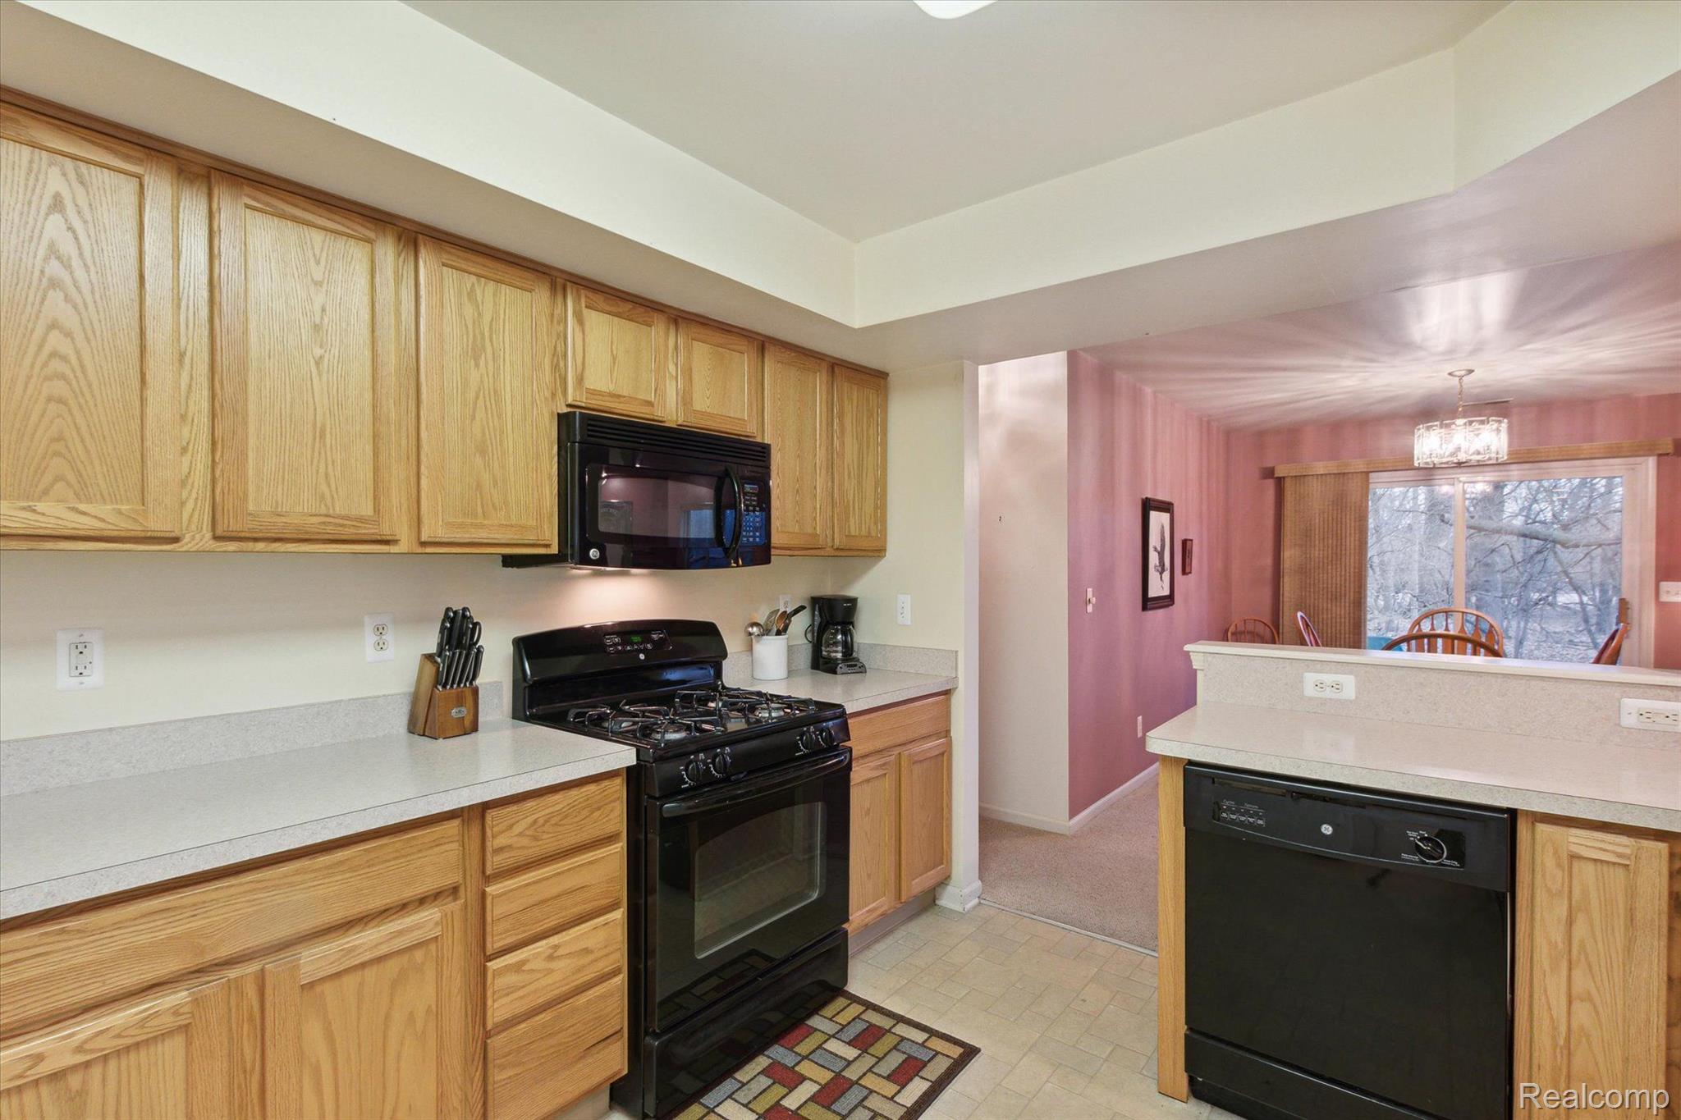
Kitchen with wood cabinets and black dishwasher, opening to a dining area with snowy views.
Kitchen with oak cabinets and black appliances opening to a pink dining area.
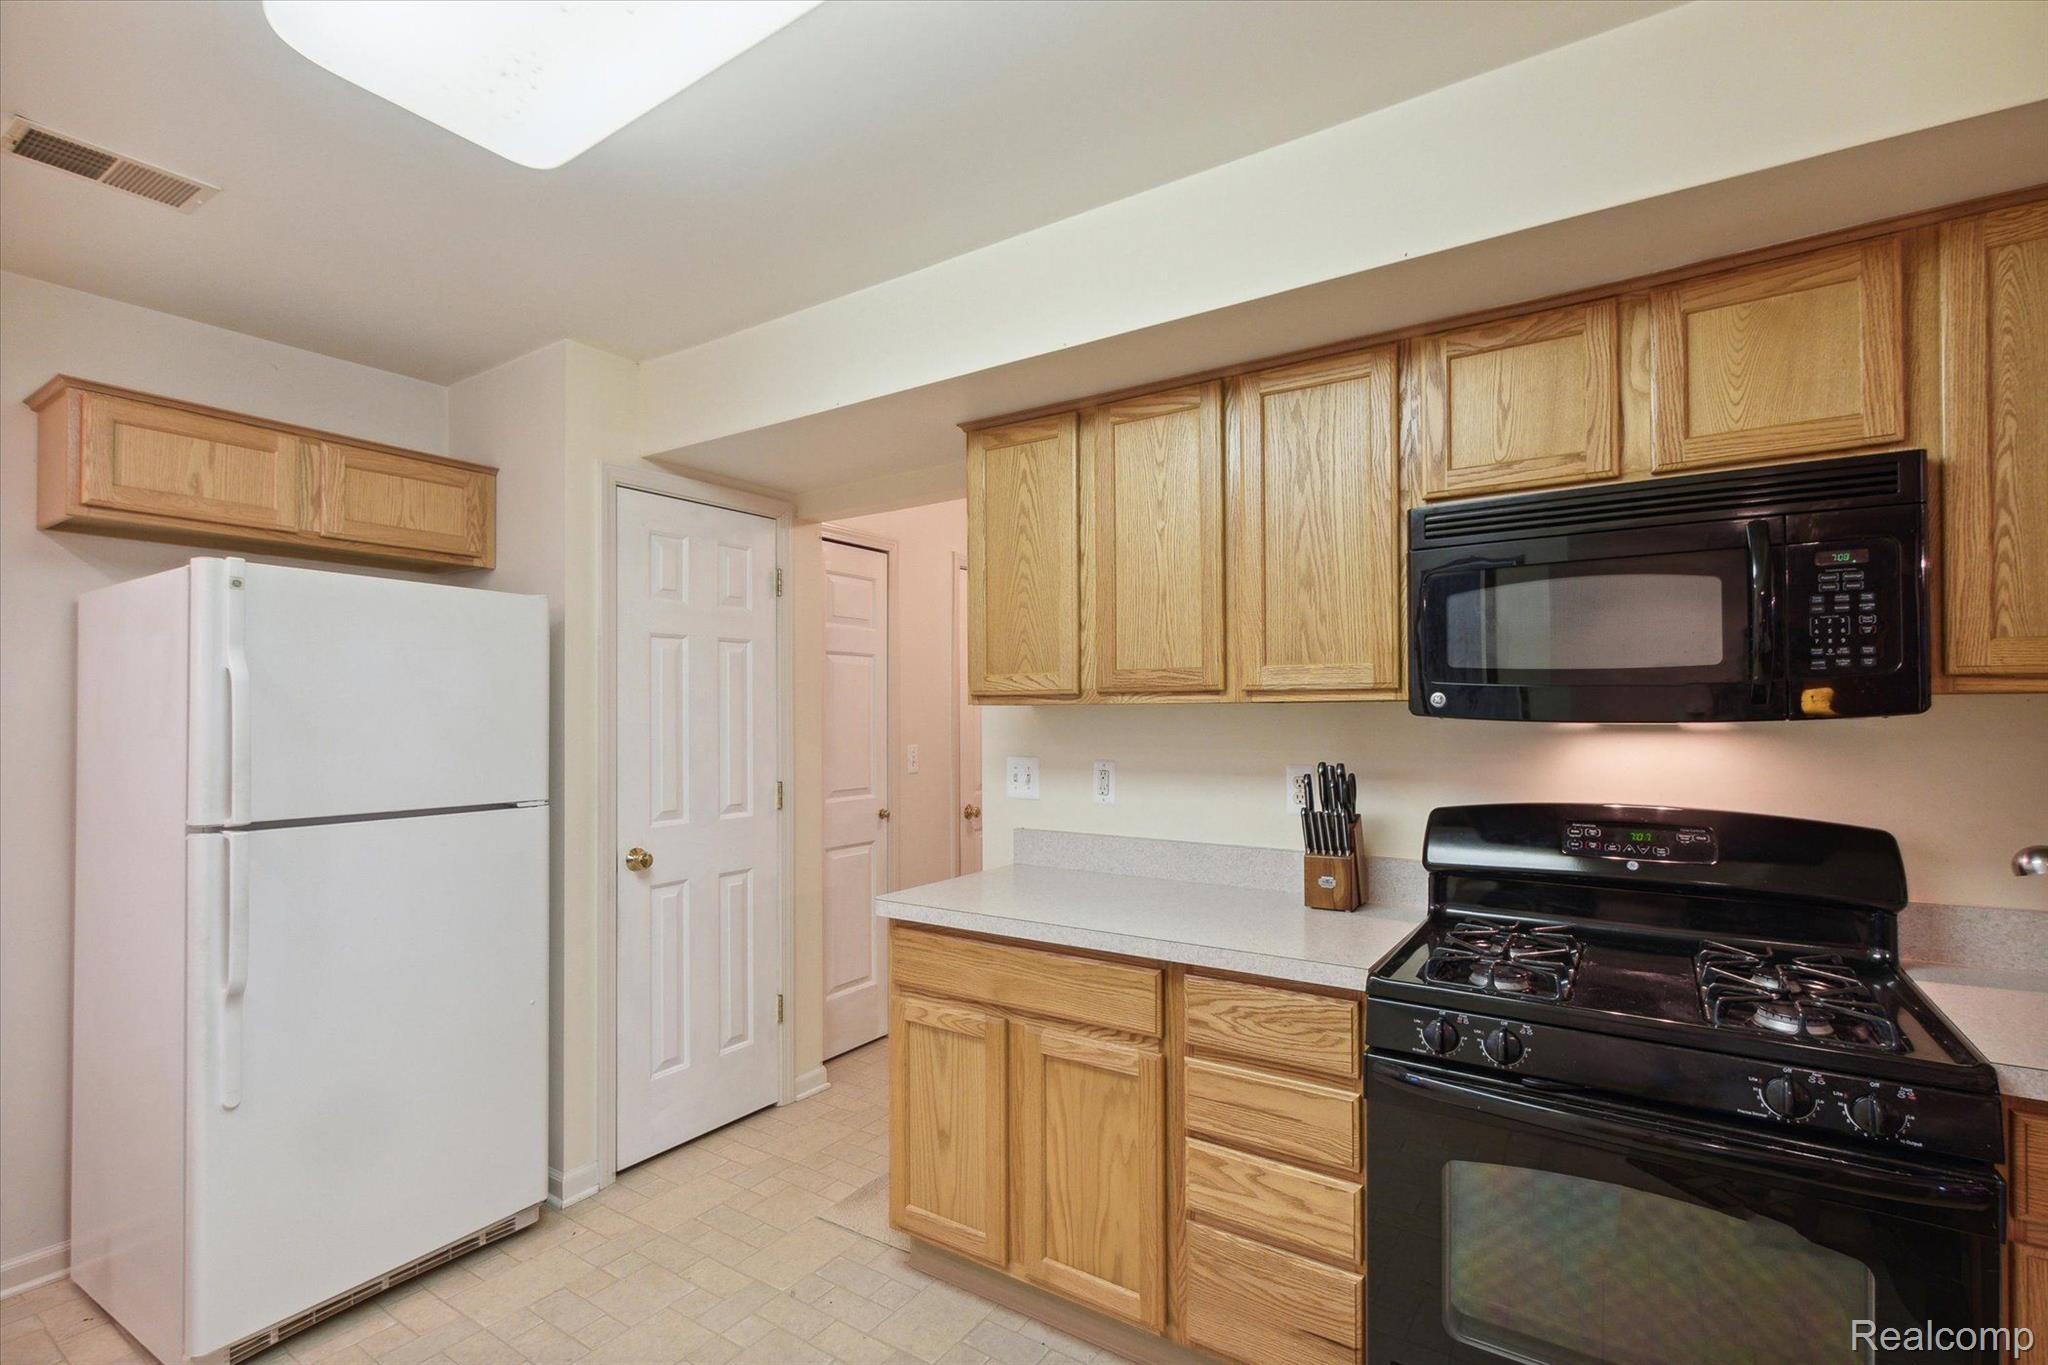
Kitchen with oak cabinets, white refrigerator, and black gas range and microwave.
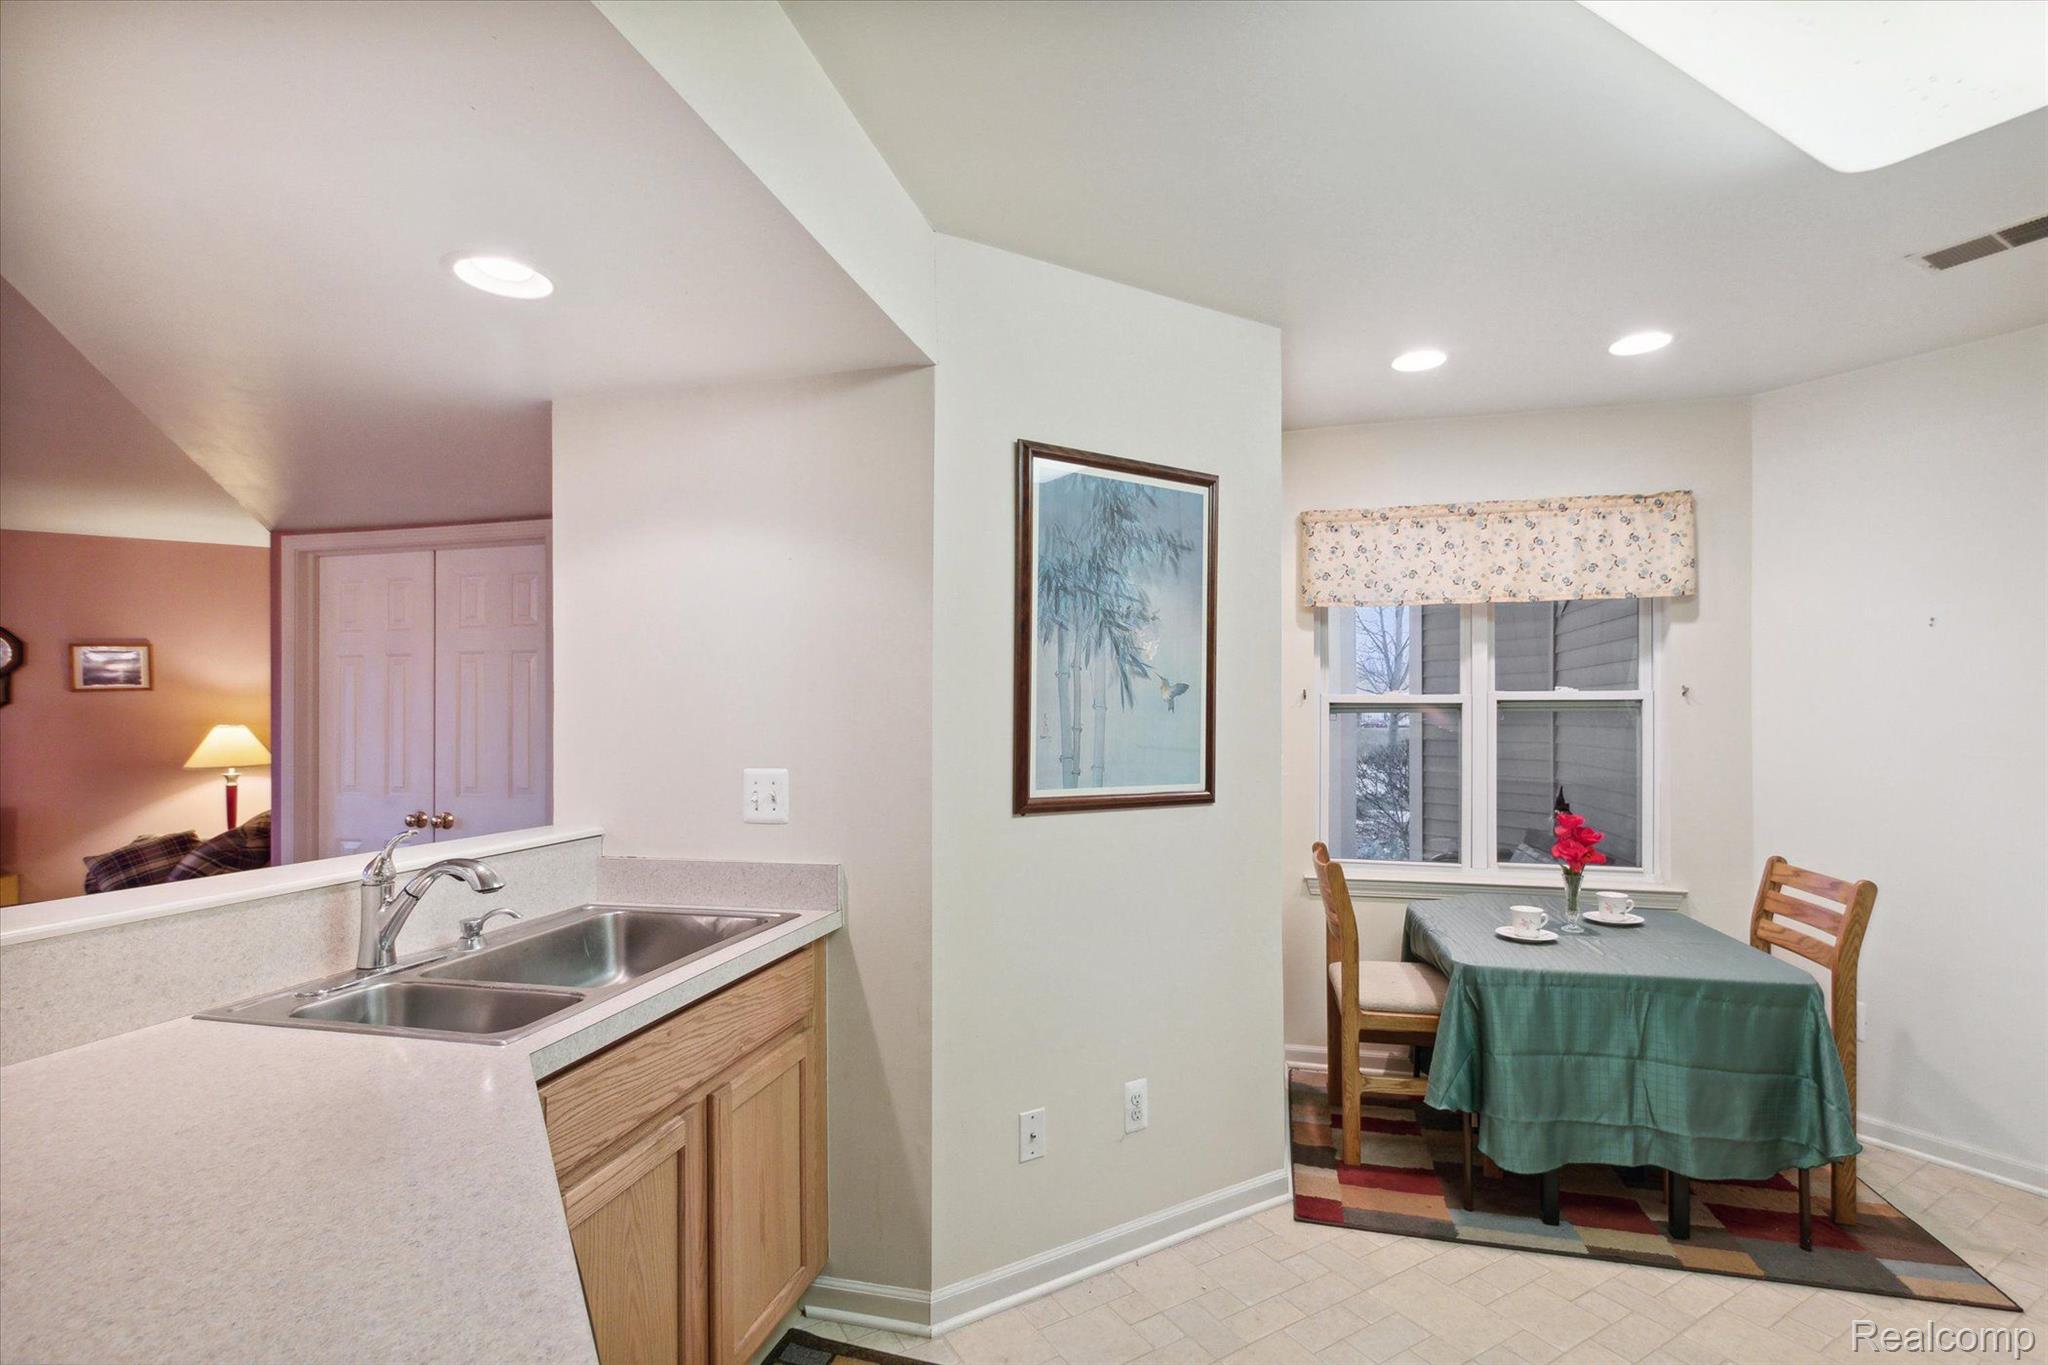
Kitchen and dining area with a double-basin sink and a table set beside the window.
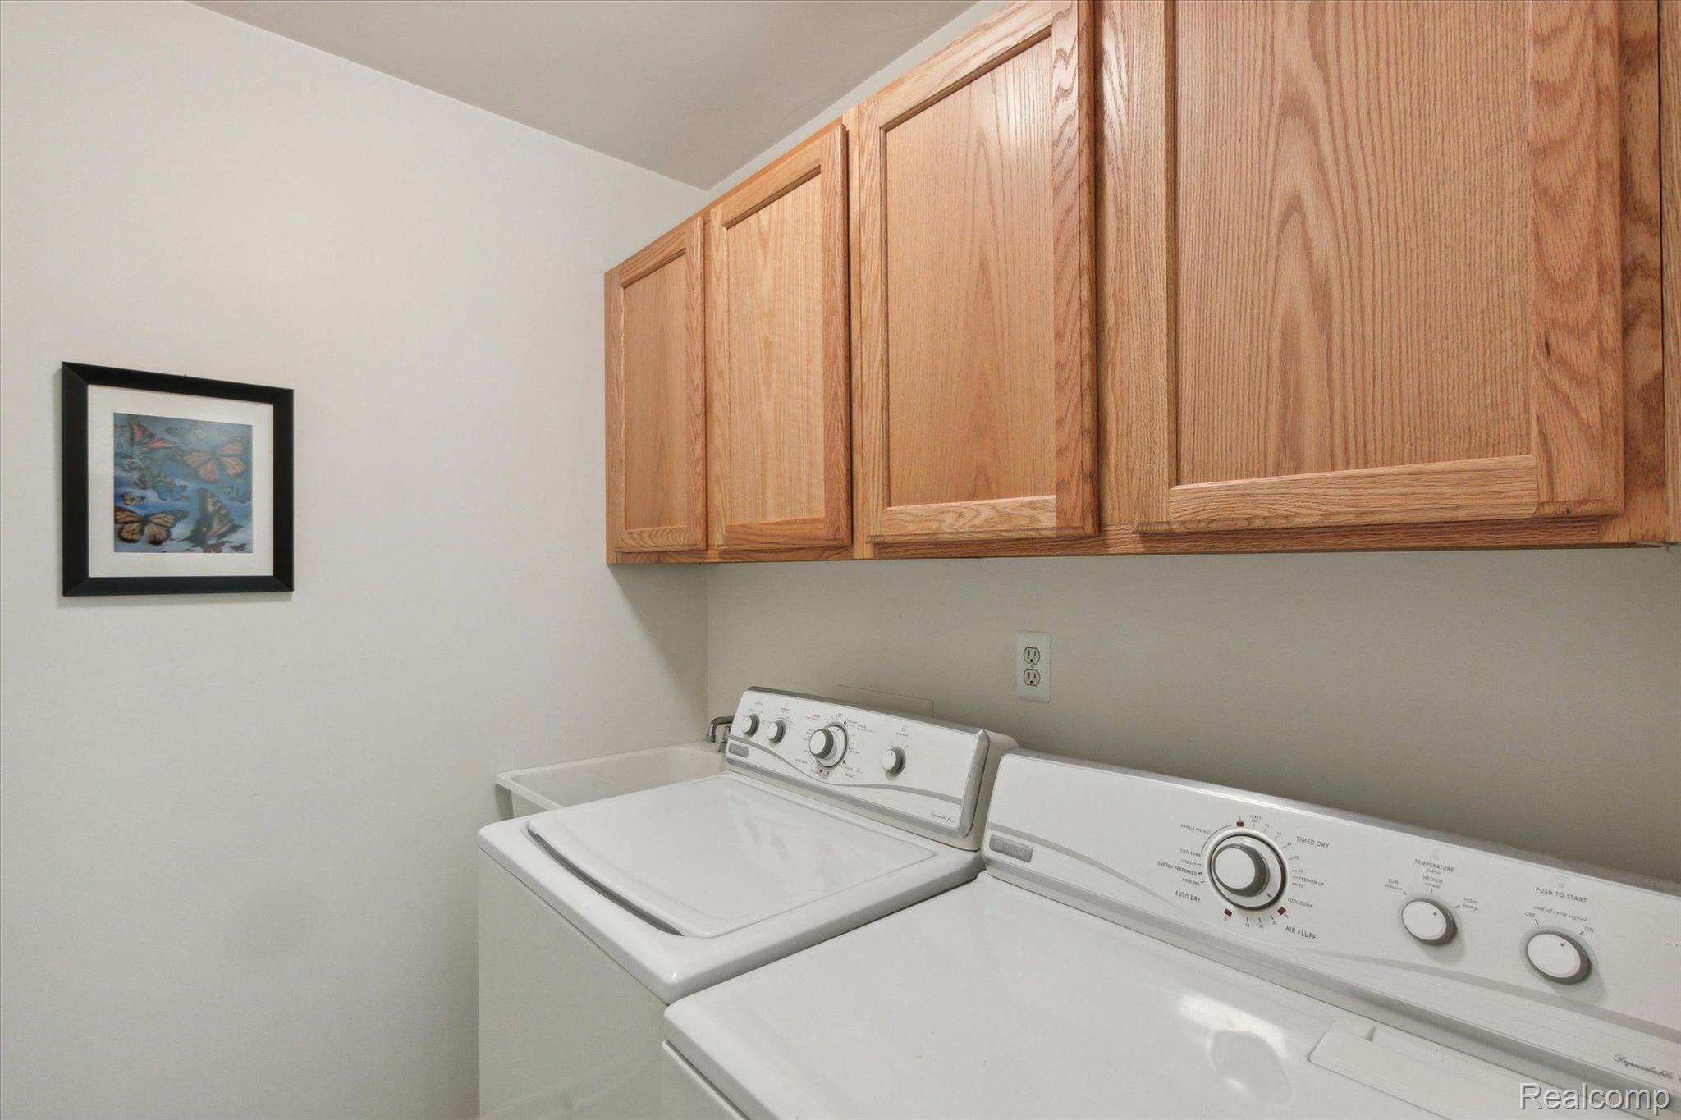
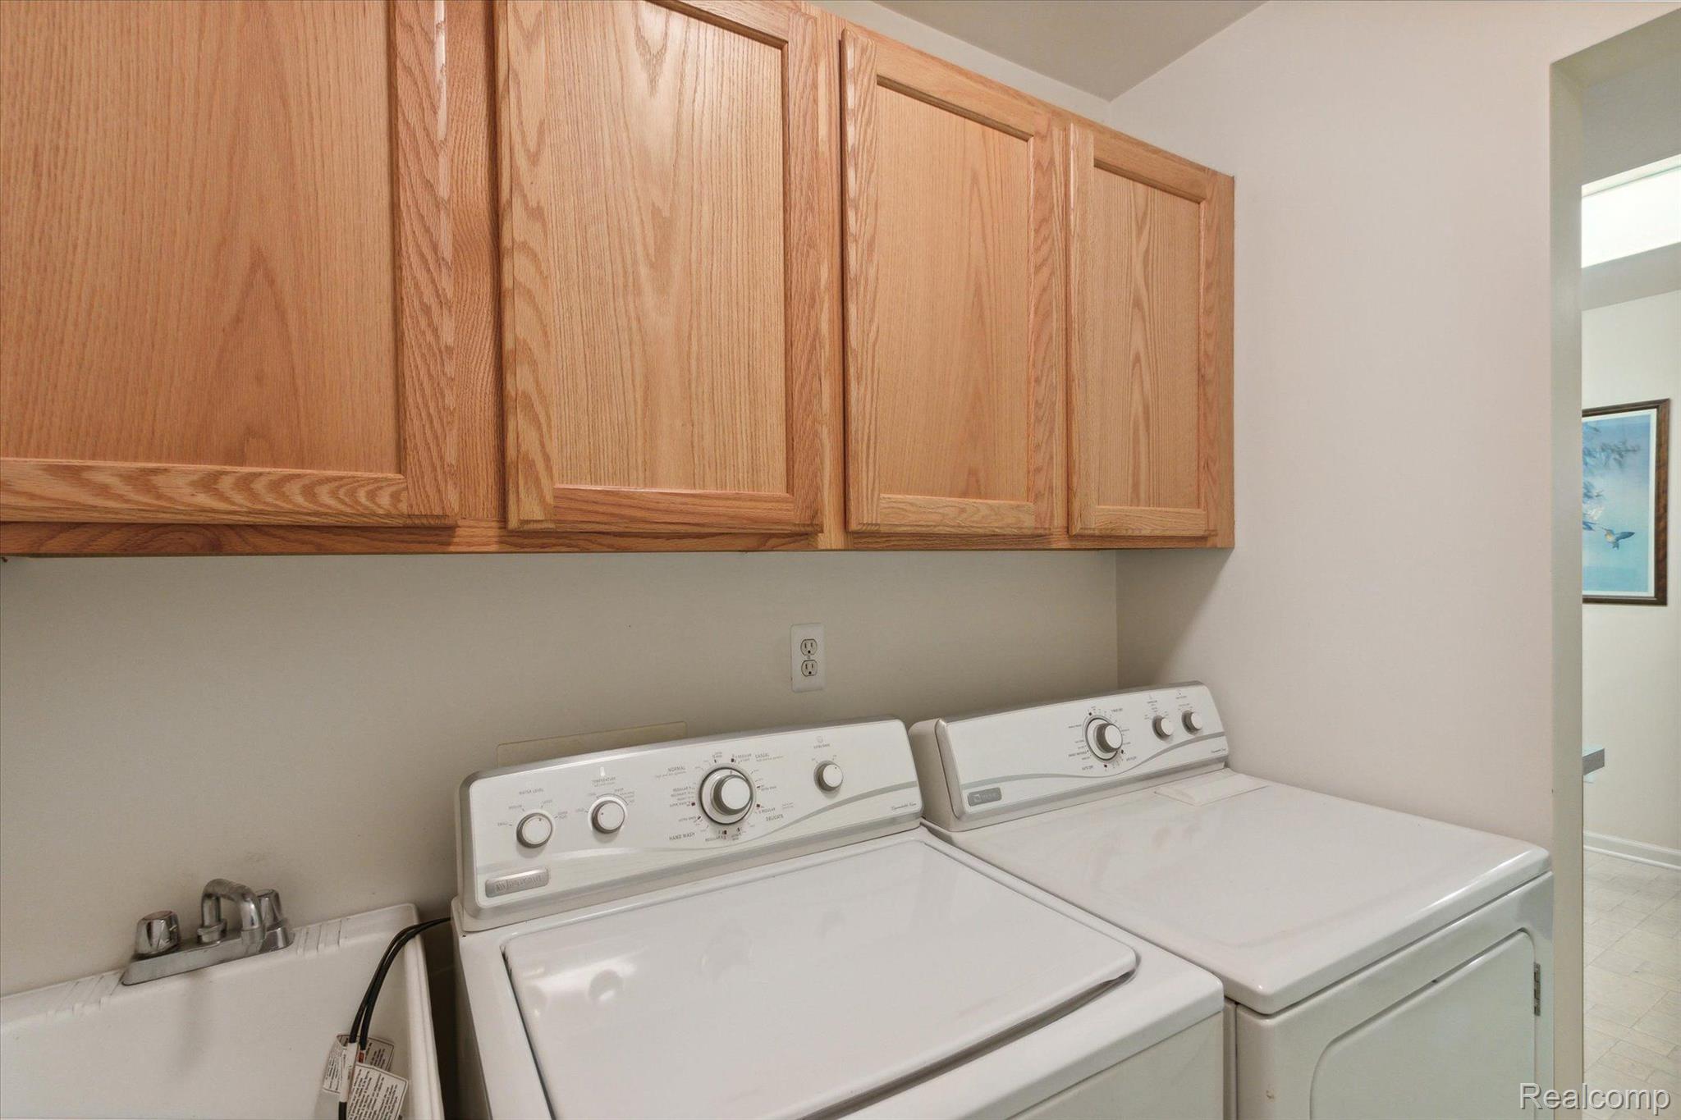
Laundry room with a white washer and dryer beneath oak cabinets.
Laundry room with a top-loading washer and dryer beneath wood cabinets, beside a utility sink.
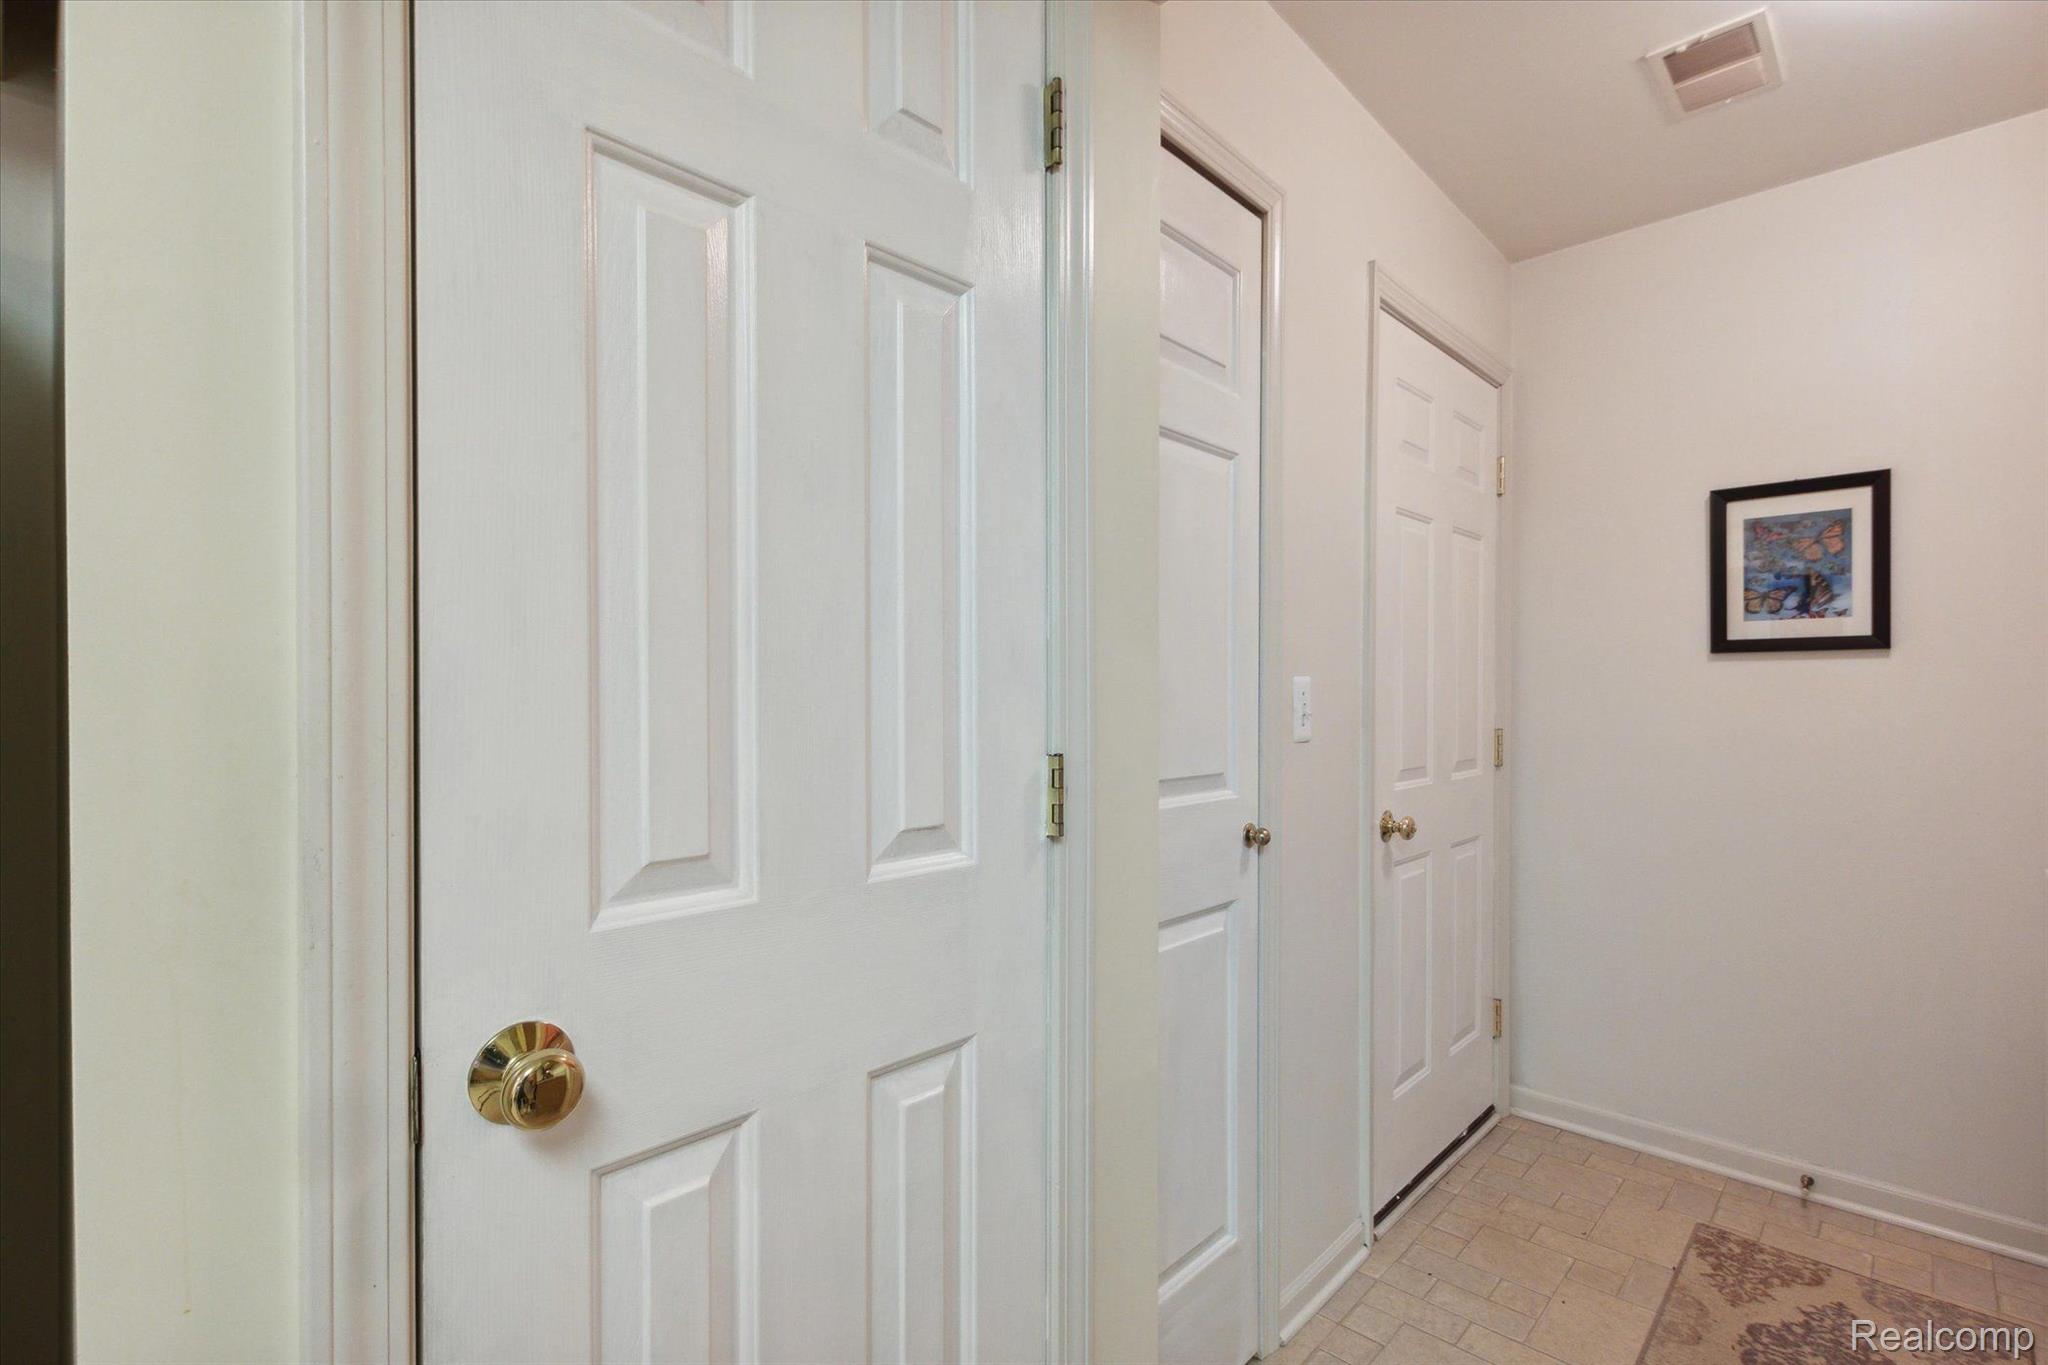
Hallway with white paneled doors, beige tile flooring, and framed artwork.
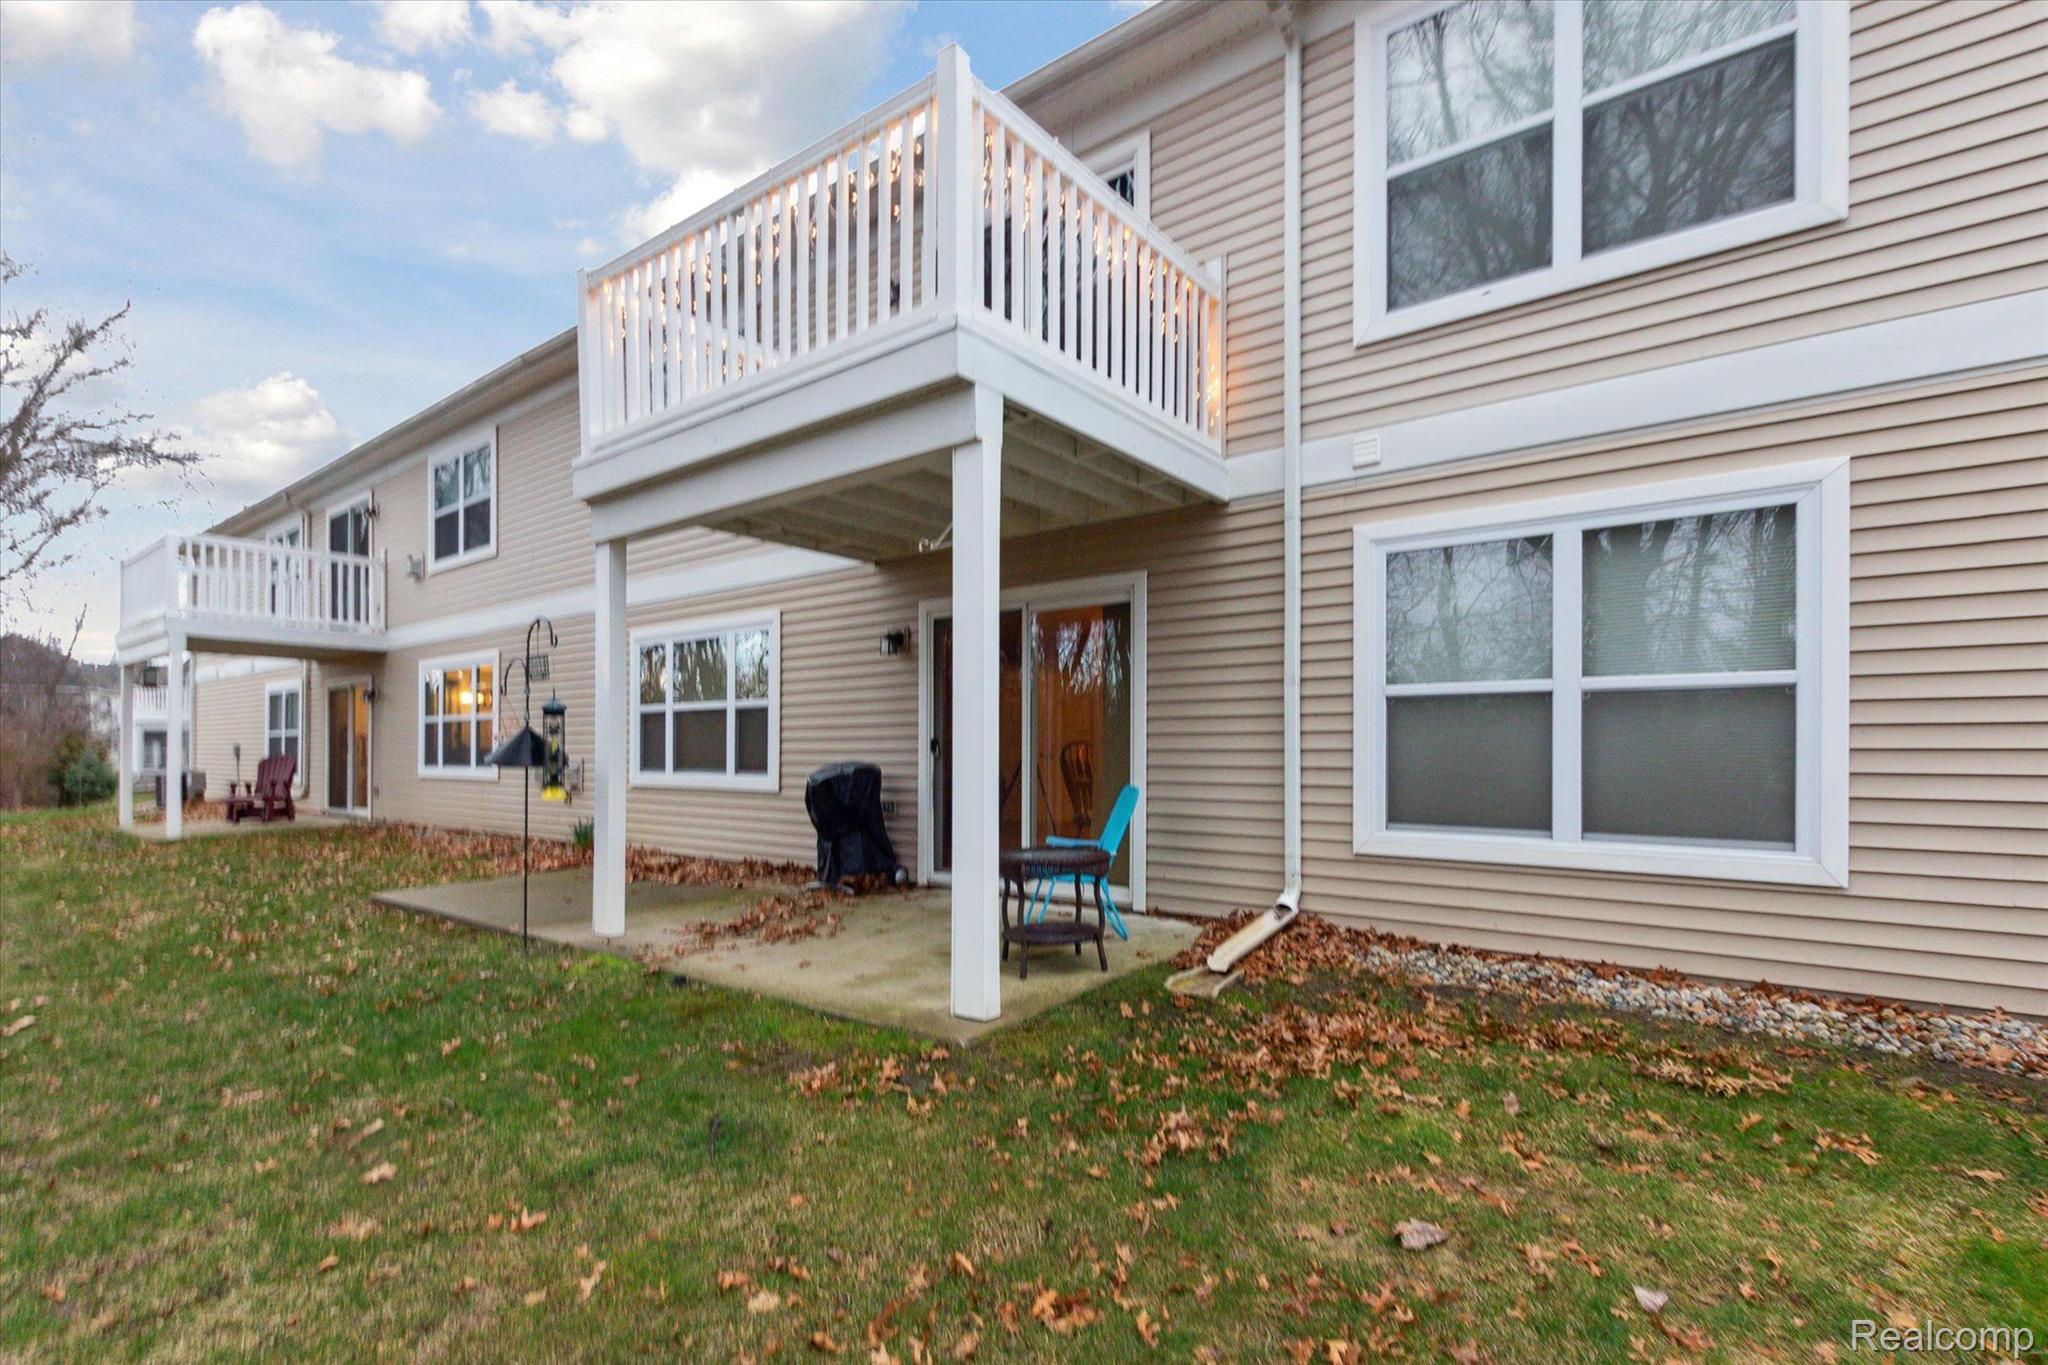
Home rear exterior with elevated white-railed decks, a concrete patio, and a leaf-strewn lawn.
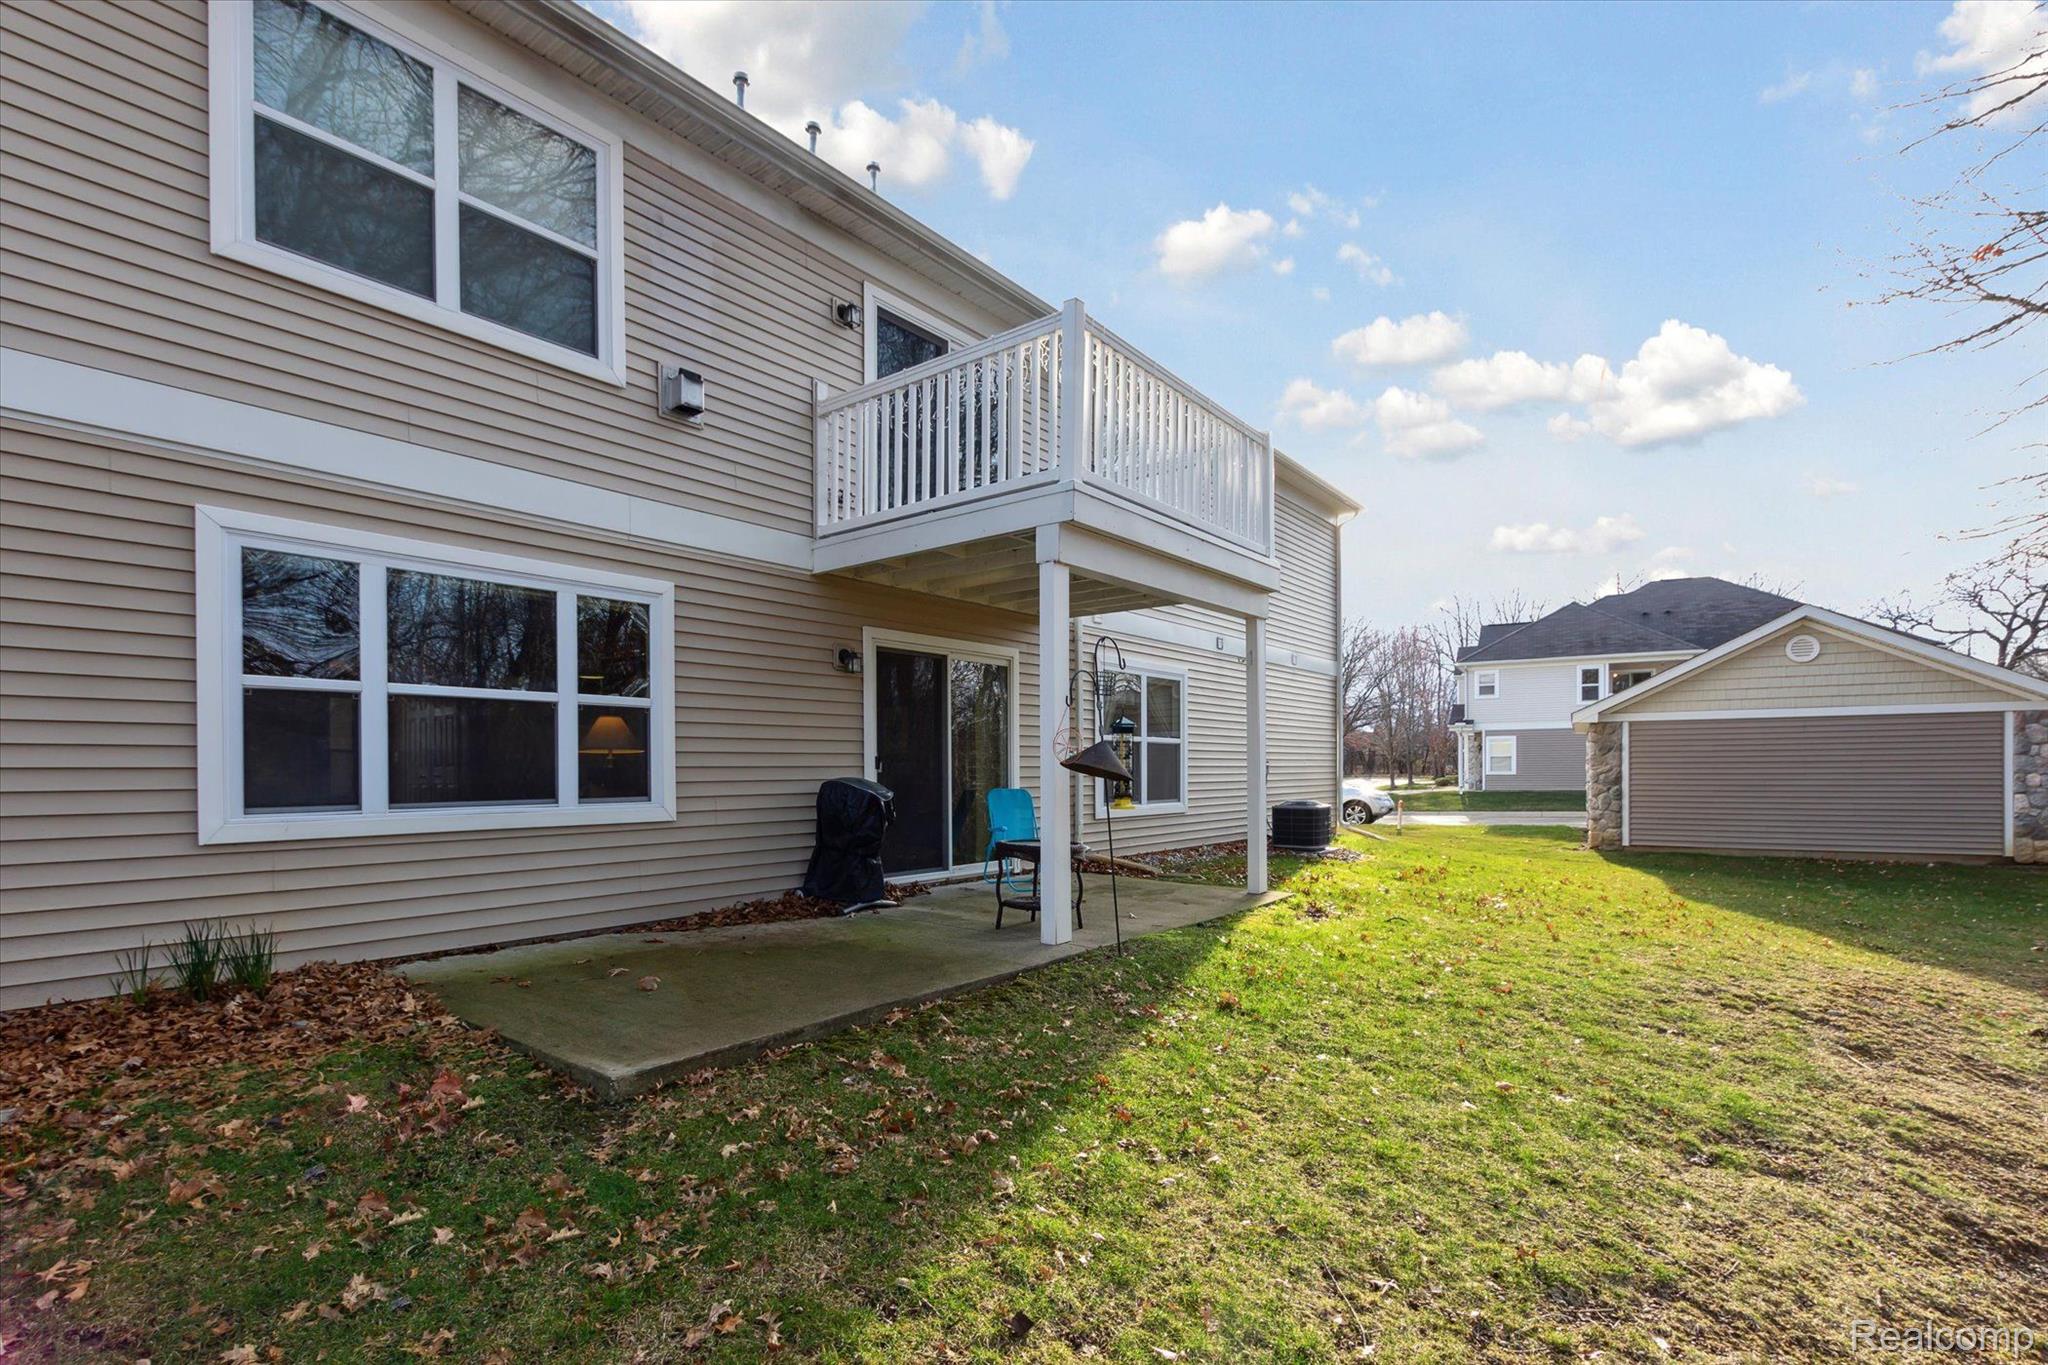
Rear of a beige-sided house with an elevated deck, patio, lawn, and detached garage.
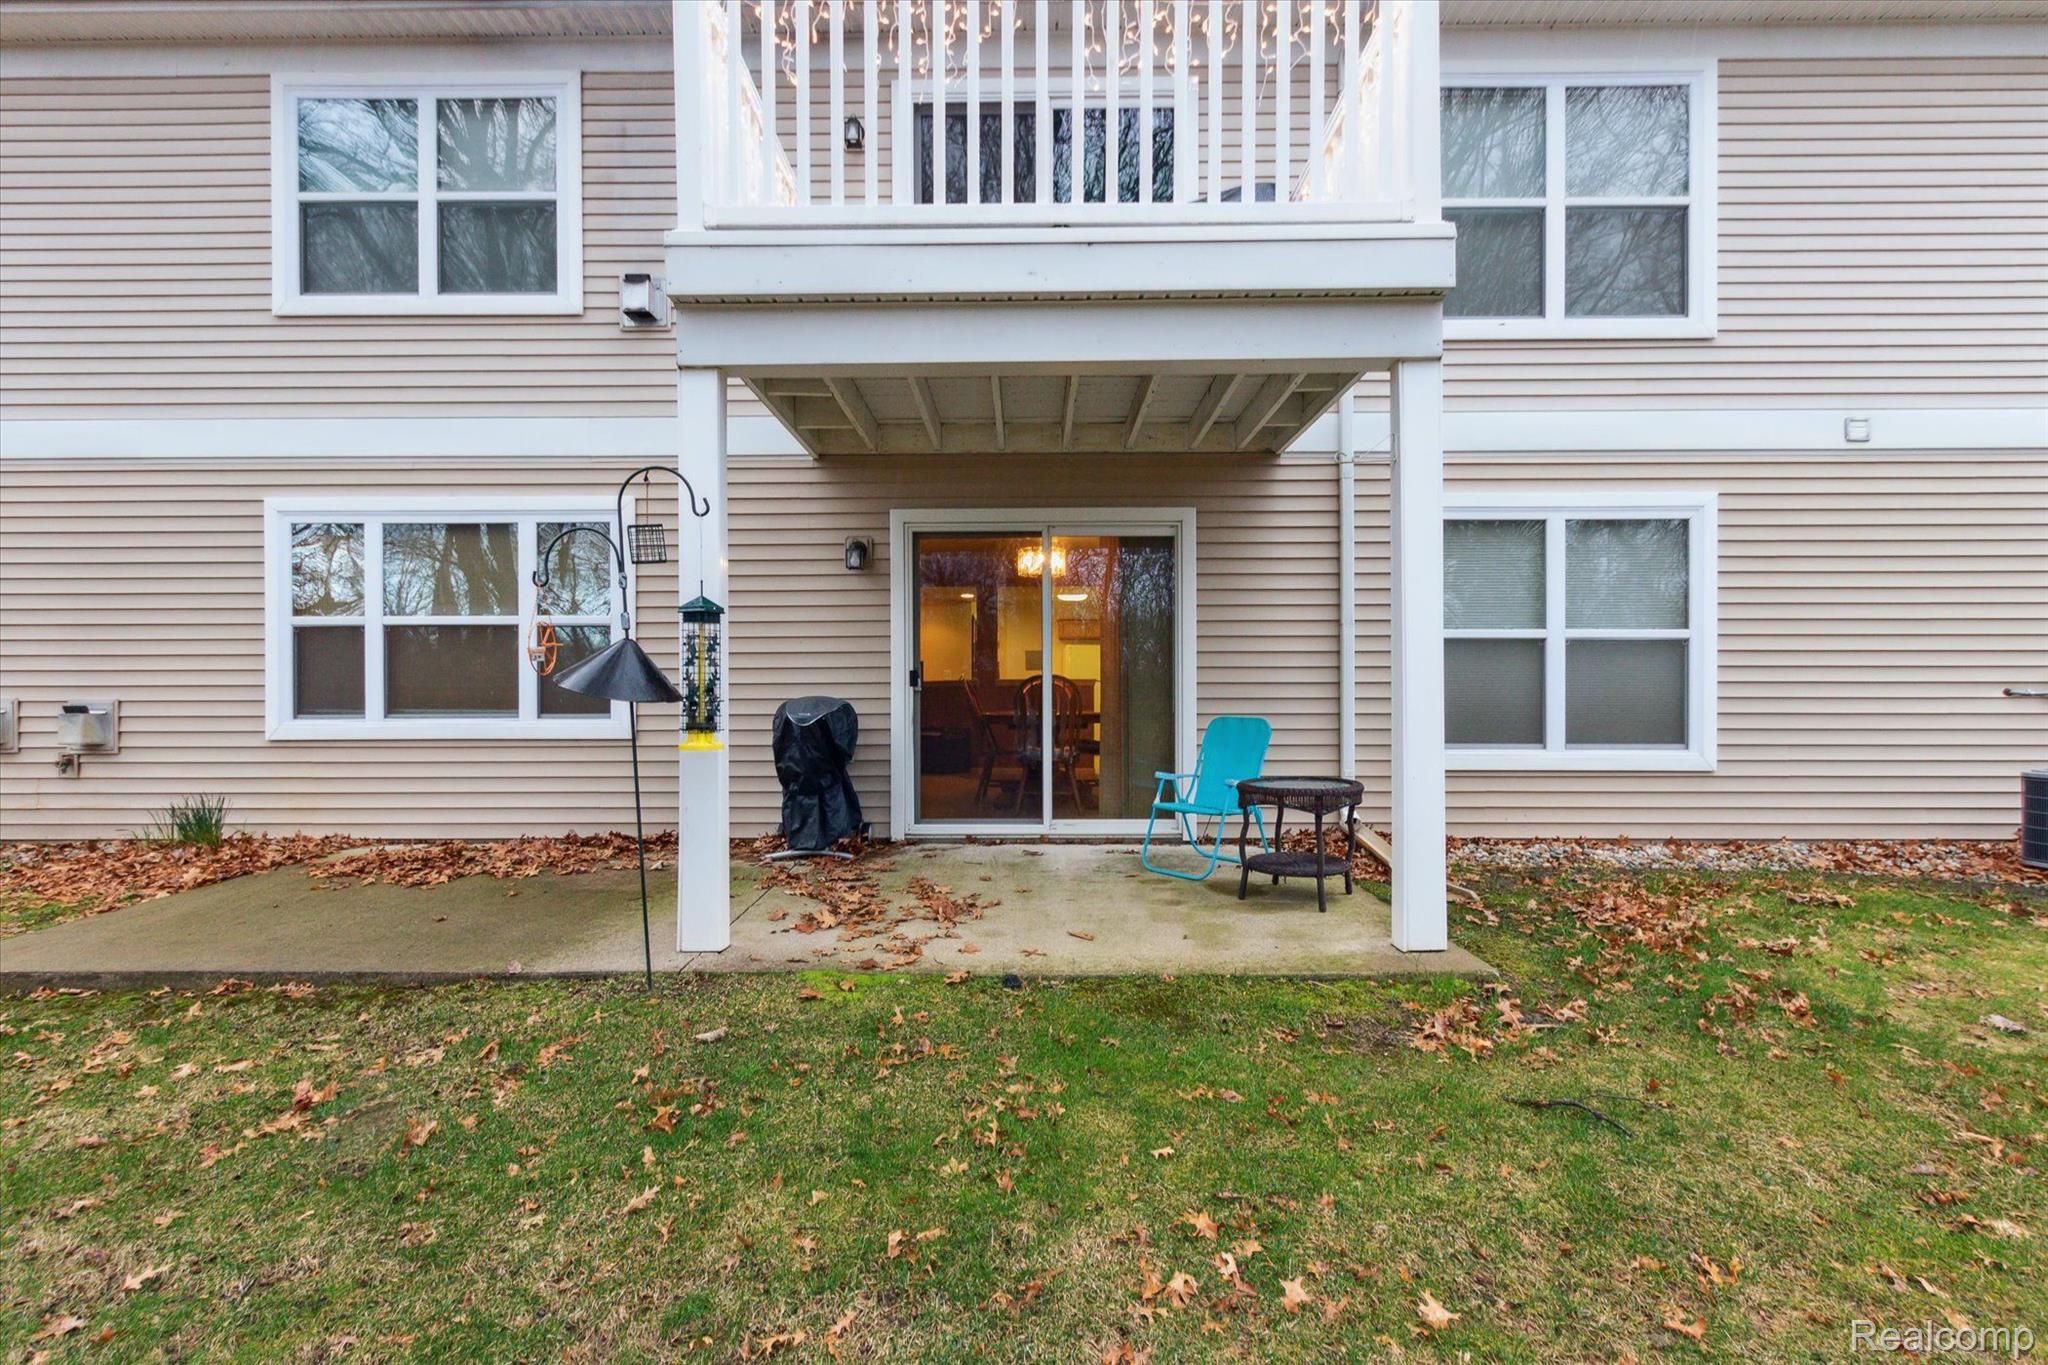
Rear of a beige-sided home with a covered patio, upper balcony, turquoise chair, and autumn leaves on the lawn.
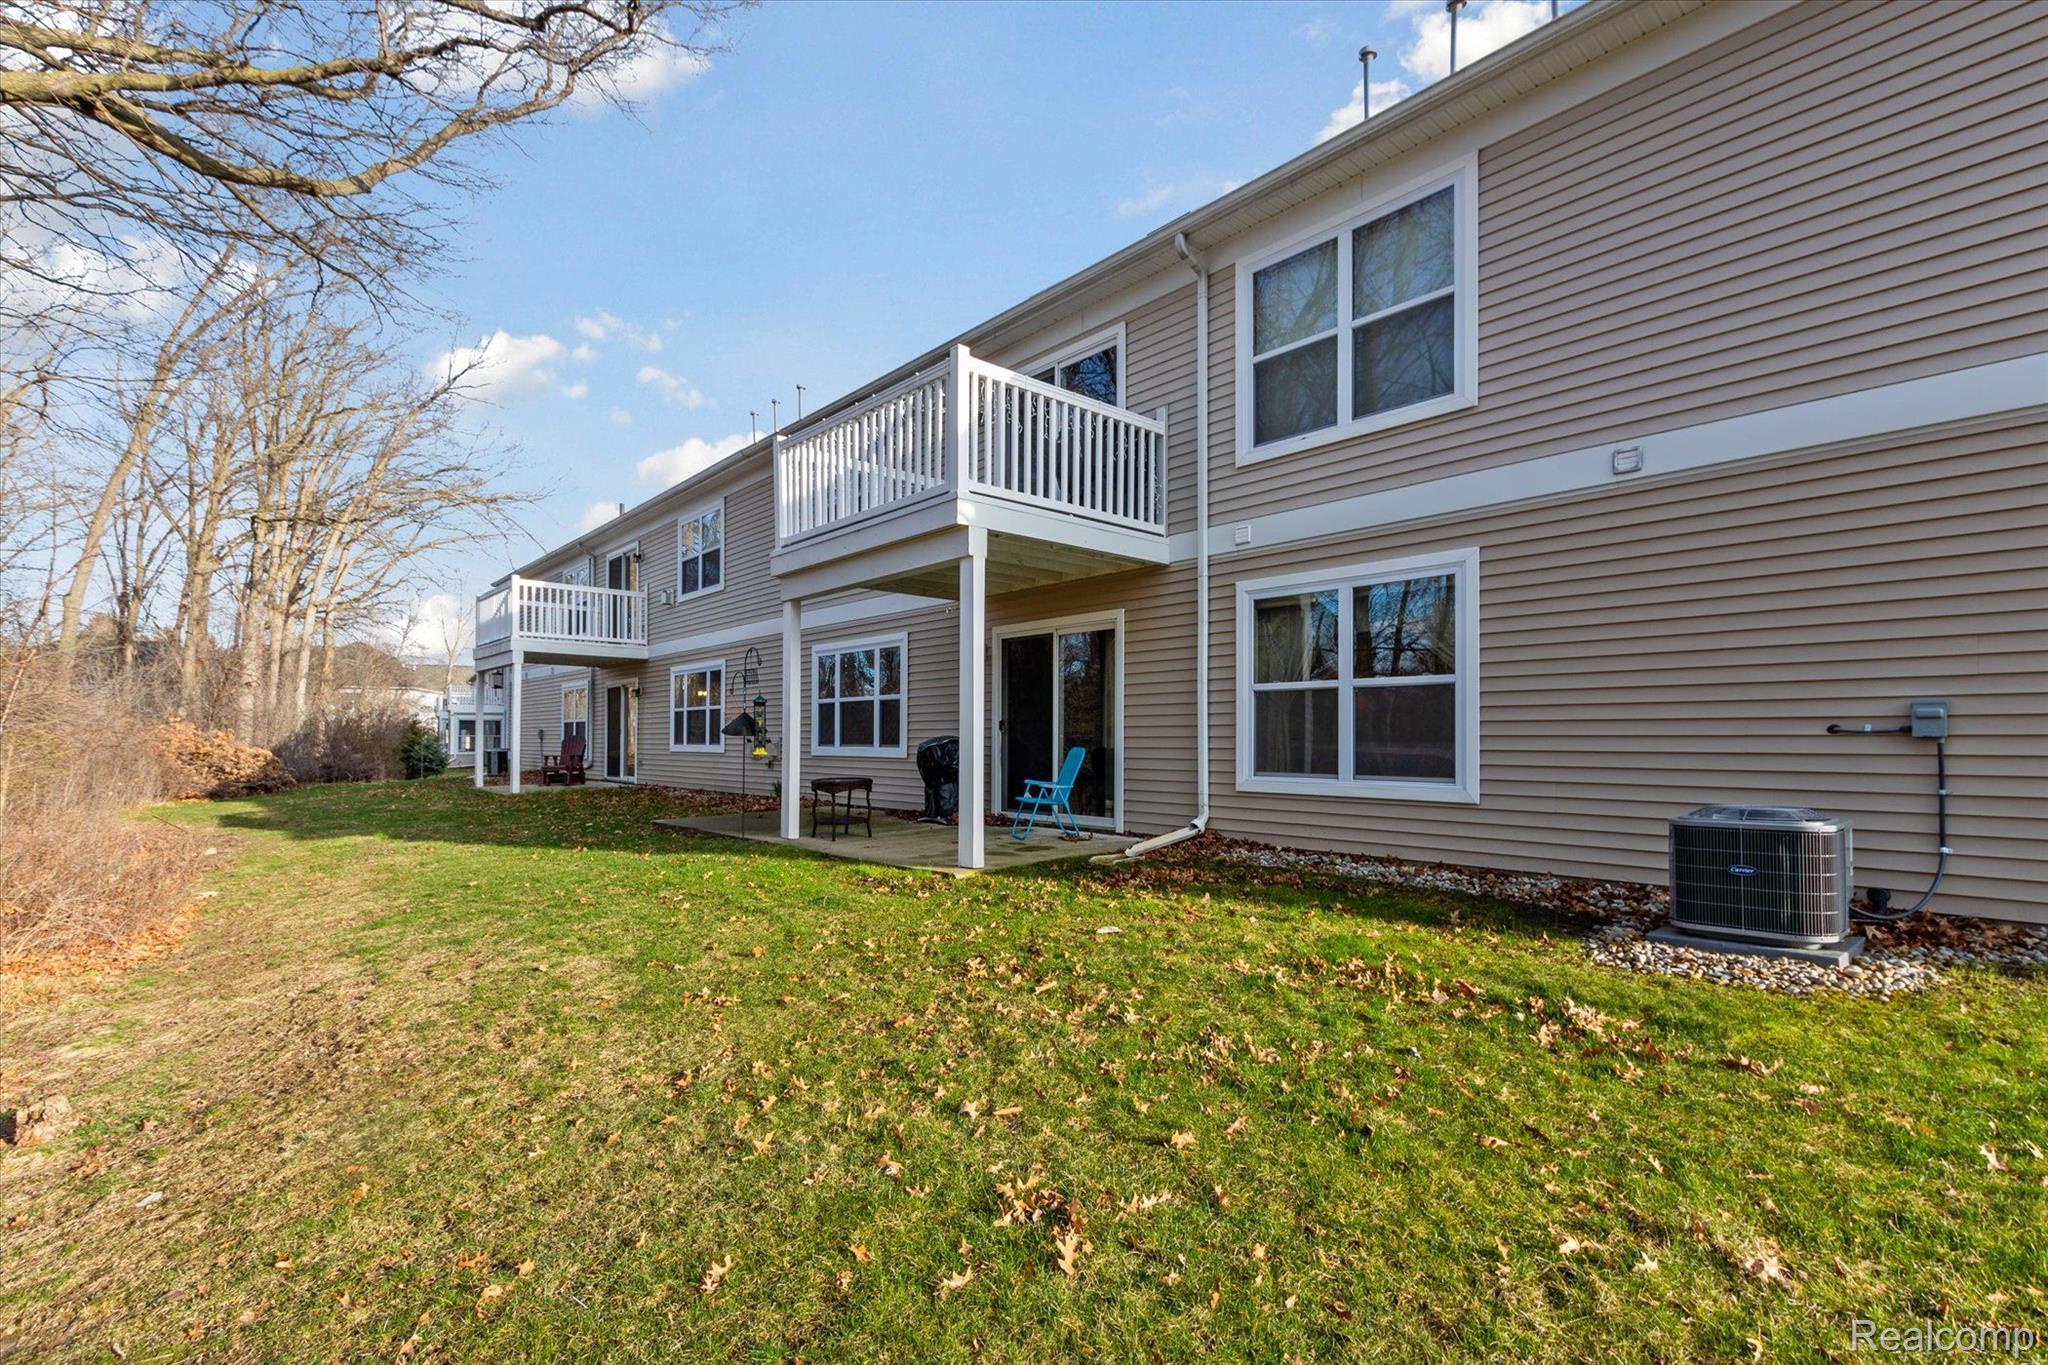
Rear of a beige residential building with white-railed balconies overlooking a grassy lawn.
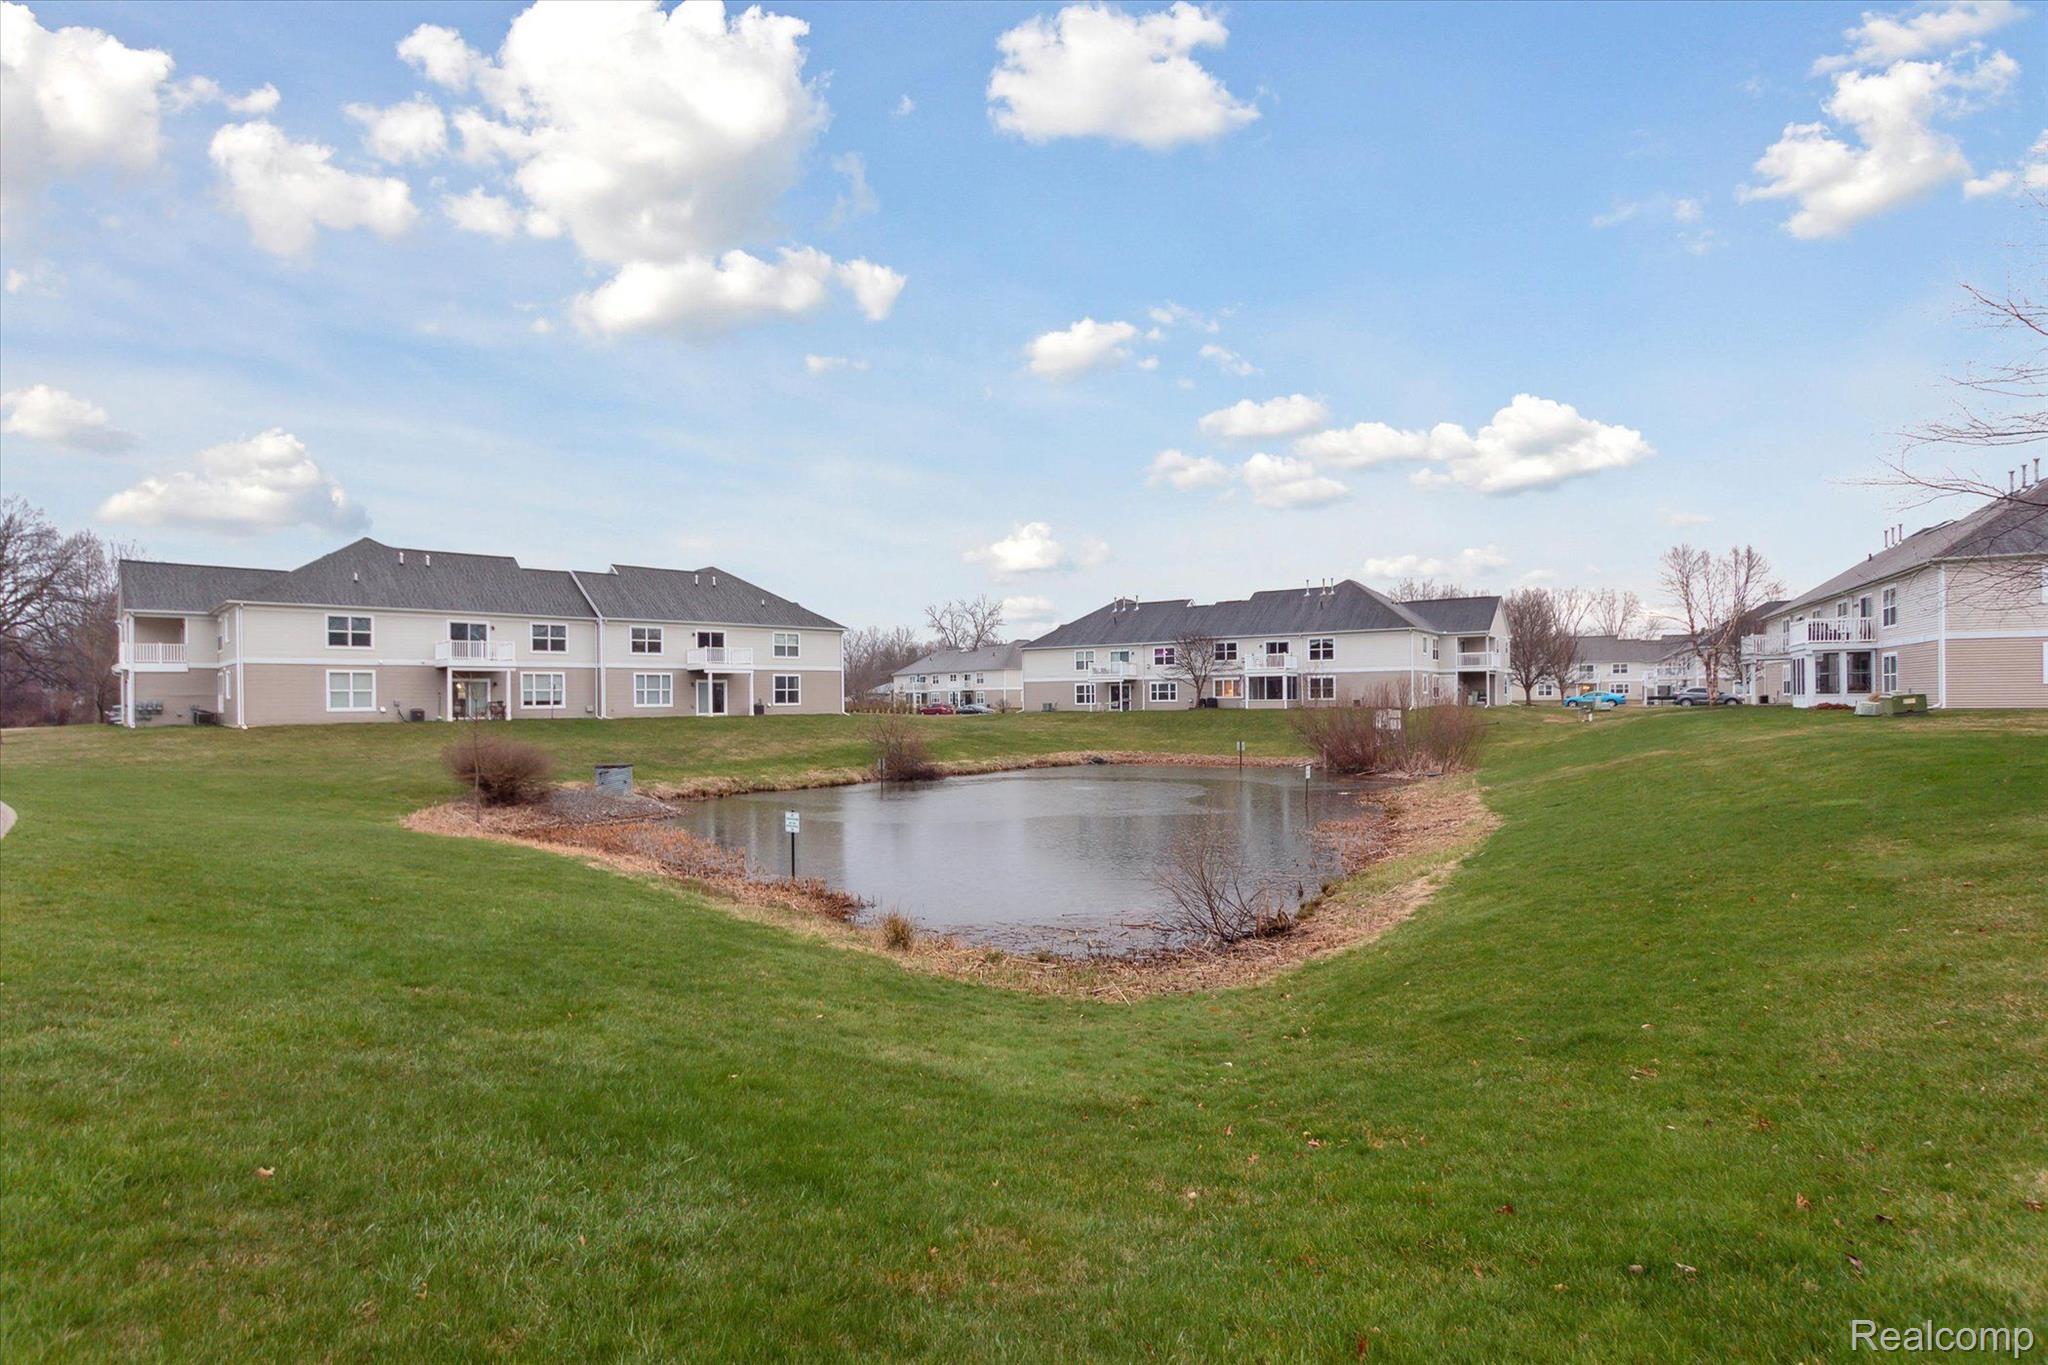
Residential buildings beside a small pond and broad green lawn.
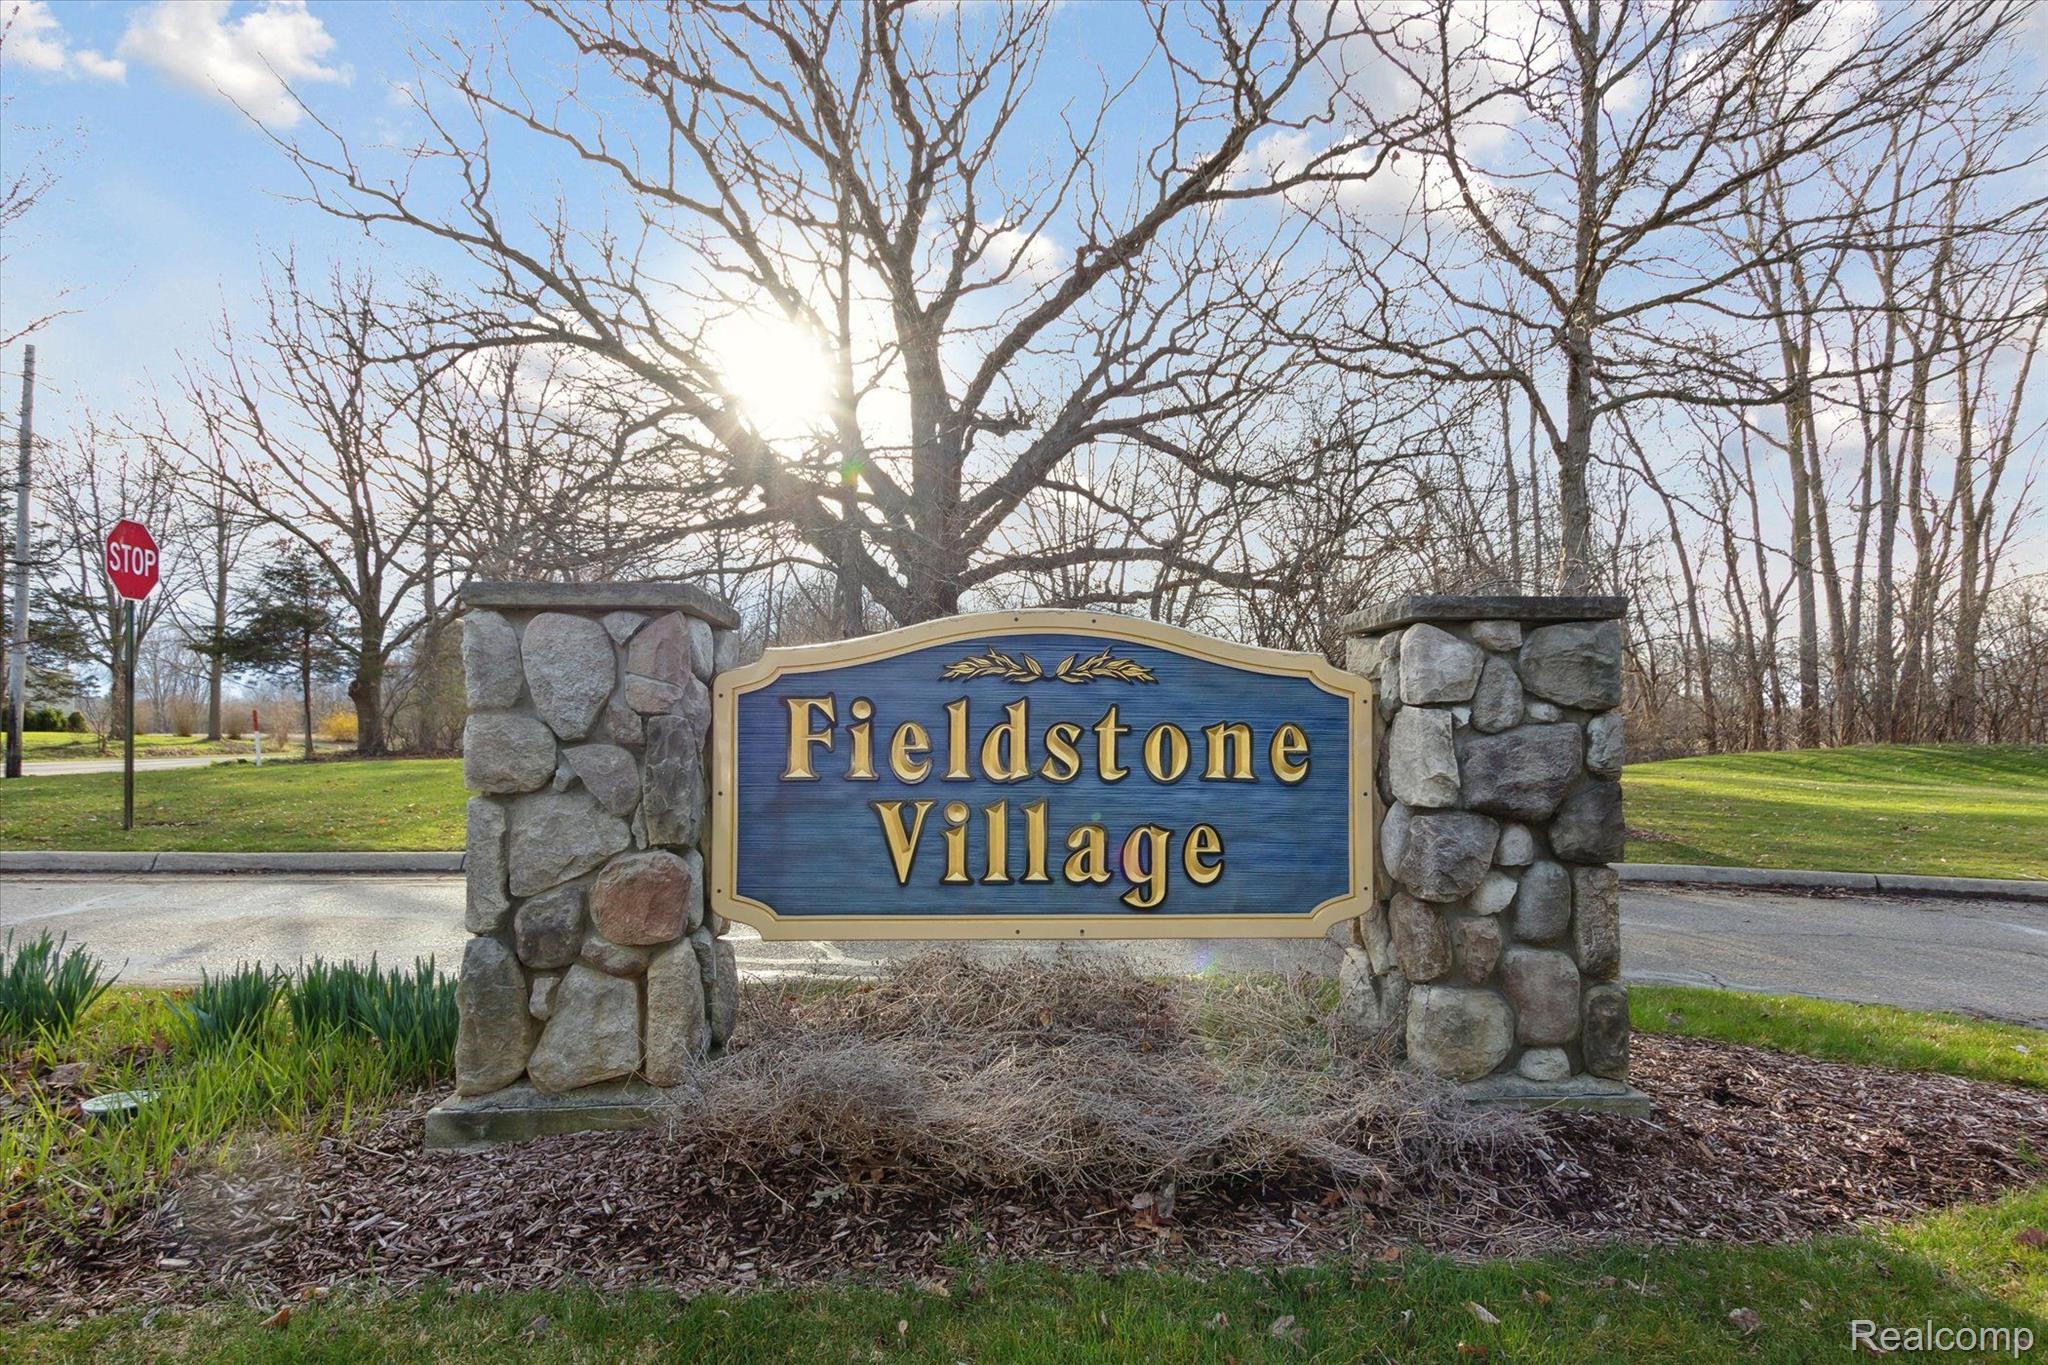
Fieldstone Village entrance sign between stone pillars beside a road.
Sandhill crane standing among dry reeds and shallow water.
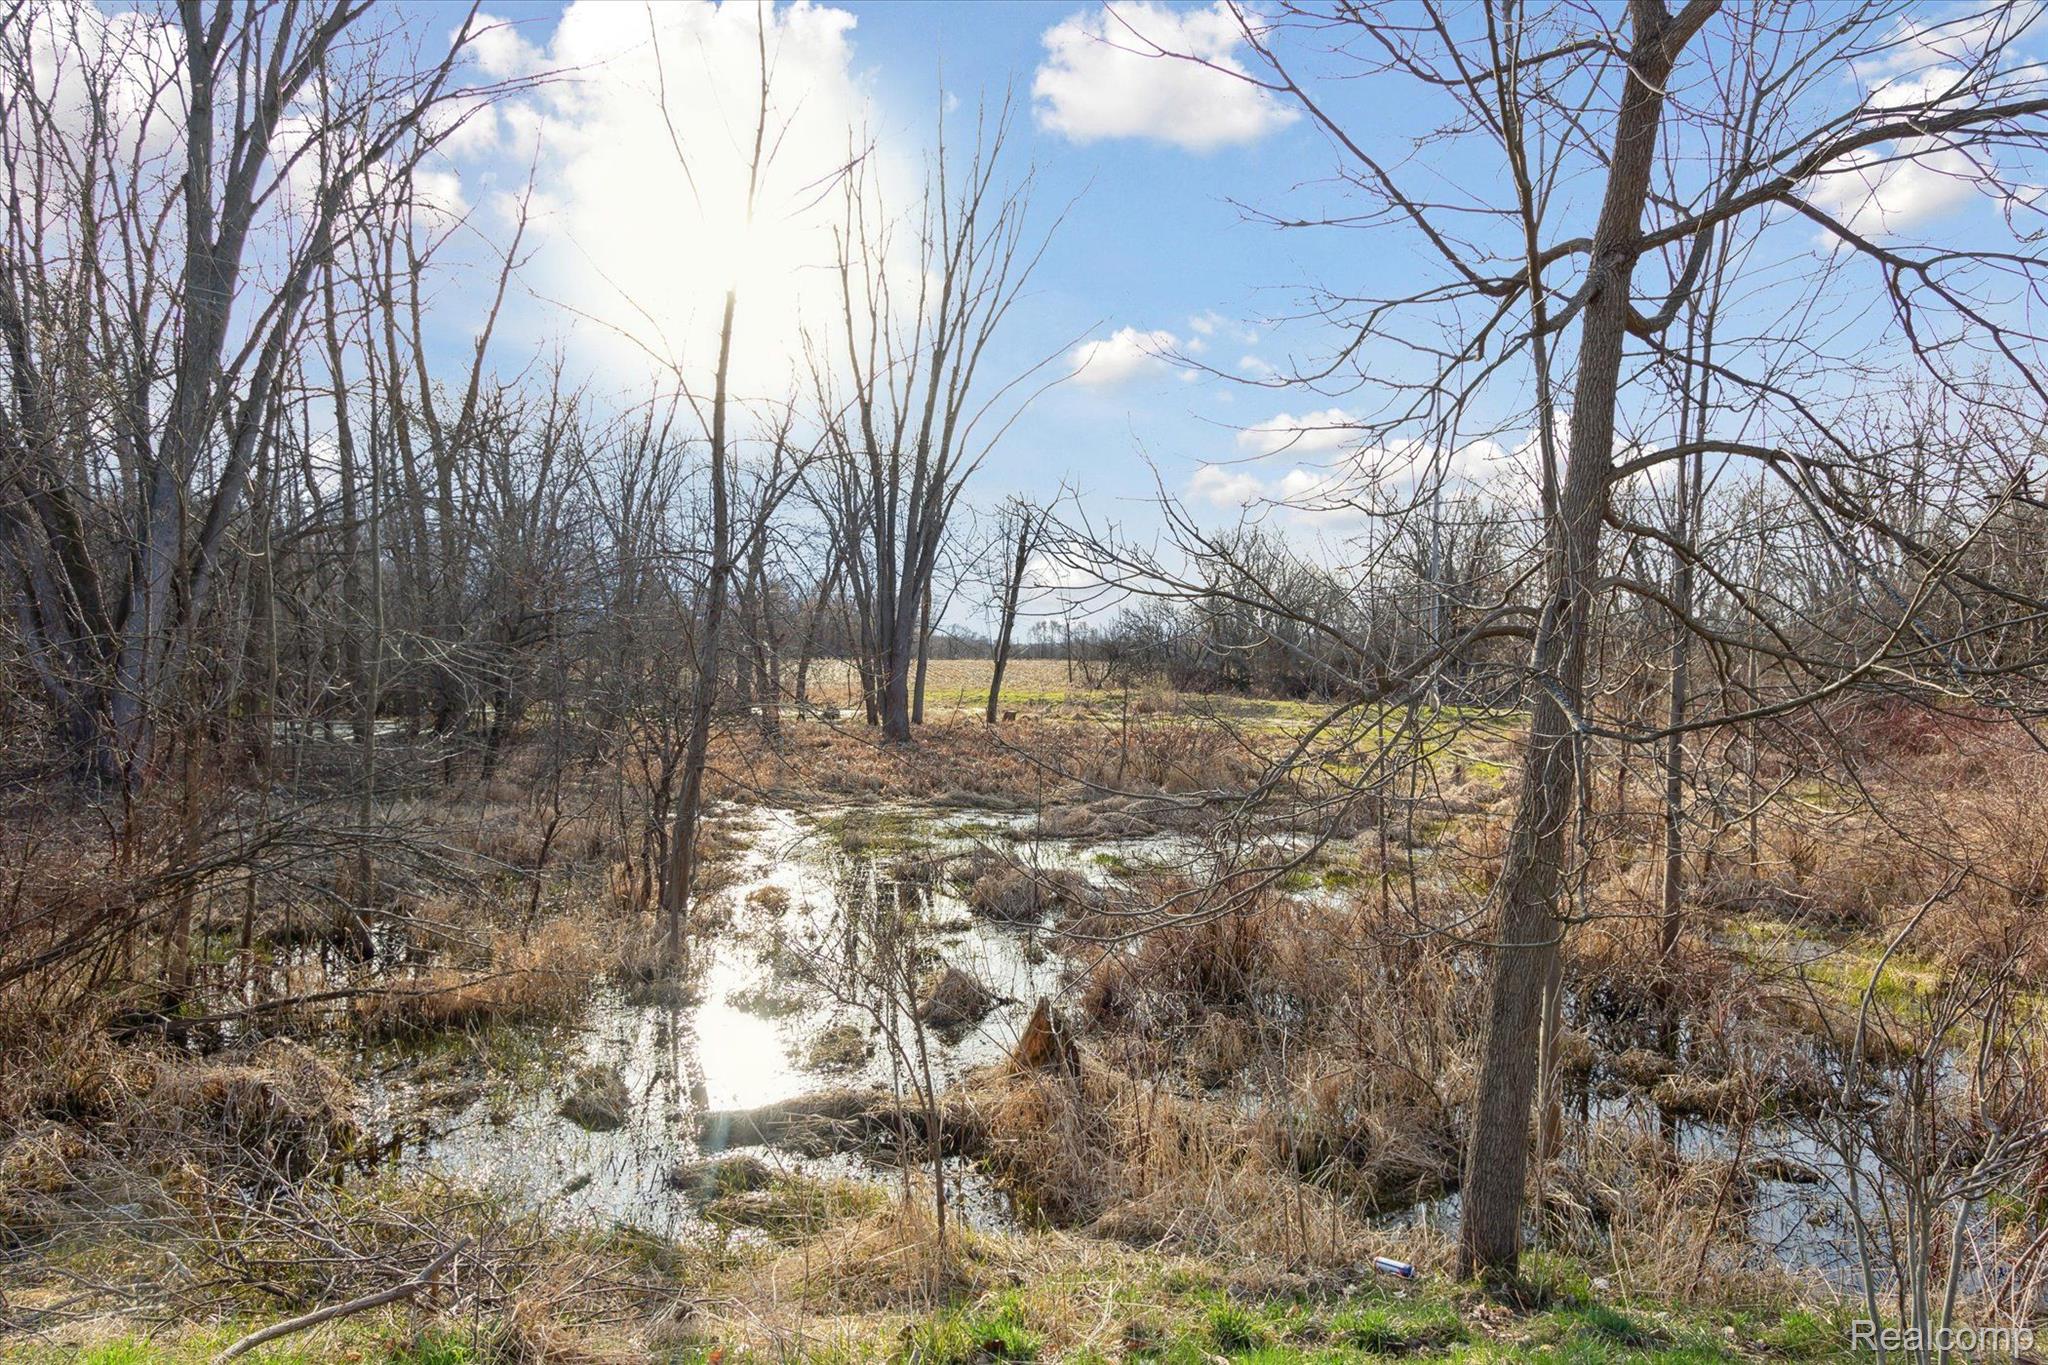
Wooded property with a shallow marsh, leafless trees, and a grassy clearing.
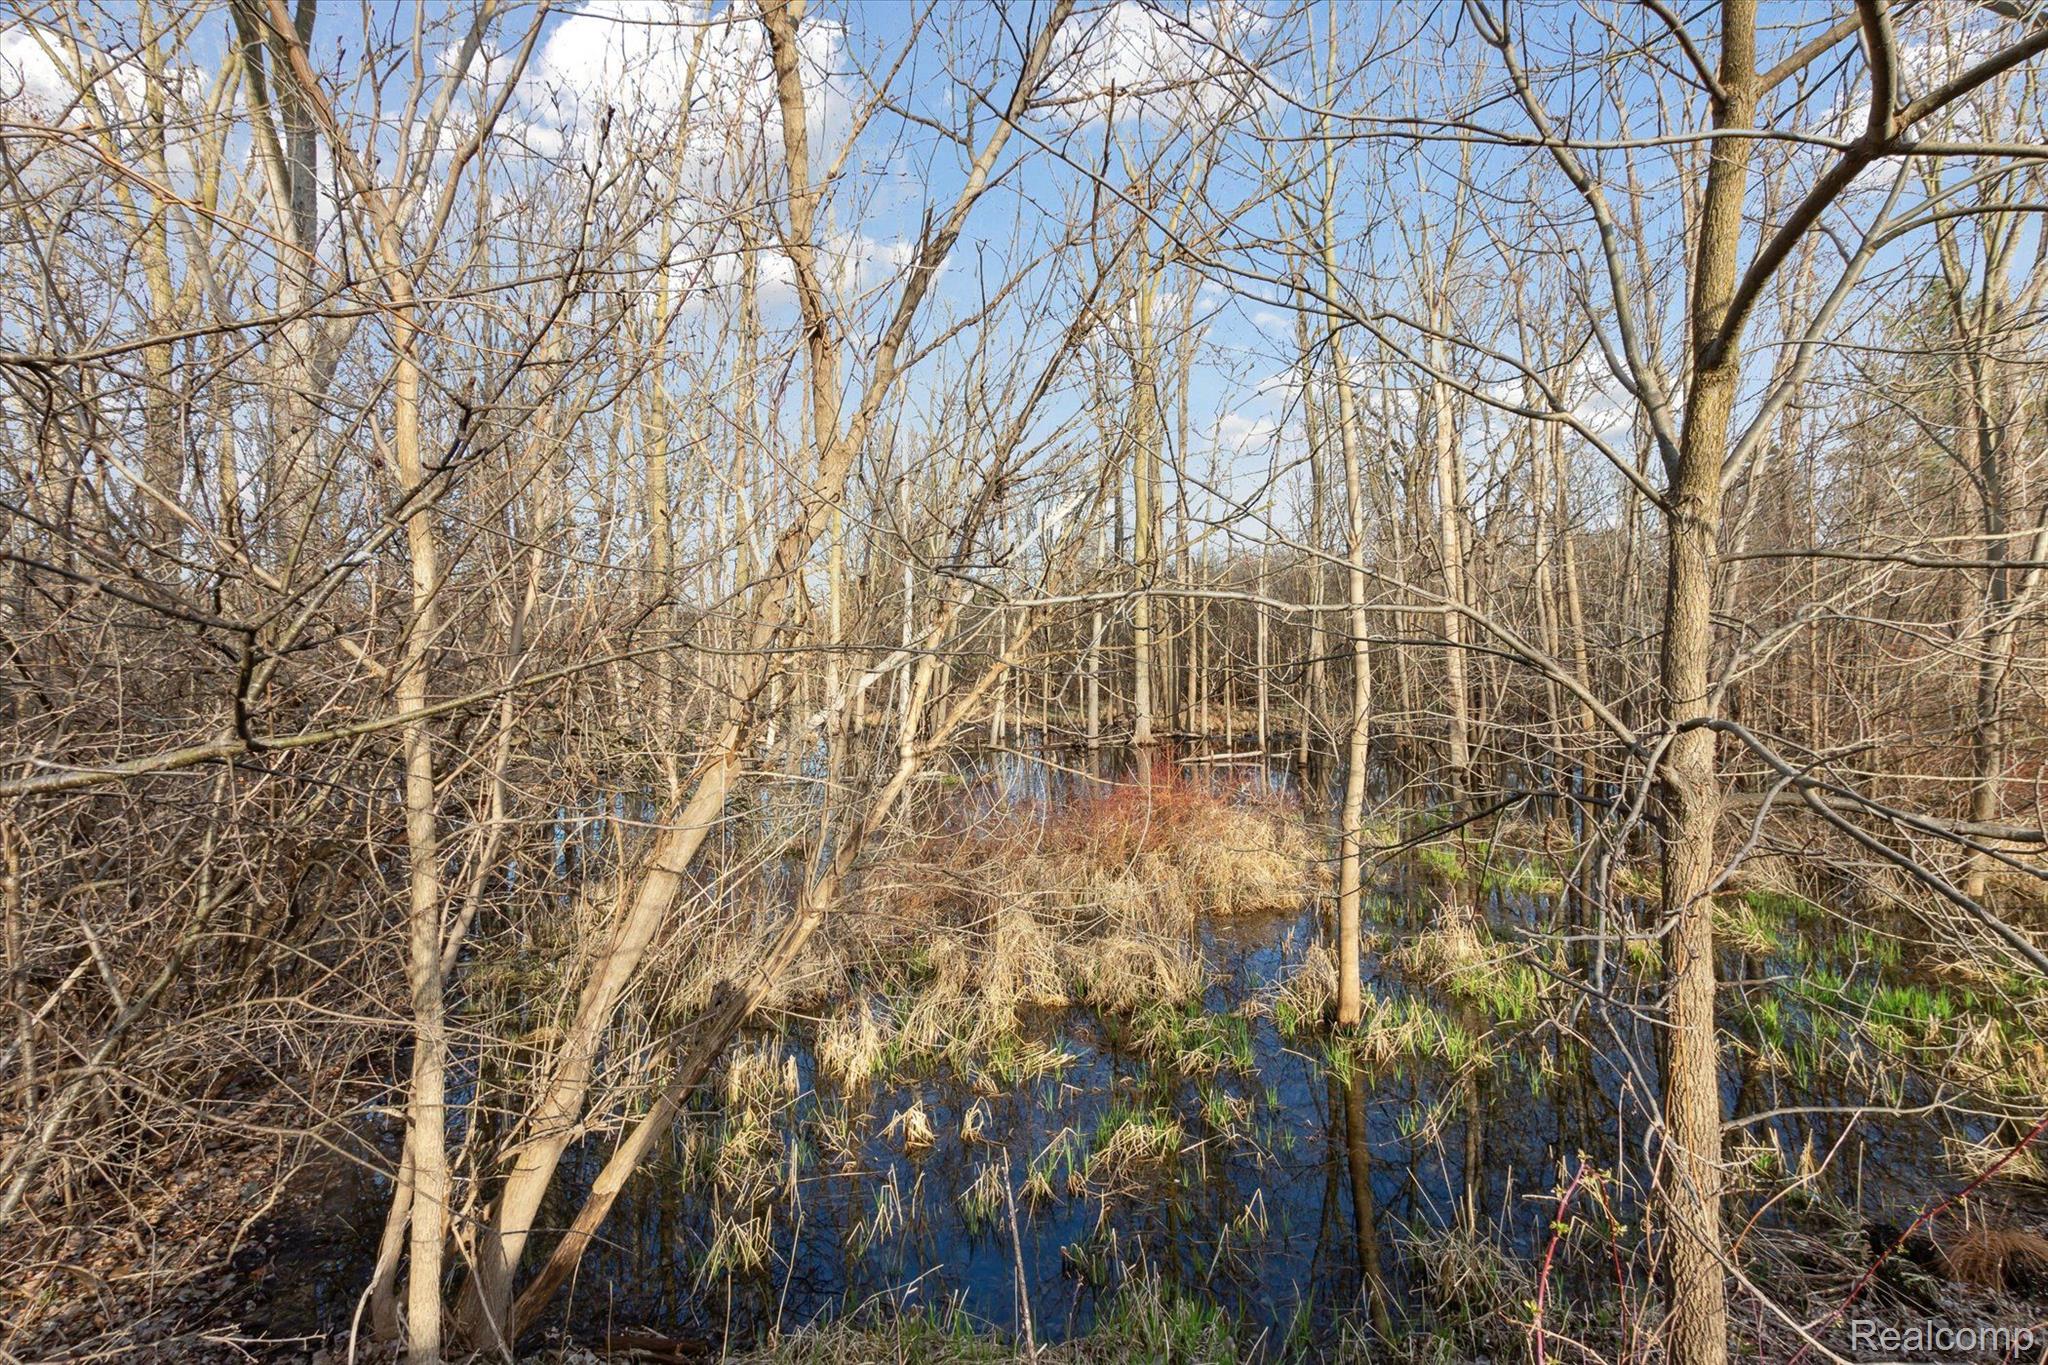
Wooded wetland with standing water, reeds, and leafless trees.
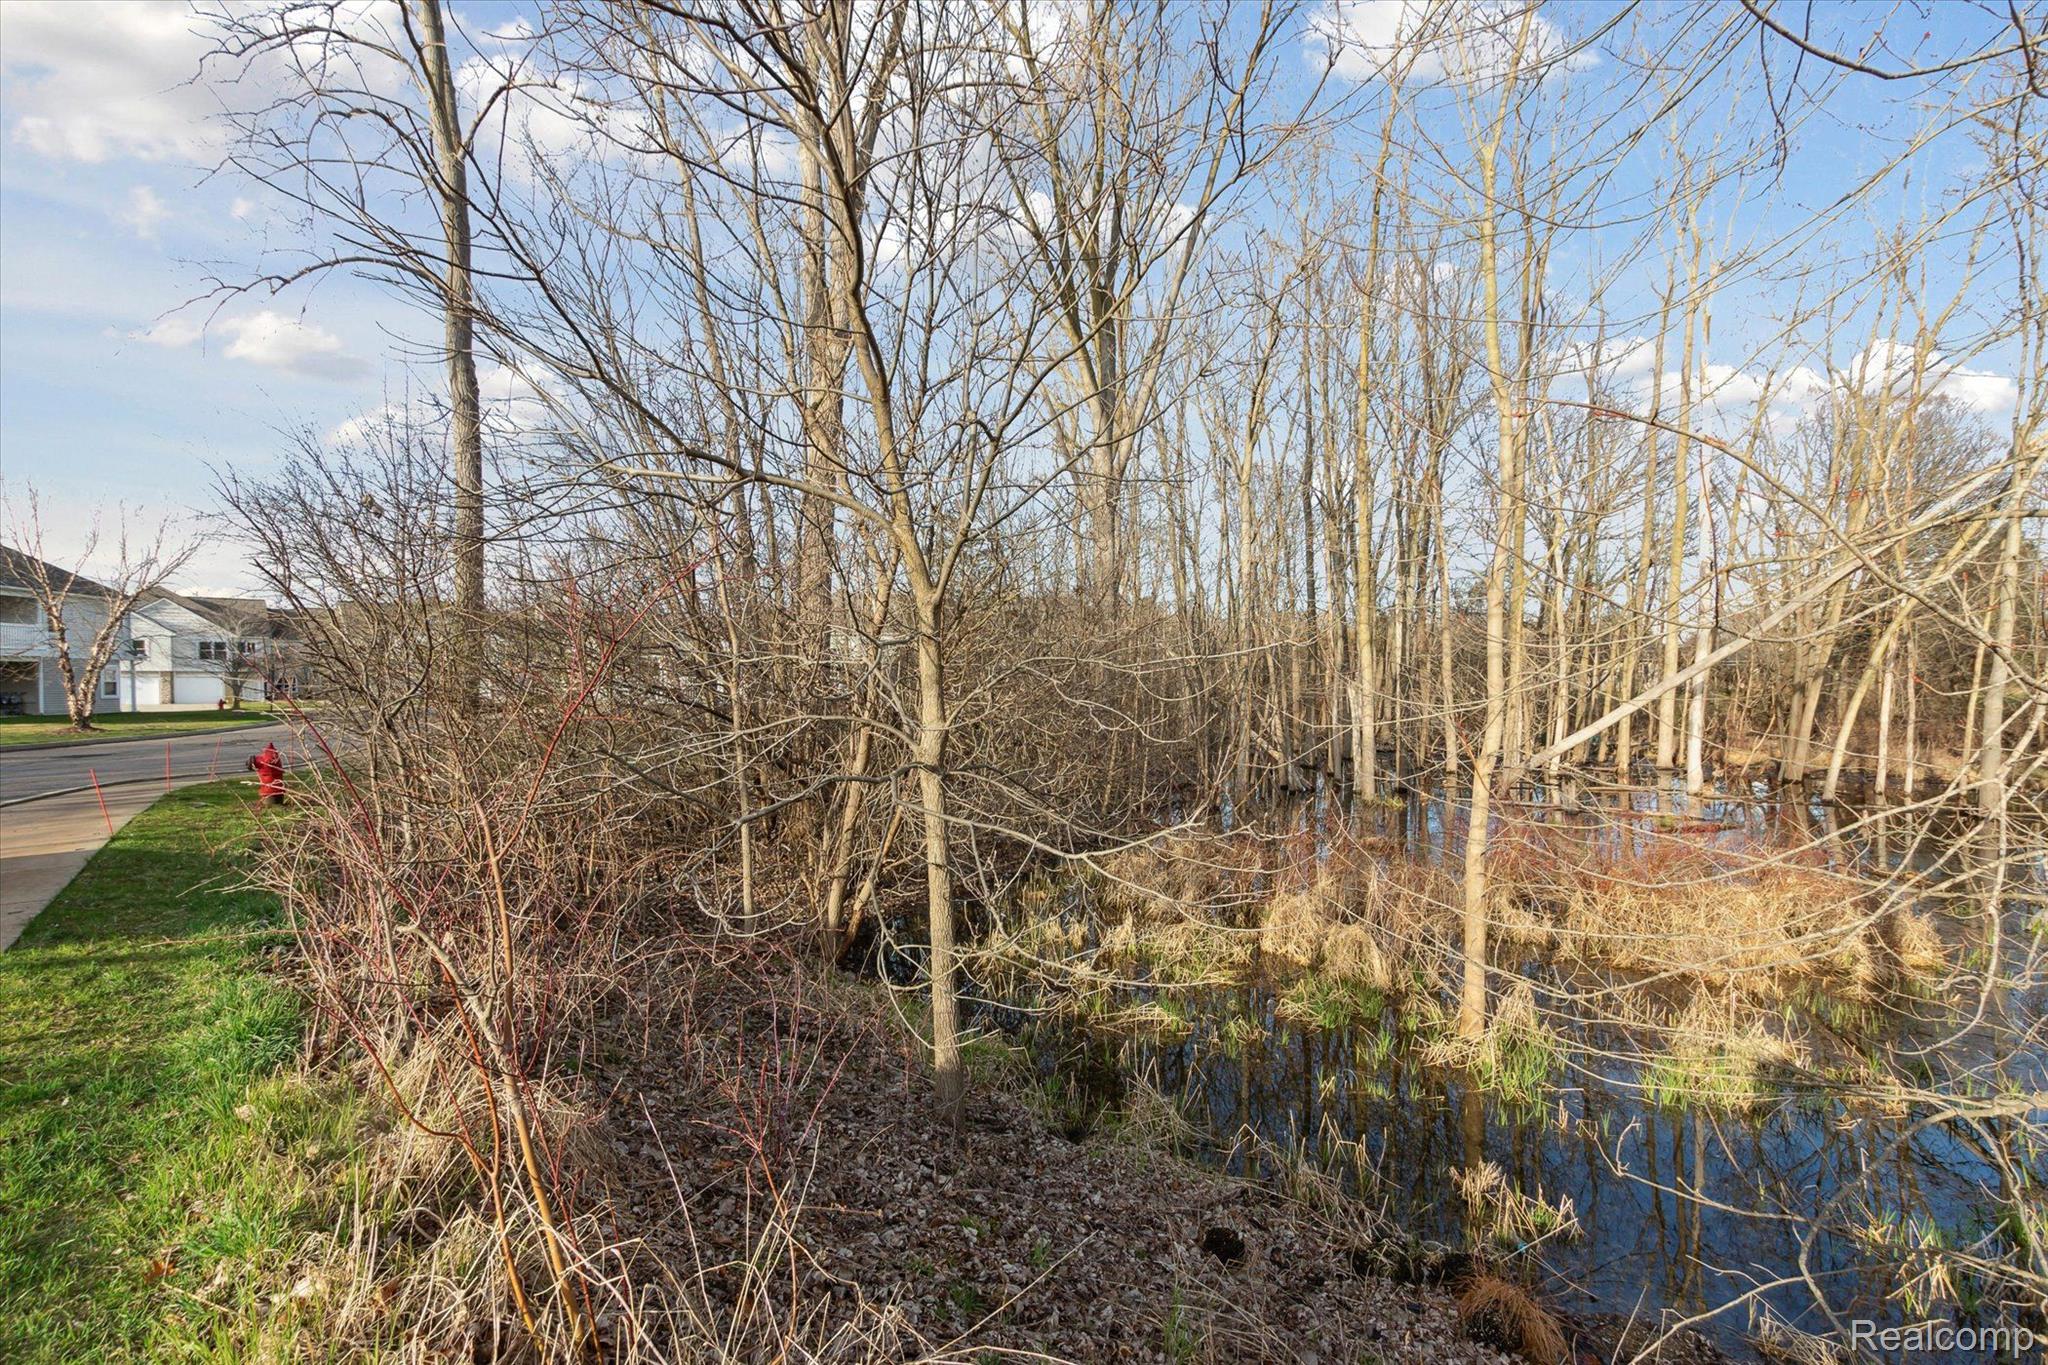
Wooded property lot with standing water among leafless trees beside a residential street.
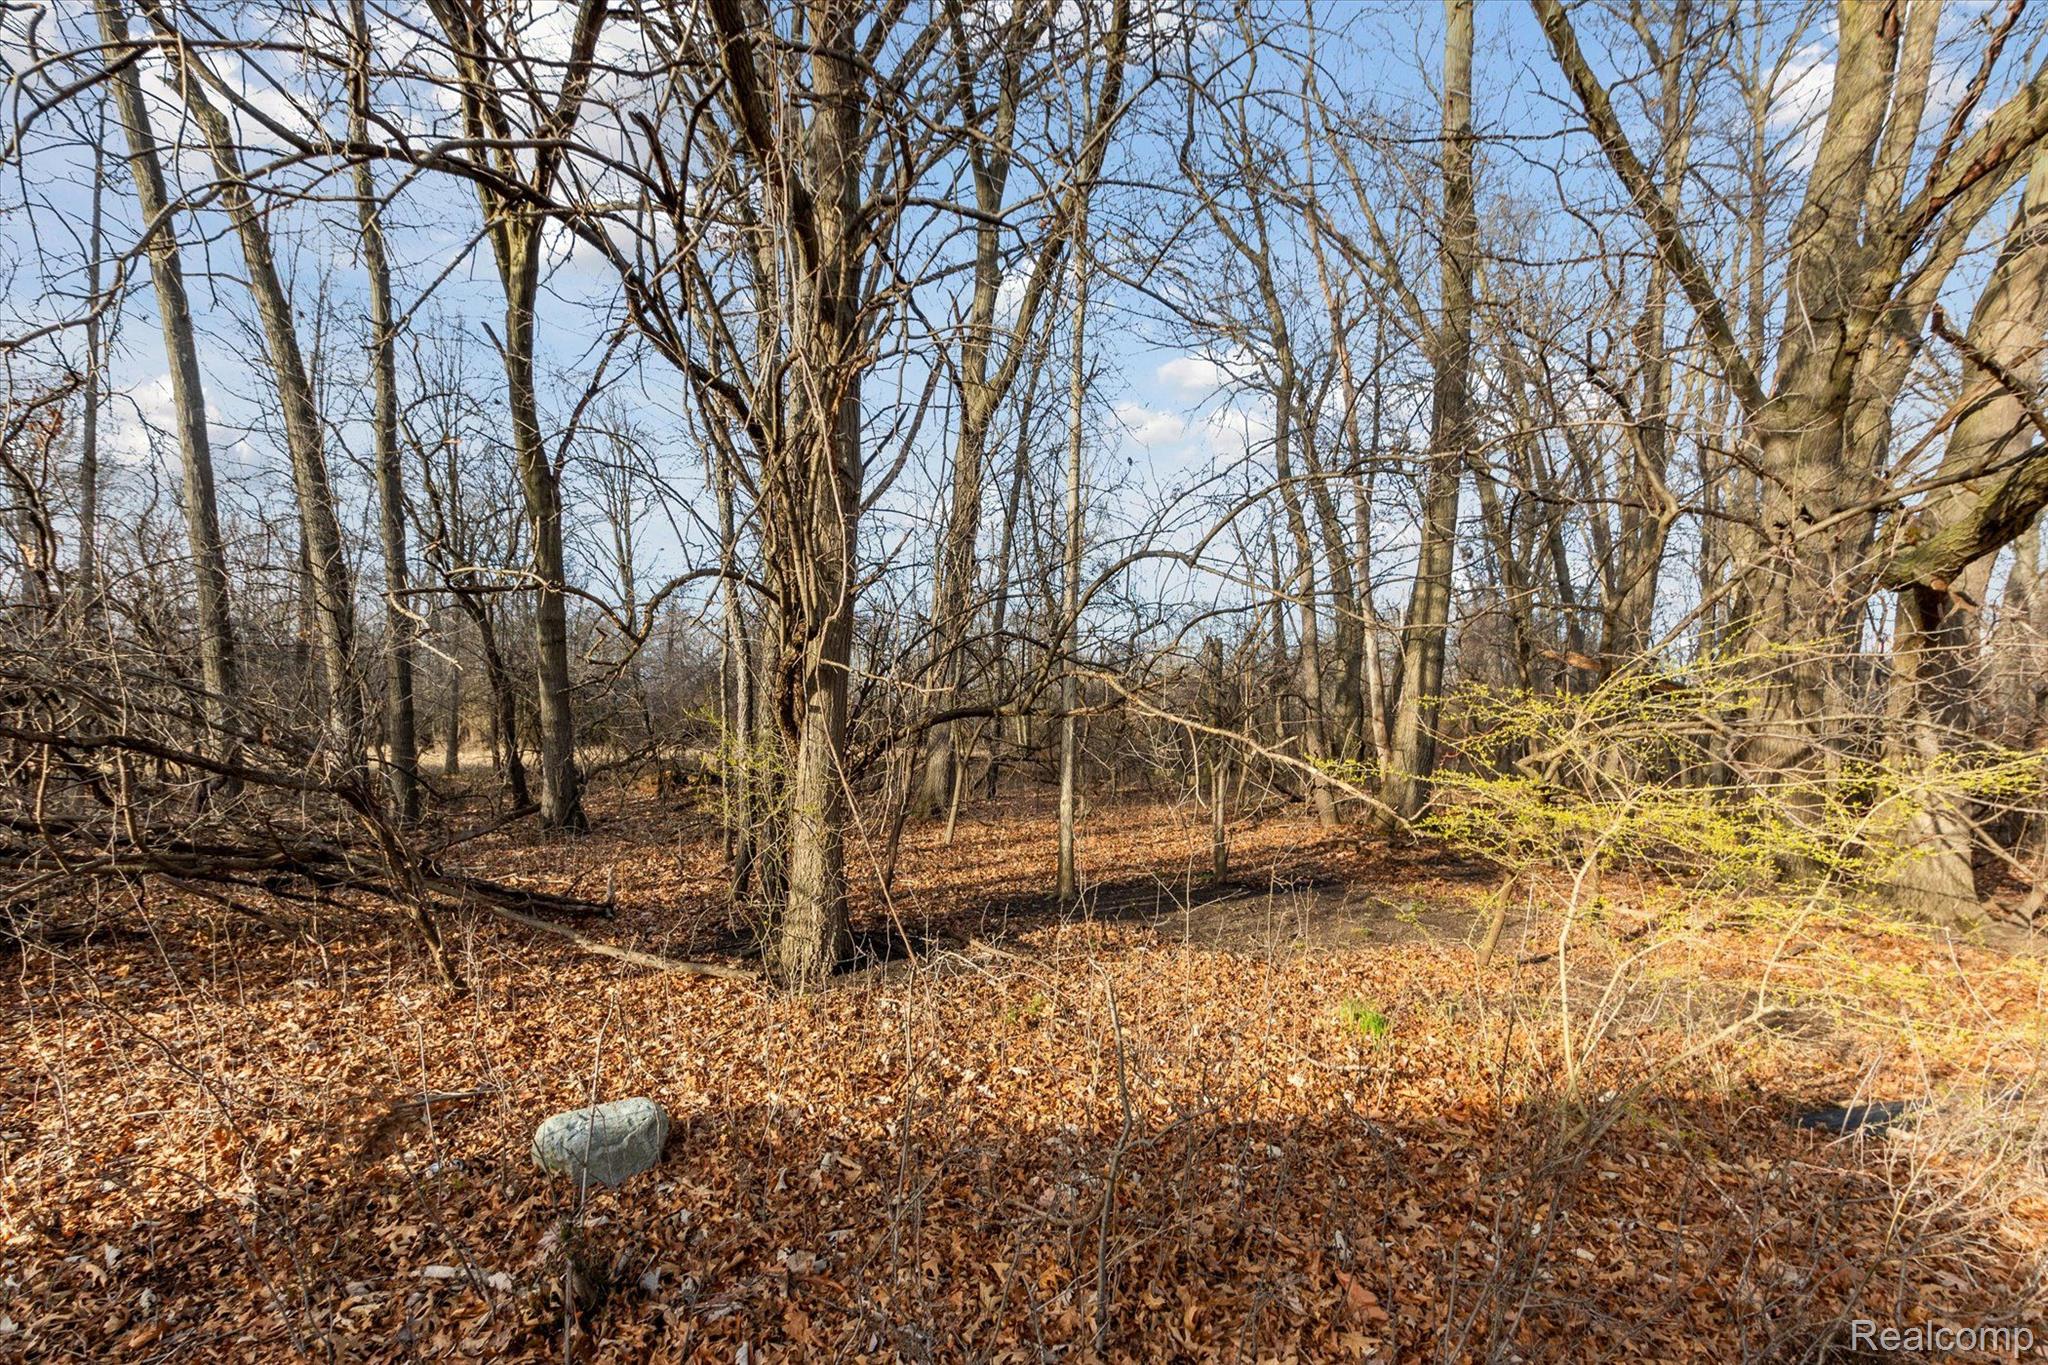
Wooded lot with mature bare trees, leaf-covered ground, and a large gray rock.
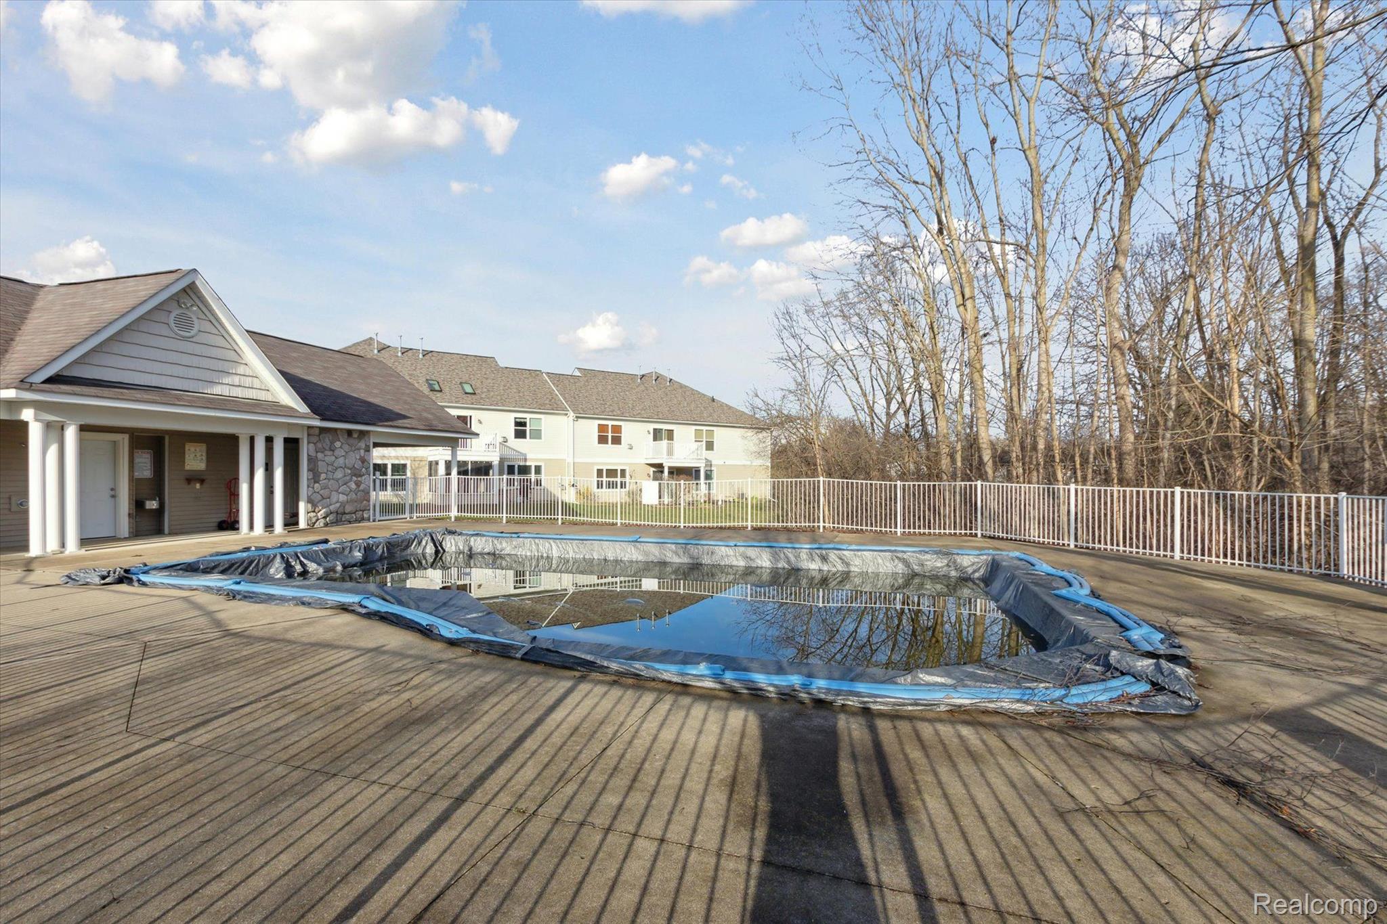
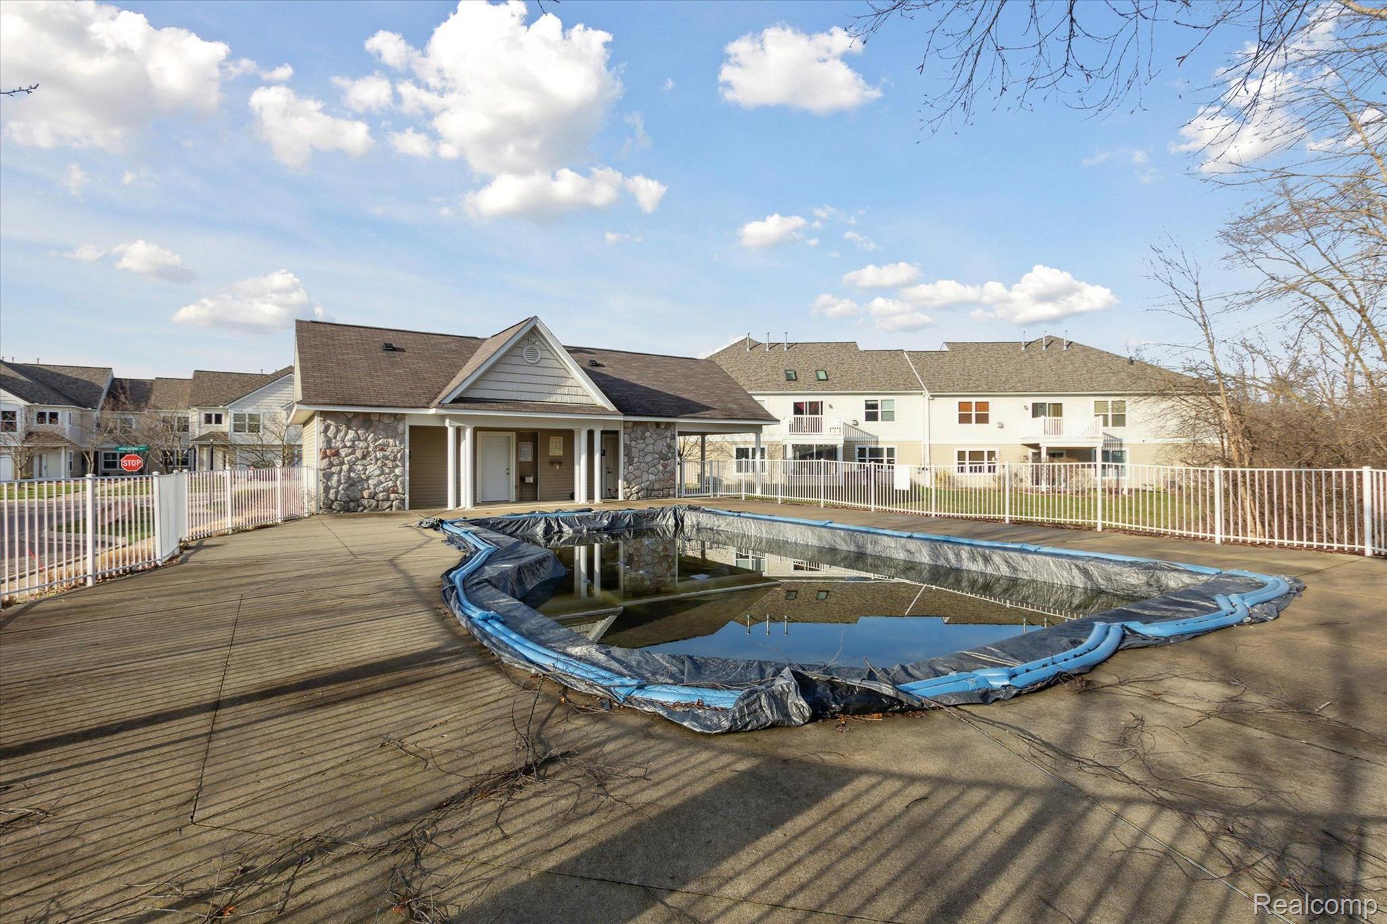
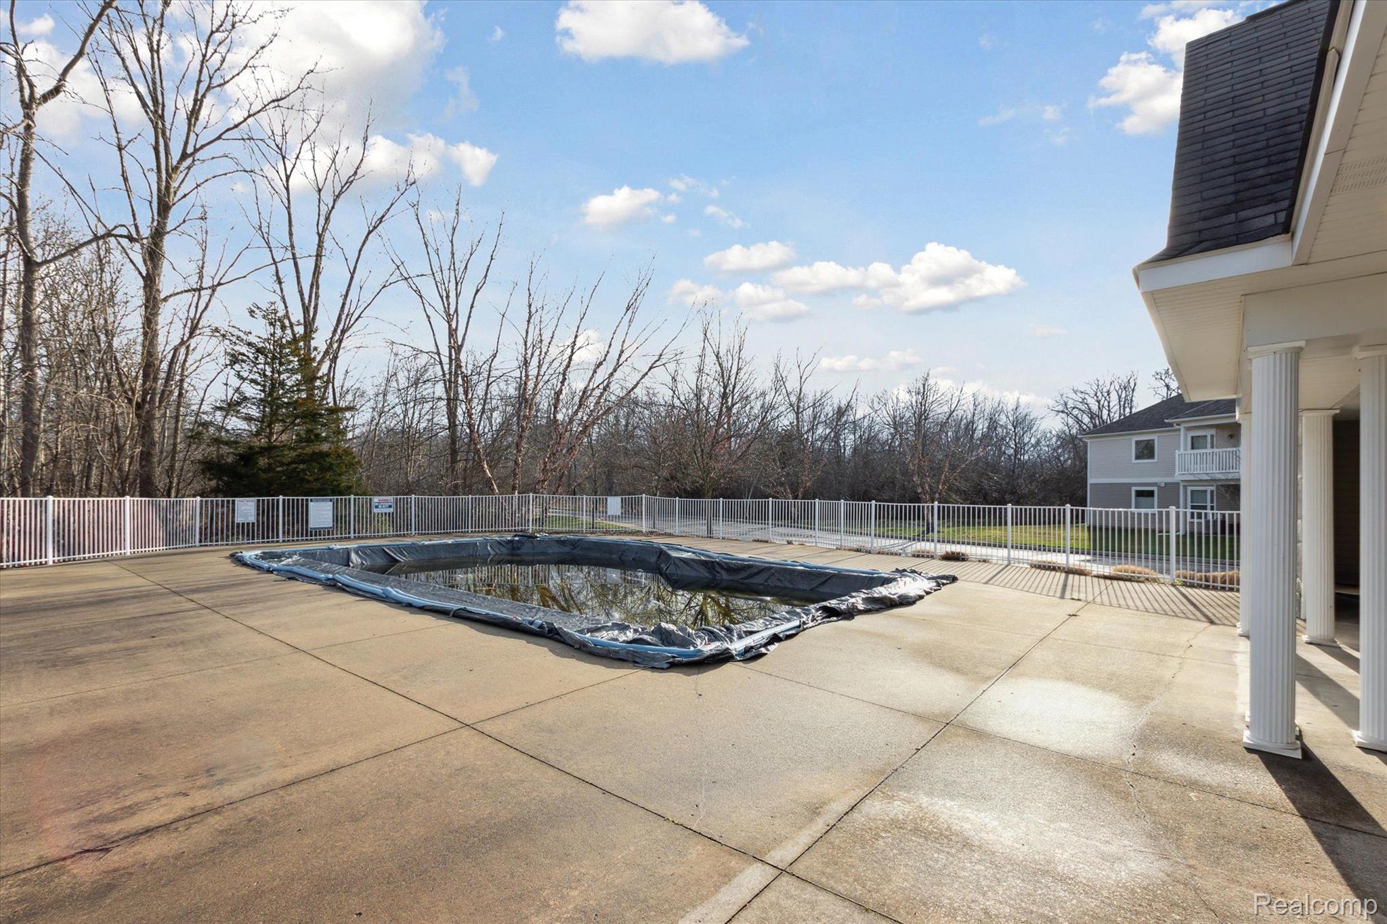
Outdoor pool covered with a tarp on a broad deck beside a residential building.
Covered outdoor pool on a broad paved deck, with a stone pool house and white fencing.
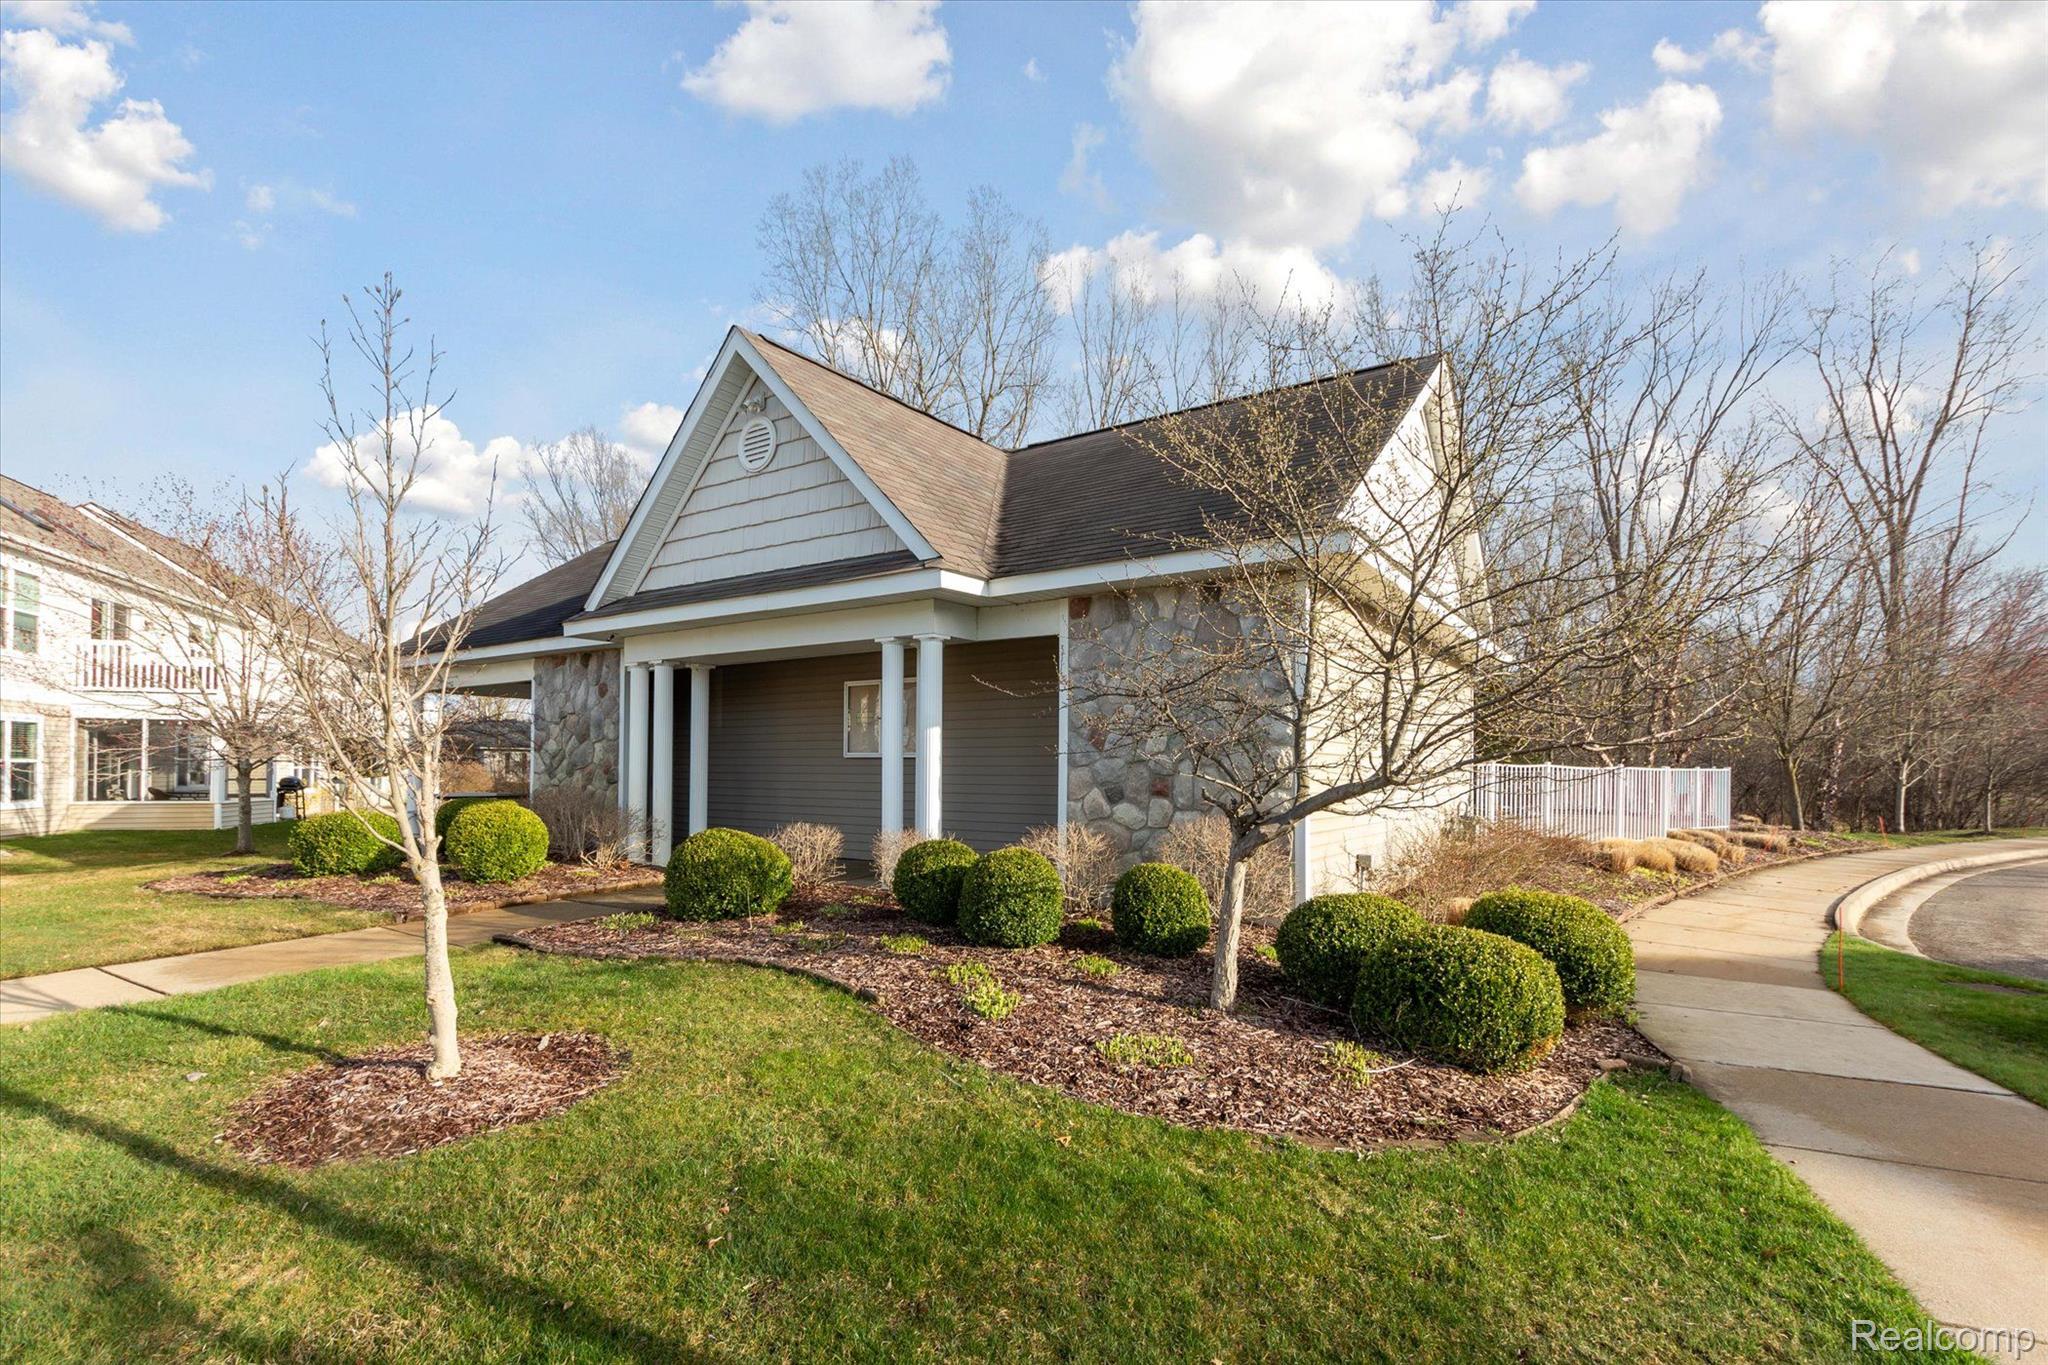
Home with stone siding, white porch columns, landscaped shrubs, and a curved sidewalk.
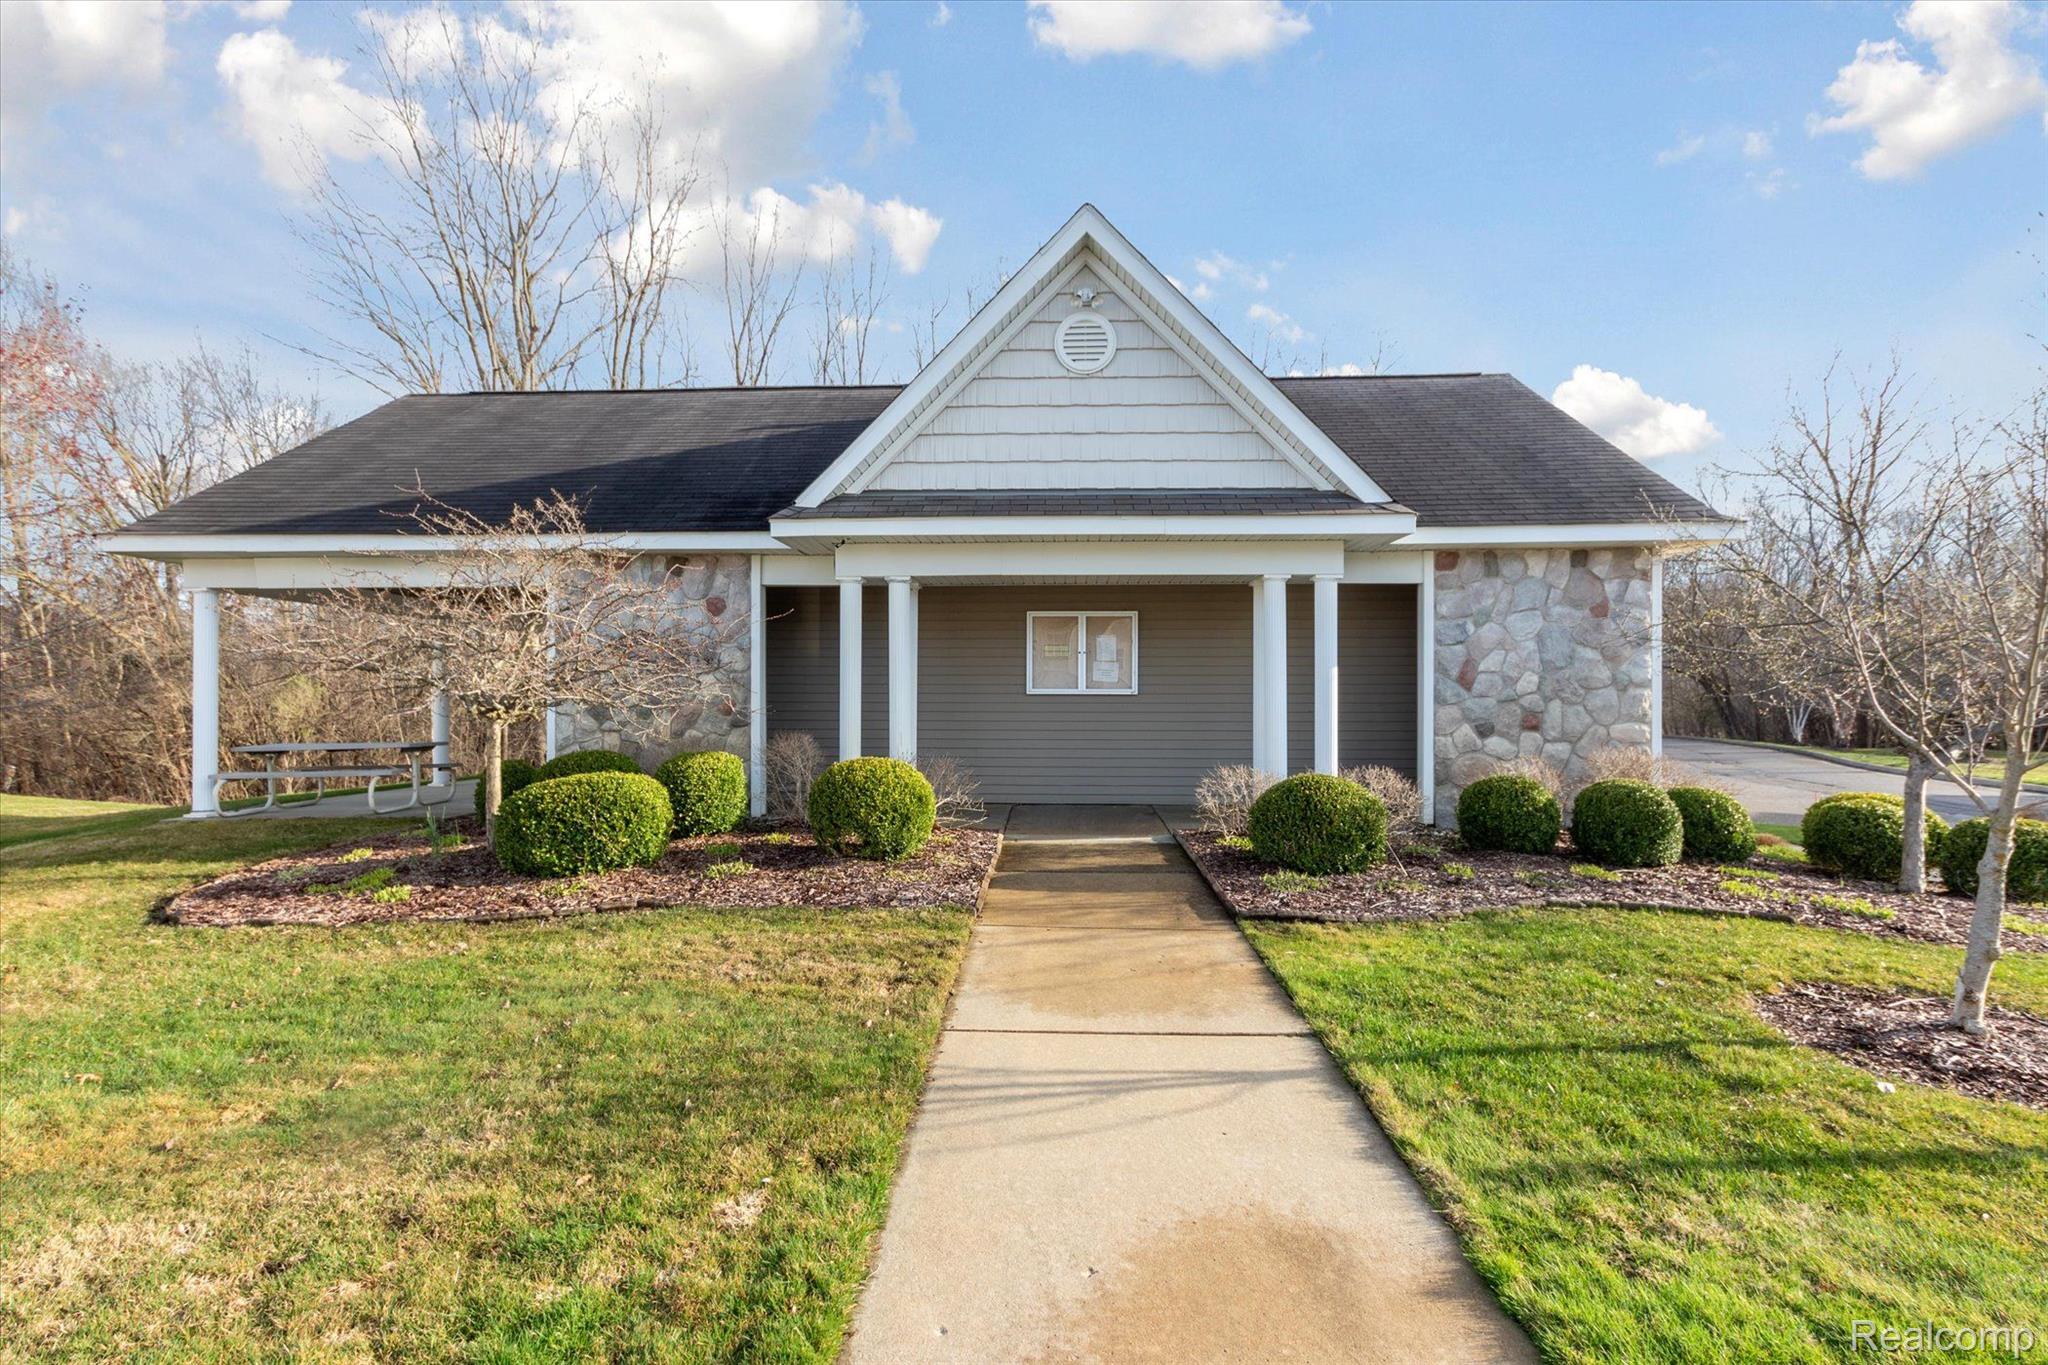
Stone-and-siding building with a white gable, covered entrance, and landscaped walkway.
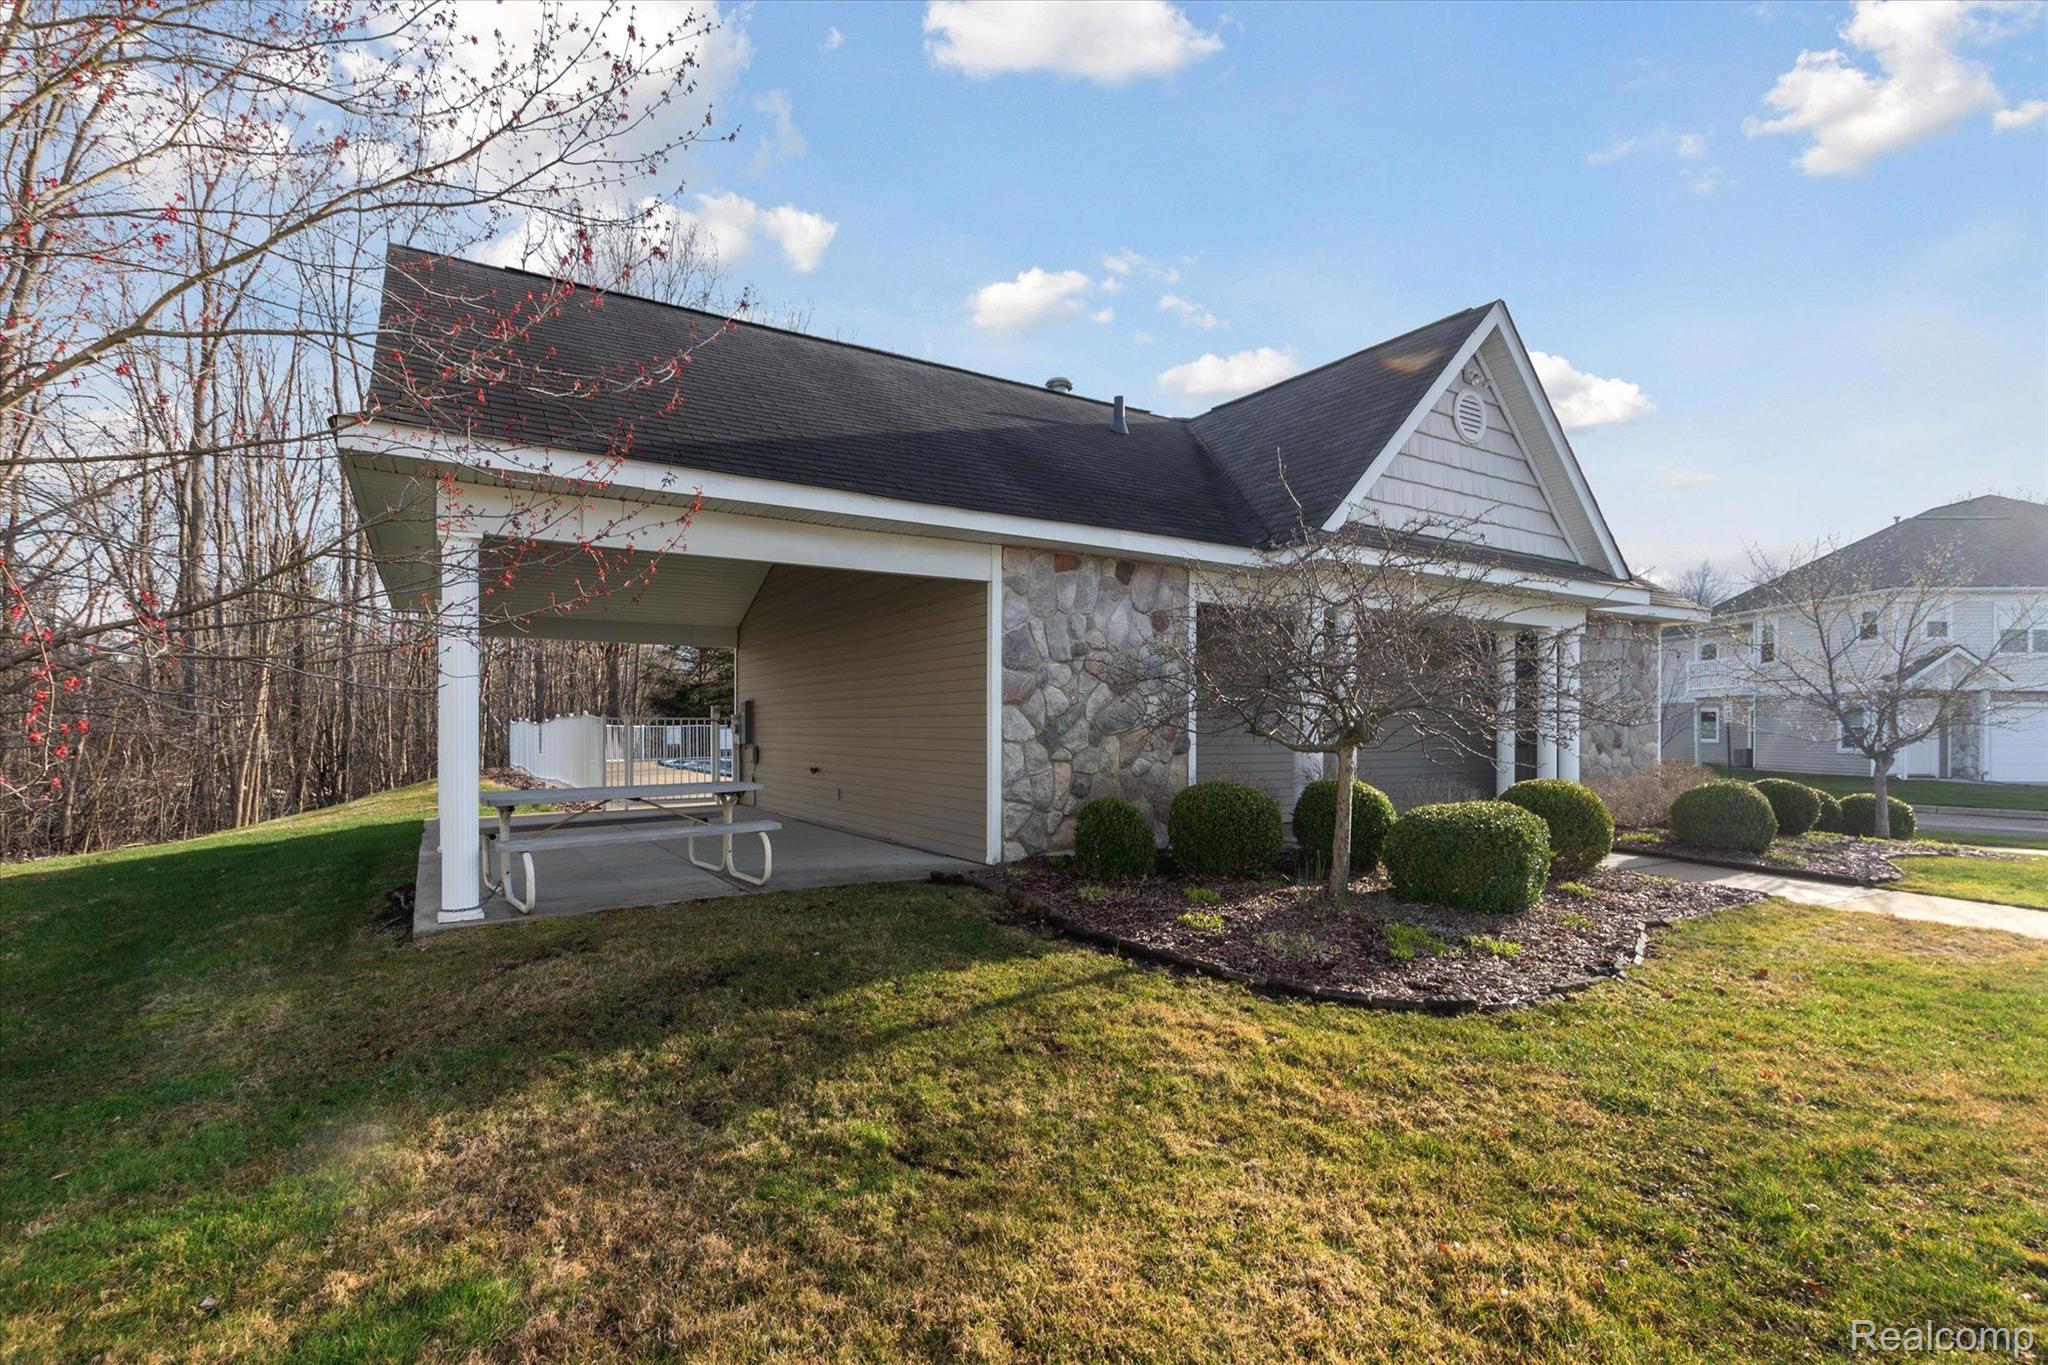
Covered pavilion with stone walls, a gabled roof, and a picnic table beside a landscaped lawn.
Outdoor pool with a dark liner on a concrete deck beside the house.
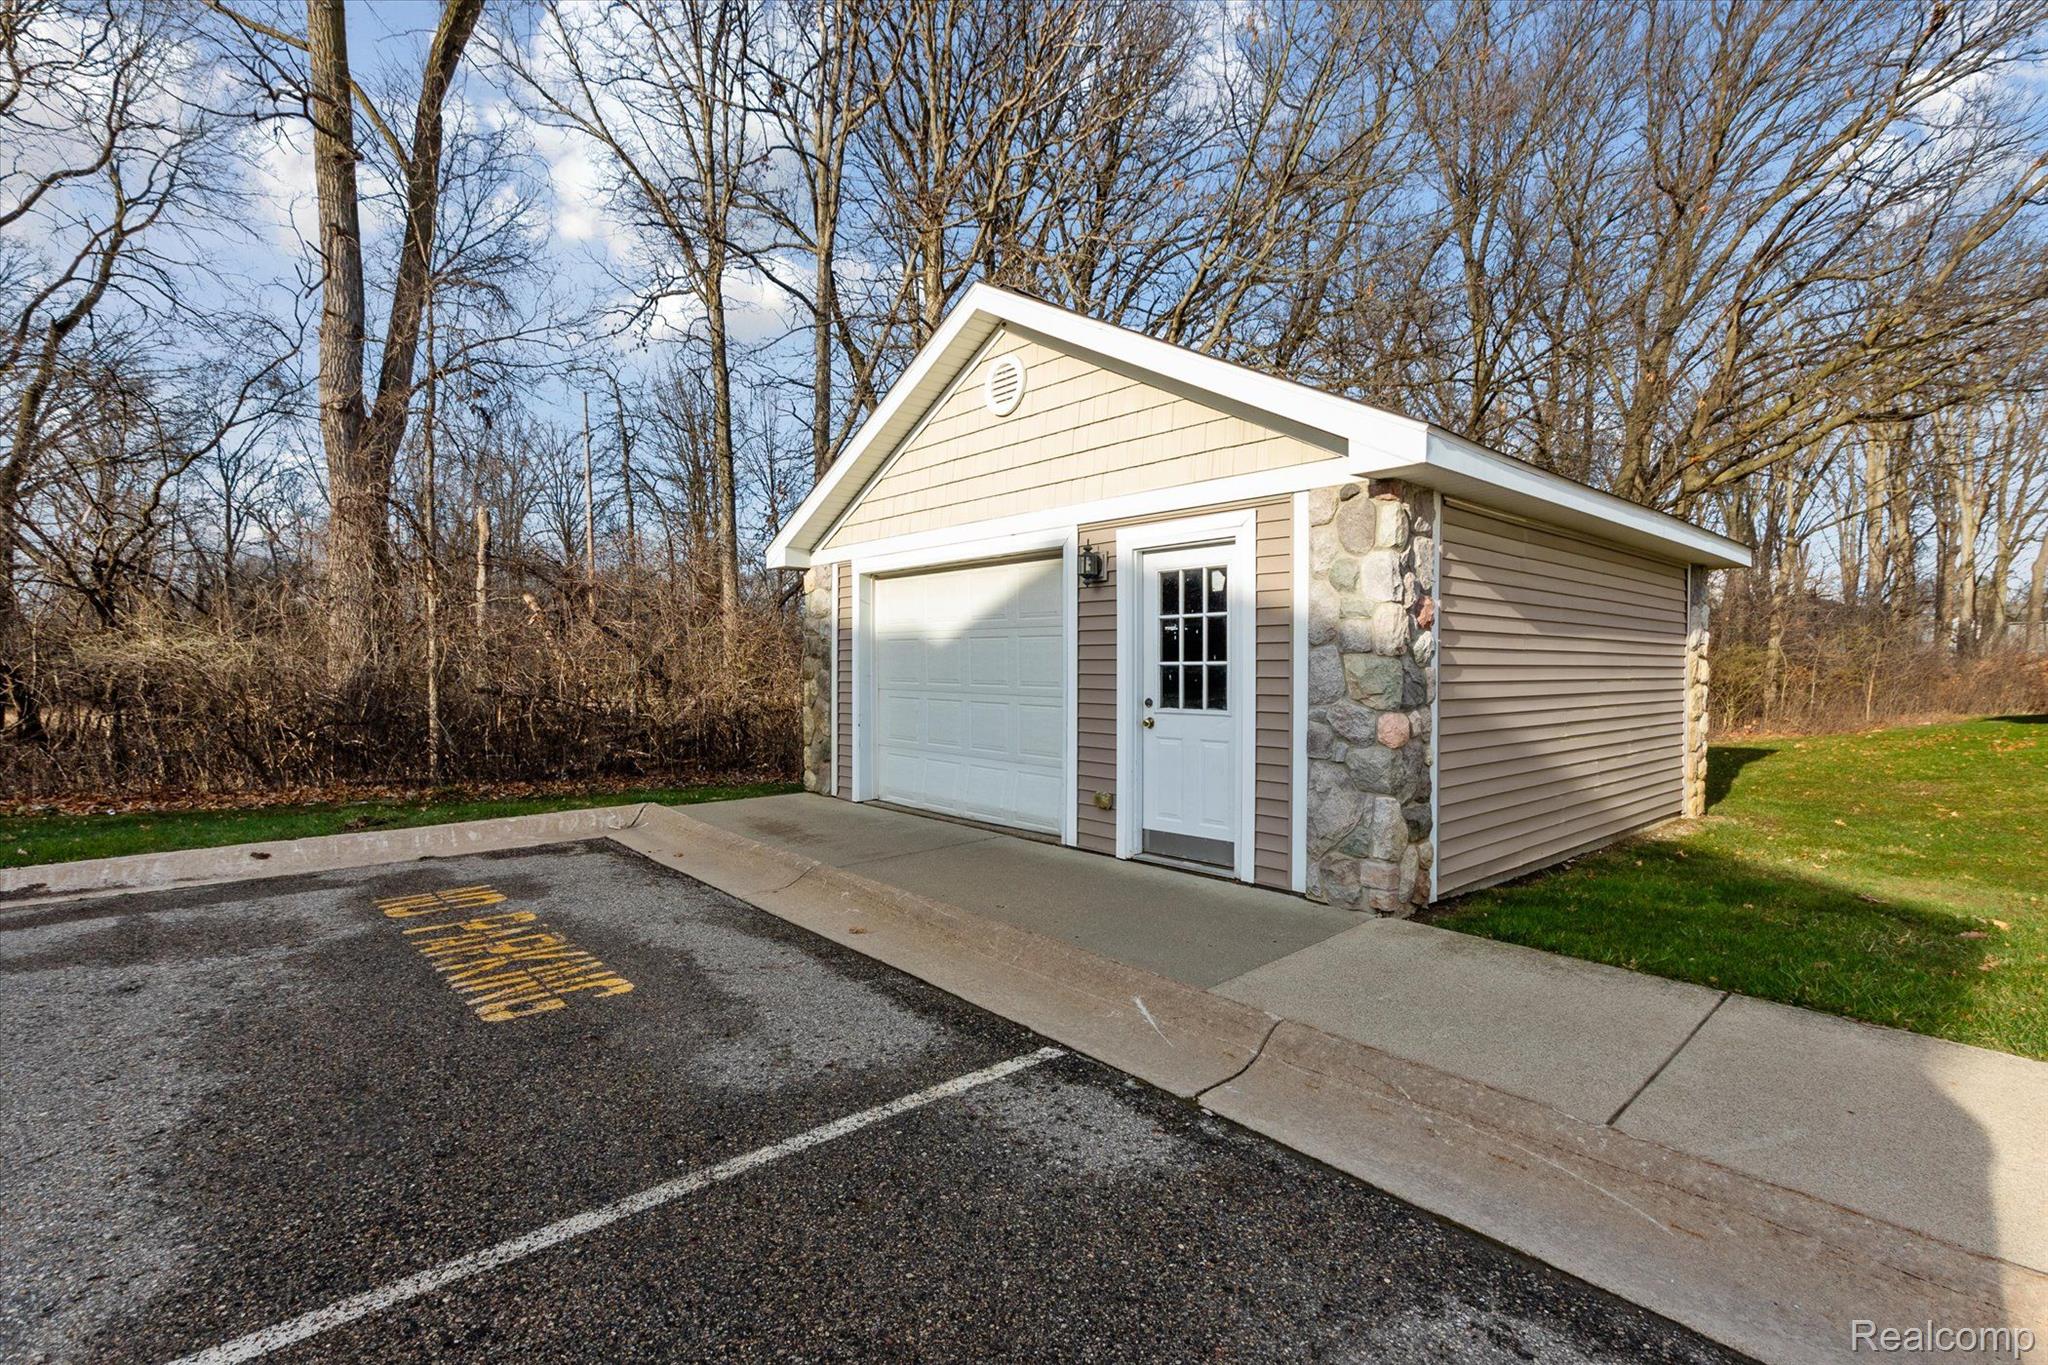
Detached beige garage with stone accents, white overhead door, and adjacent parking area.
SEE ALL PHOTOS
Two-story gray home with stone accents, an attached garage, and a wide driveway at sunset.
Beige townhouse with stone accents, central garage, and a wide driveway.
Covered front porch with a plaid bench beside the white entry door and windows.
Beige-sided residence at 566 Fieldstone Circle, with a recessed entrance and walkway through a landscaped courtyard.
Entryway with tiled floor, built-in plaid-cushioned bench, and view into the kitchen and sitting room.
Living room with plaid sofas, a gas fireplace, and large windows overlooking trees.
Furnished living room with a plaid sofa, dining area, and wide windows overlooking leafless trees.
Living room with blue plaid sofas, pink walls, and an open view into the kitchen.
Furnished living room with plaid sofas, a lit fireplace, and an open doorway to an adjoining room.
Dining room with pink walls, wooden dining set, and sliding glass door overlooking the wooded backyard.
Dining and living room with a wooden table, plaid sofa, fireplace, and sliding glass doors to the wooded yard.
Dining area with a large wooden table, adjoining a living room and open kitchen.
Furnished living area with plaid seating, mauve walls, vaulted ceiling, and double closet doors.
Furnished home office with a large wooden cabinet, recliner, and desk beside a window.
Home office with wood cabinetry, a computer desk, rolling chair, and large curtained window.
Home office with built-in wooden cabinetry and open double doors to a dining room.
Carpeted bedroom with a large wooden armoire and an open doorway to a sitting room.
Grassy backyard bordered by leafless woods, viewed beside a white covered porch.
Bedroom with a colorful patchwork quilt, wooden dresser, and large windows overlooking leafless trees.
Bedroom with a wooden bed, colorful patchwork quilt, matching dresser, and curtained window.
Bedroom with a colorful patchwork quilt and an open doorway to the bathroom.
Bathroom with a tiled bathtub, double-sink wood vanity, and glass-enclosed shower.
Bathroom with a glass-enclosed tiled shower and blue-gray wall with floral artwork.
Bathroom with a pink shower curtain, white toilet, and wood vanity with an oval sink.
Furnished bedroom with a patchwork quilt, wooden furniture, and a window overlooking a neighboring home.
Bedroom with a pink and green patchwork quilt, dark wood headboard, and white closet doors.
Kitchen breakfast nook with a green-covered table, two chairs, window, and large white refrigerator.
Kitchen with wood cabinets and black dishwasher, opening to a dining area with snowy views.
Kitchen with oak cabinets and black appliances opening to a pink dining area.
Kitchen with oak cabinets, white refrigerator, and black gas range and microwave.
Kitchen and dining area with a double-basin sink and a table set beside the window.
Laundry room with a white washer and dryer beneath oak cabinets.
Laundry room with a top-loading washer and dryer beneath wood cabinets, beside a utility sink.
Hallway with white paneled doors, beige tile flooring, and framed artwork.
Home rear exterior with elevated white-railed decks, a concrete patio, and a leaf-strewn lawn.
Rear of a beige-sided house with an elevated deck, patio, lawn, and detached garage.
Rear of a beige-sided home with a covered patio, upper balcony, turquoise chair, and autumn leaves on the lawn.
Rear of a beige residential building with white-railed balconies overlooking a grassy lawn.
Residential buildings beside a small pond and broad green lawn.
Fieldstone Village entrance sign between stone pillars beside a road.
Sandhill crane standing among dry reeds and shallow water.
Wooded property with a shallow marsh, leafless trees, and a grassy clearing.
Wooded wetland with standing water, reeds, and leafless trees.
Wooded property lot with standing water among leafless trees beside a residential street.
Wooded lot with mature bare trees, leaf-covered ground, and a large gray rock.
Outdoor pool covered with a tarp on a broad deck beside a residential building.
Covered outdoor pool on a broad paved deck, with a stone pool house and white fencing.
Home with stone siding, white porch columns, landscaped shrubs, and a curved sidewalk.
Stone-and-siding building with a white gable, covered entrance, and landscaped walkway.
Covered pavilion with stone walls, a gabled roof, and a picnic table beside a landscaped lawn.
Outdoor pool with a dark liner on a concrete deck beside the house.
Detached beige garage with stone accents, white overhead door, and adjacent parking area.
Sold

566 FIELDSTONE Circle N

566 FIELDSTONE Circle N, Chelsea City, MI 48118

$275,000
This charming condo boast main floor living at its best! You will notice little to no steps as you enter the front door, perfect for accessibility! Enjoy the spacious open concept family room, kitchen and dining room combo, ideal for entertaining family/friends! Wake up to the serene wooded views and wildlife right from your living room and then step outside to relax on the covered backyard patio to soak up the natural beauty of your surroundings. This condo features 2 large bedrooms and 2 spacious bathrooms so there is plenty of room for everyone. Indulge in luxury with a huge master bedroom, walk-in closet and master bath with dual vanities! If you are looking for a home office or extra space, possibly a 3rd bedroom (no closet); this may be the condo your looking for. Convenience meets functionality with an attached garage and first floor laundry. No need to worry about appliances, the seller is leaving the washer, dryer, stove, refrigerator, microwave, and dishwasher. Enjoy community amenities like the pool, lawn care and snow removal leaving time for walking, biking or whatever your hobbies are. This community is also pet friendly where furry friends are welcome.

2
beds

2
baths

1,486 Sq.Ft. LIVING AREA

Mary Stockert

Mary Stockert

Sarah Stoner

Sarah Stoner

Features & Amenities

Interior

  • total bedrooms2
  • Total bathrooms2
  • full bathrooms2
  • Laundry room Gas Dryer Hookup, In Unit, Washer Hookup
  • Fireplace Family Room, Gas
  • APPLIANCES Gas Water Heater
  • other interior Features Smart Thermostat

Area & Lot

  • Status Sold
  • Date Sold May 8, 2024
  • Living Area1,486 Sq.Ft.
  • MLS® ID20240021211
  • TypeCondo
  • YEAR BUILT2006
  • Architecture StylesRanch
  • School DistrictChelsea

Exterior

  • STORIES1
  • Garage Space1.0
  • water SourcePublic
  • PoolCommunity, In Ground, Outdoor Pool
  • parkingAttached
  • HEAT TYPEForced Air, Natural Gas
  • AIR CONDITIONINGNone
  • sewerPublic Sewer
  • SubstructureSlab
  • HOA AmenitiesMaintenance Grounds
  • other exterior FeaturesAwning(s), Lighting

Financial

  • Sales Price$275,000
  • Real Estate Tax $1,422/yr
  • HOA $310/mo

Your Trusted Real Estate Partners

We pride ourselves in providing personalized solutions that bring our clients closer to their dream properties and enhance their long-term wealth. Contact us today to discuss all your real estate needs!

Follow Us on Instagram