Leave a Message

Thank you for your message. We will be in touch with you shortly.

Explore Our Properties
4584 Dolores Drive
4584 Dolores Drive
4584 Dolores Drive
4584 Dolores Drive
4584 Dolores Drive
4584 Dolores Drive
4584 Dolores Drive
4584 Dolores Drive
4584 Dolores Drive
4584 Dolores Drive
4584 Dolores Drive
4584 Dolores Drive
4584 Dolores Drive
4584 Dolores Drive
4584 Dolores Drive
4584 Dolores Drive
4584 Dolores Drive
4584 Dolores Drive
4584 Dolores Drive
4584 Dolores Drive
4584 Dolores Drive
4584 Dolores Drive
4584 Dolores Drive
4584 Dolores Drive
4584 Dolores Drive
4584 Dolores Drive
4584 Dolores Drive
4584 Dolores Drive
4584 Dolores Drive
4584 Dolores Drive
4584 Dolores Drive
4584 Dolores Drive
4584 Dolores Drive
4584 Dolores Drive
4584 Dolores Drive
4584 Dolores Drive
4584 Dolores Drive
4584 Dolores Drive
4584 Dolores Drive
4584 Dolores Drive
4584 Dolores Drive
4584 Dolores Drive
4584 Dolores Drive
SEE ALL PHOTOS
4584 Dolores Drive
4584 Dolores Drive
4584 Dolores Drive
4584 Dolores Drive
4584 Dolores Drive
4584 Dolores Drive
4584 Dolores Drive
4584 Dolores Drive
4584 Dolores Drive
4584 Dolores Drive
4584 Dolores Drive
4584 Dolores Drive
4584 Dolores Drive
4584 Dolores Drive
4584 Dolores Drive
4584 Dolores Drive
4584 Dolores Drive
4584 Dolores Drive
4584 Dolores Drive
4584 Dolores Drive
4584 Dolores Drive
4584 Dolores Drive
4584 Dolores Drive
4584 Dolores Drive
4584 Dolores Drive
4584 Dolores Drive
4584 Dolores Drive
4584 Dolores Drive
4584 Dolores Drive
4584 Dolores Drive
4584 Dolores Drive
4584 Dolores Drive
4584 Dolores Drive
4584 Dolores Drive
4584 Dolores Drive
4584 Dolores Drive
4584 Dolores Drive
4584 Dolores Drive
4584 Dolores Drive
4584 Dolores Drive
4584 Dolores Drive
4584 Dolores Drive
4584 Dolores Drive
Courtesy of Berkshire Hathaway HomeServices Kee Realty Browns
For Sale

4584 Dolores Drive

4584 Dolores Drive, Trenton City Wayne, Michigan 48183

$439,900
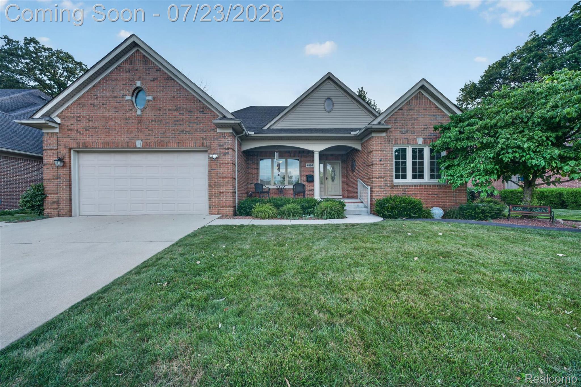
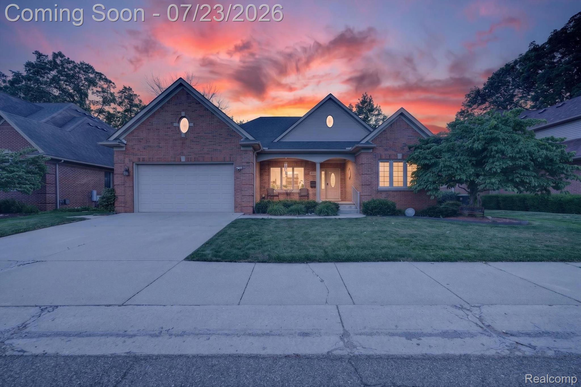
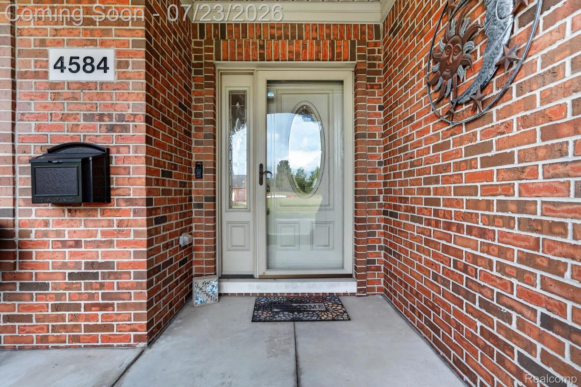
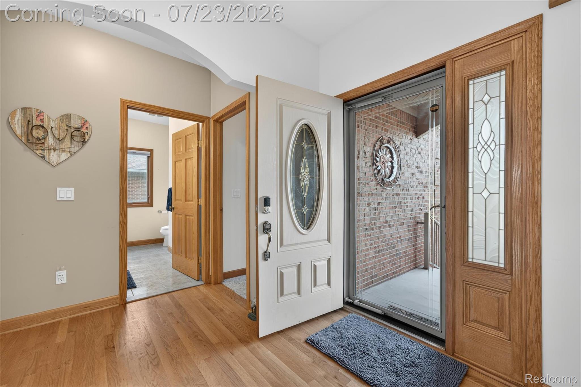
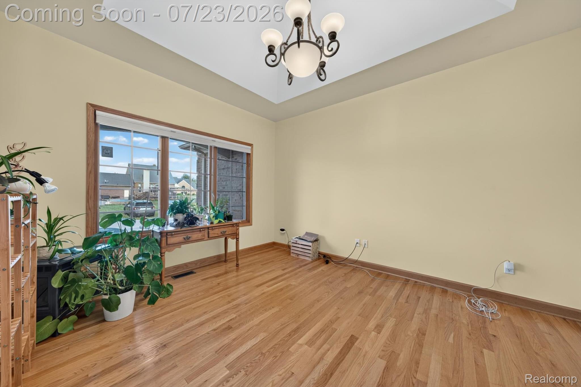
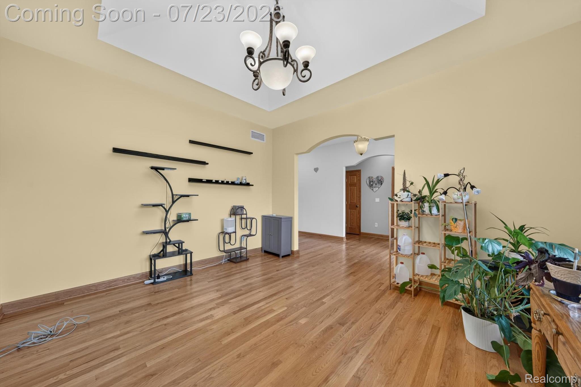
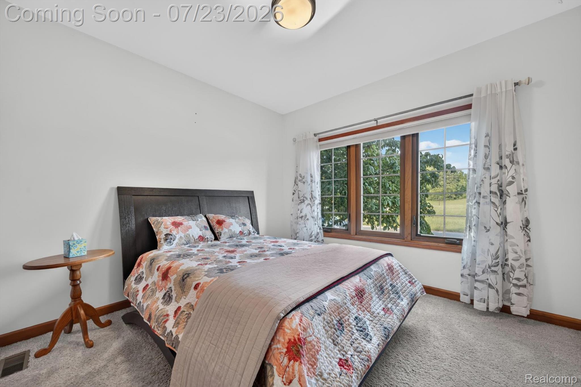
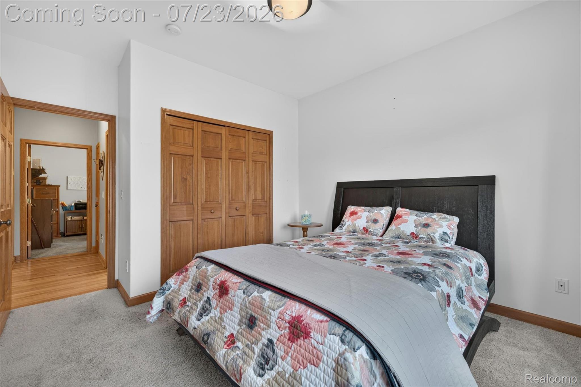
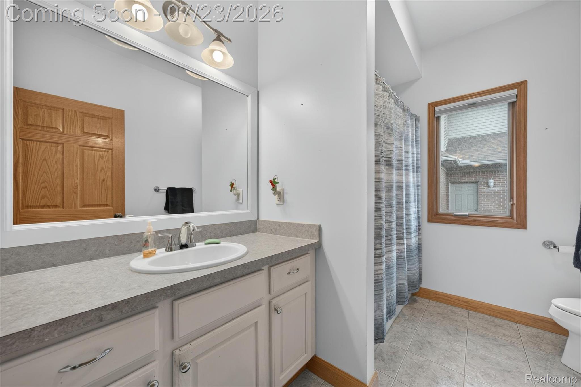
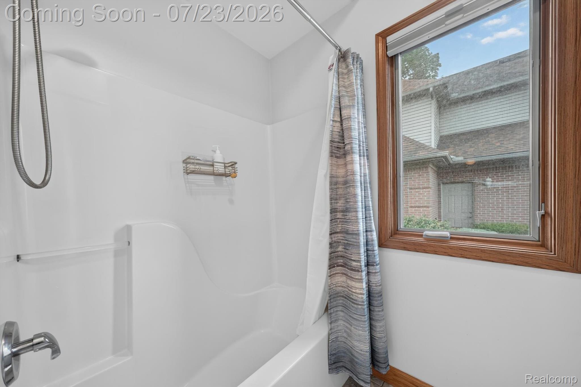
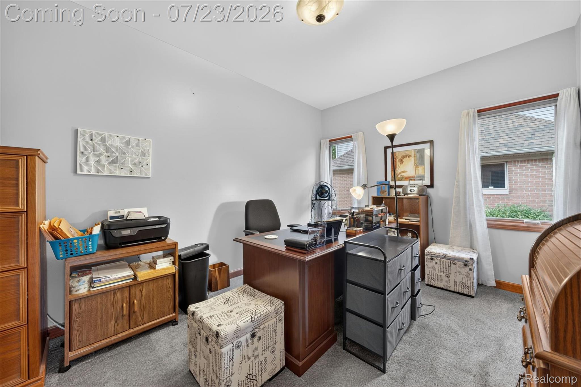
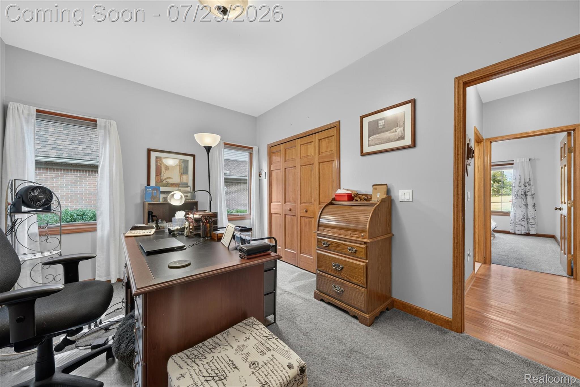
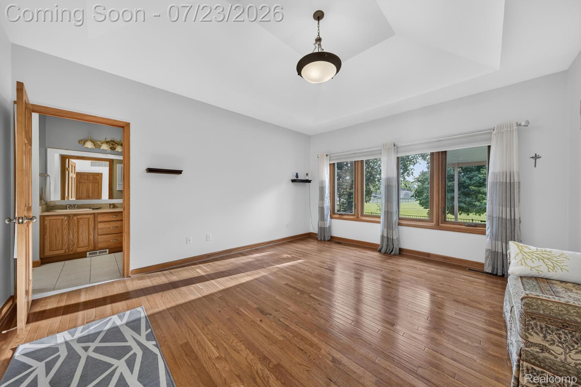
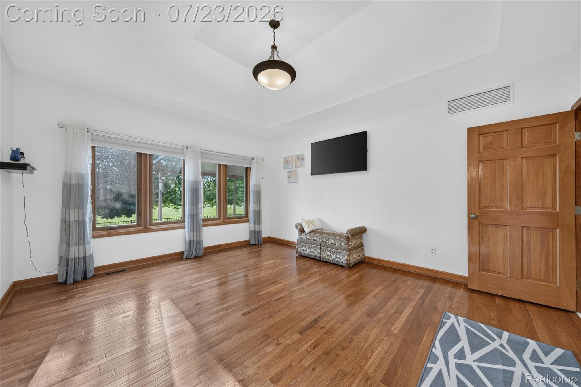
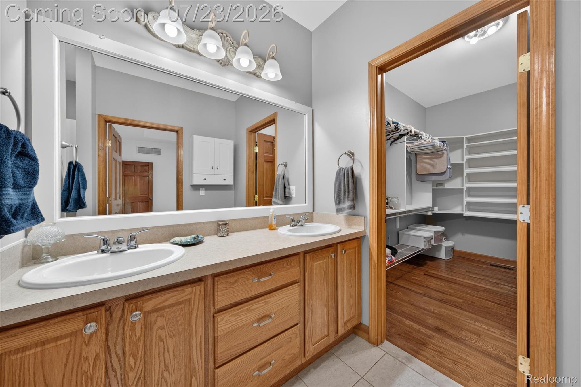
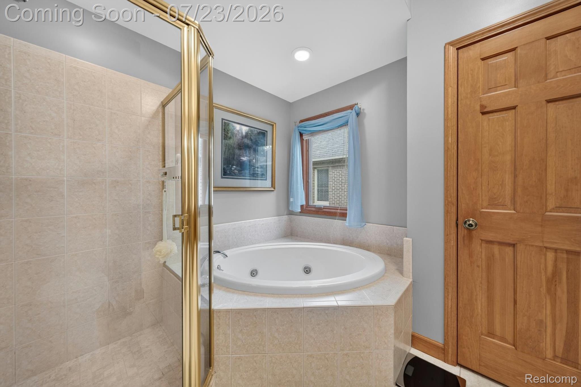
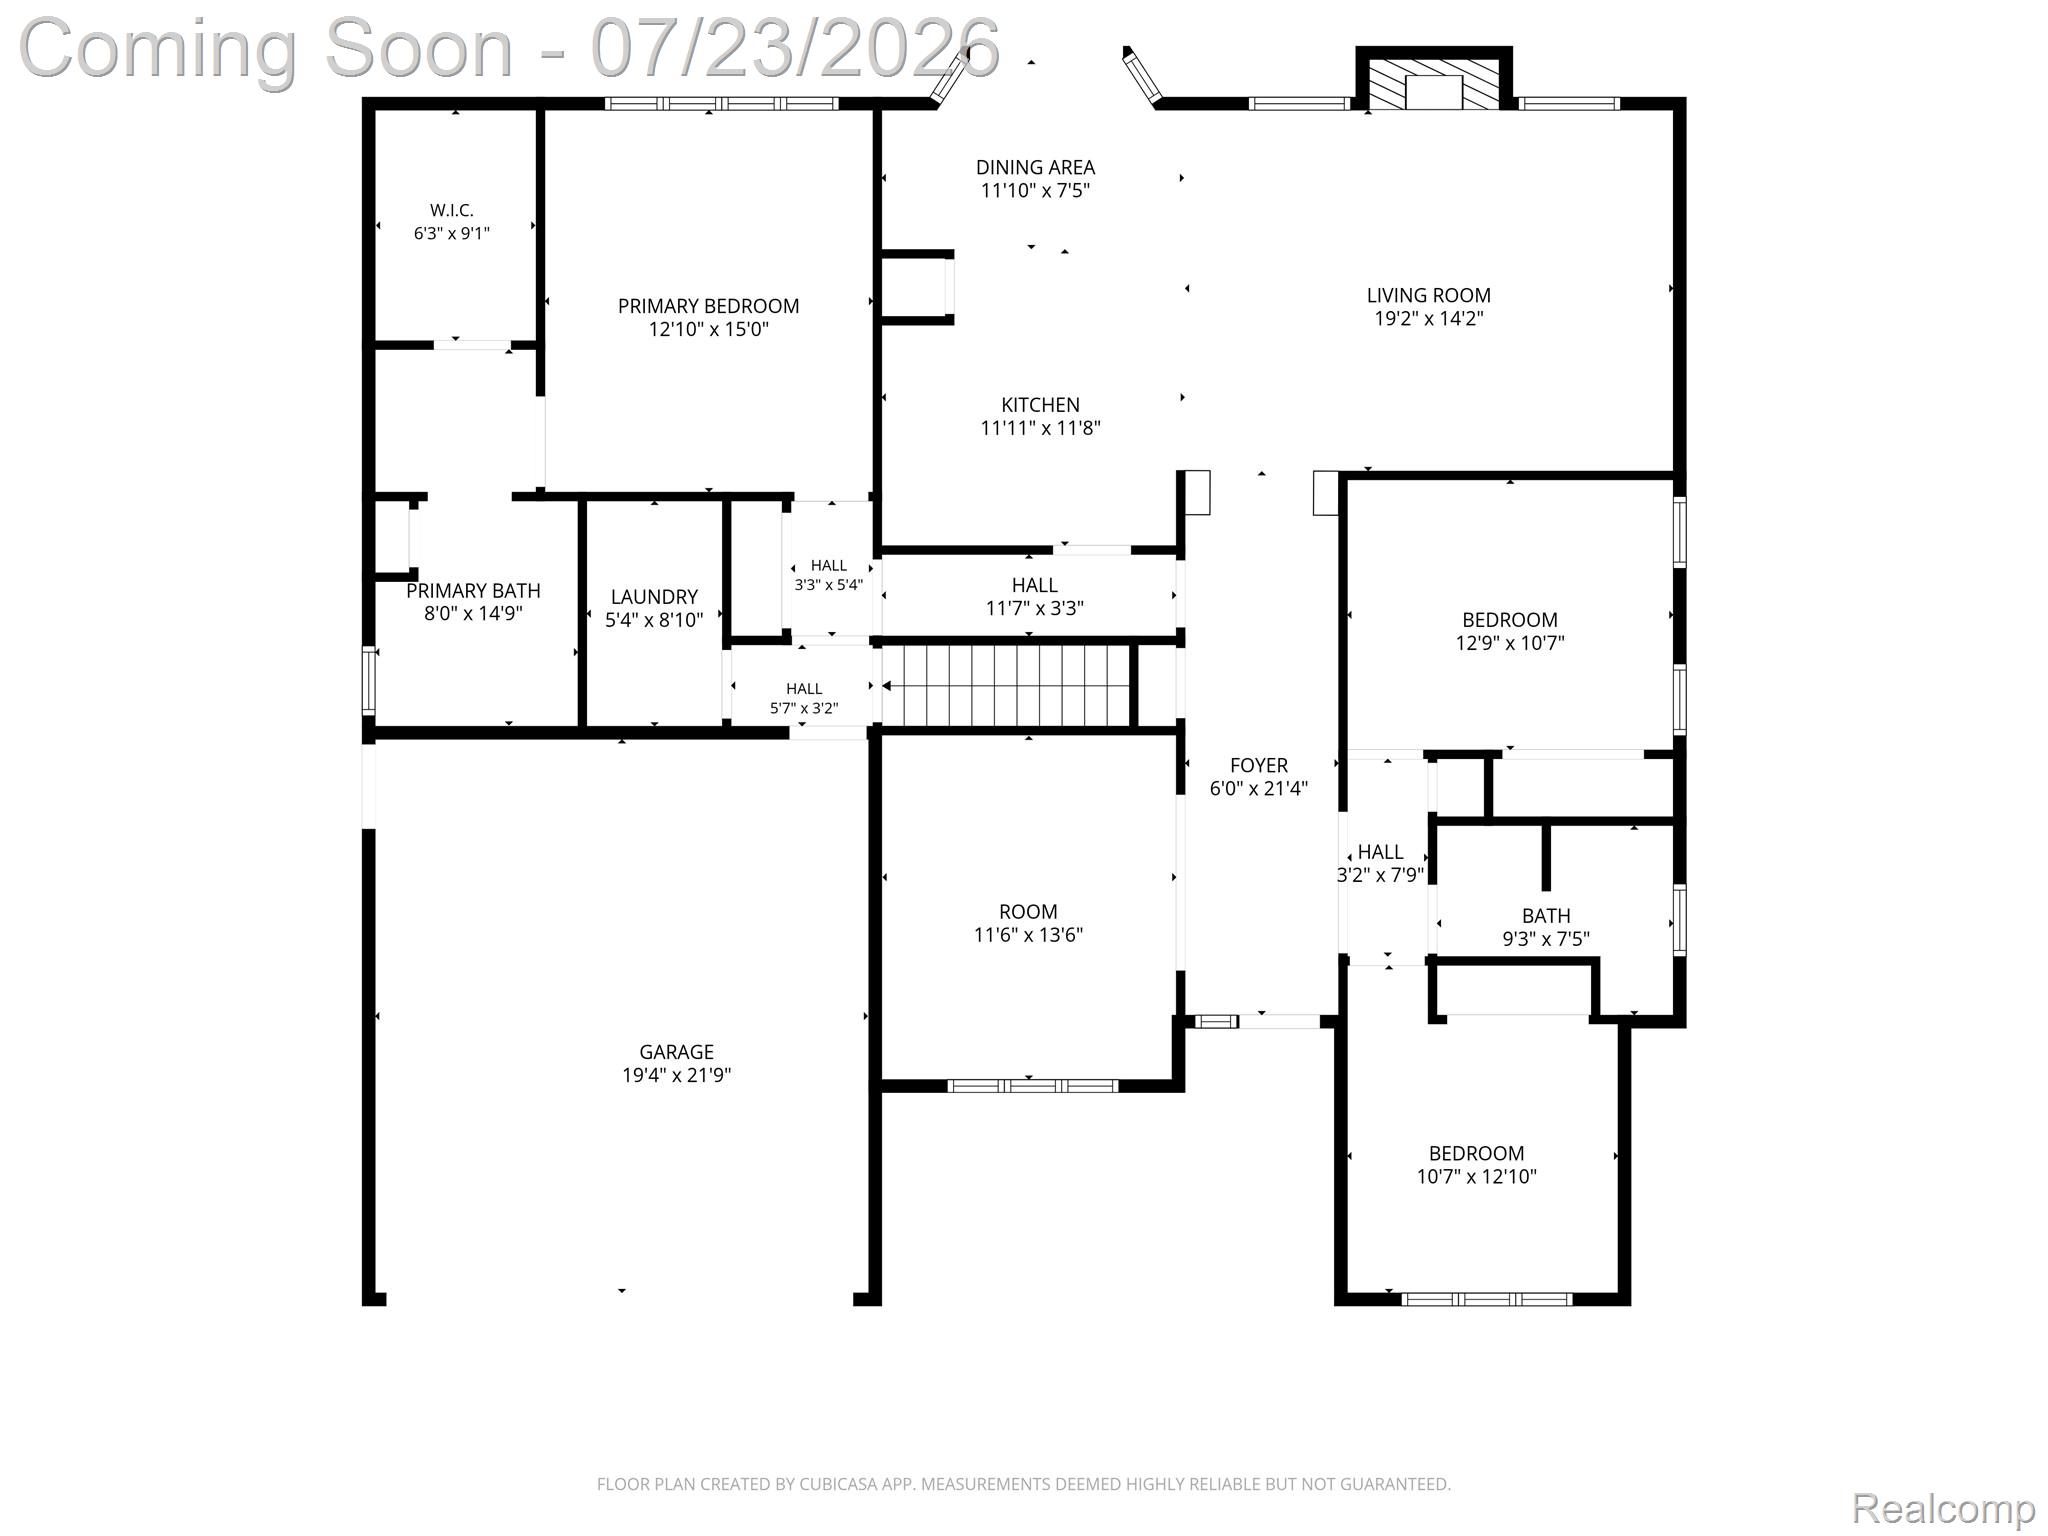
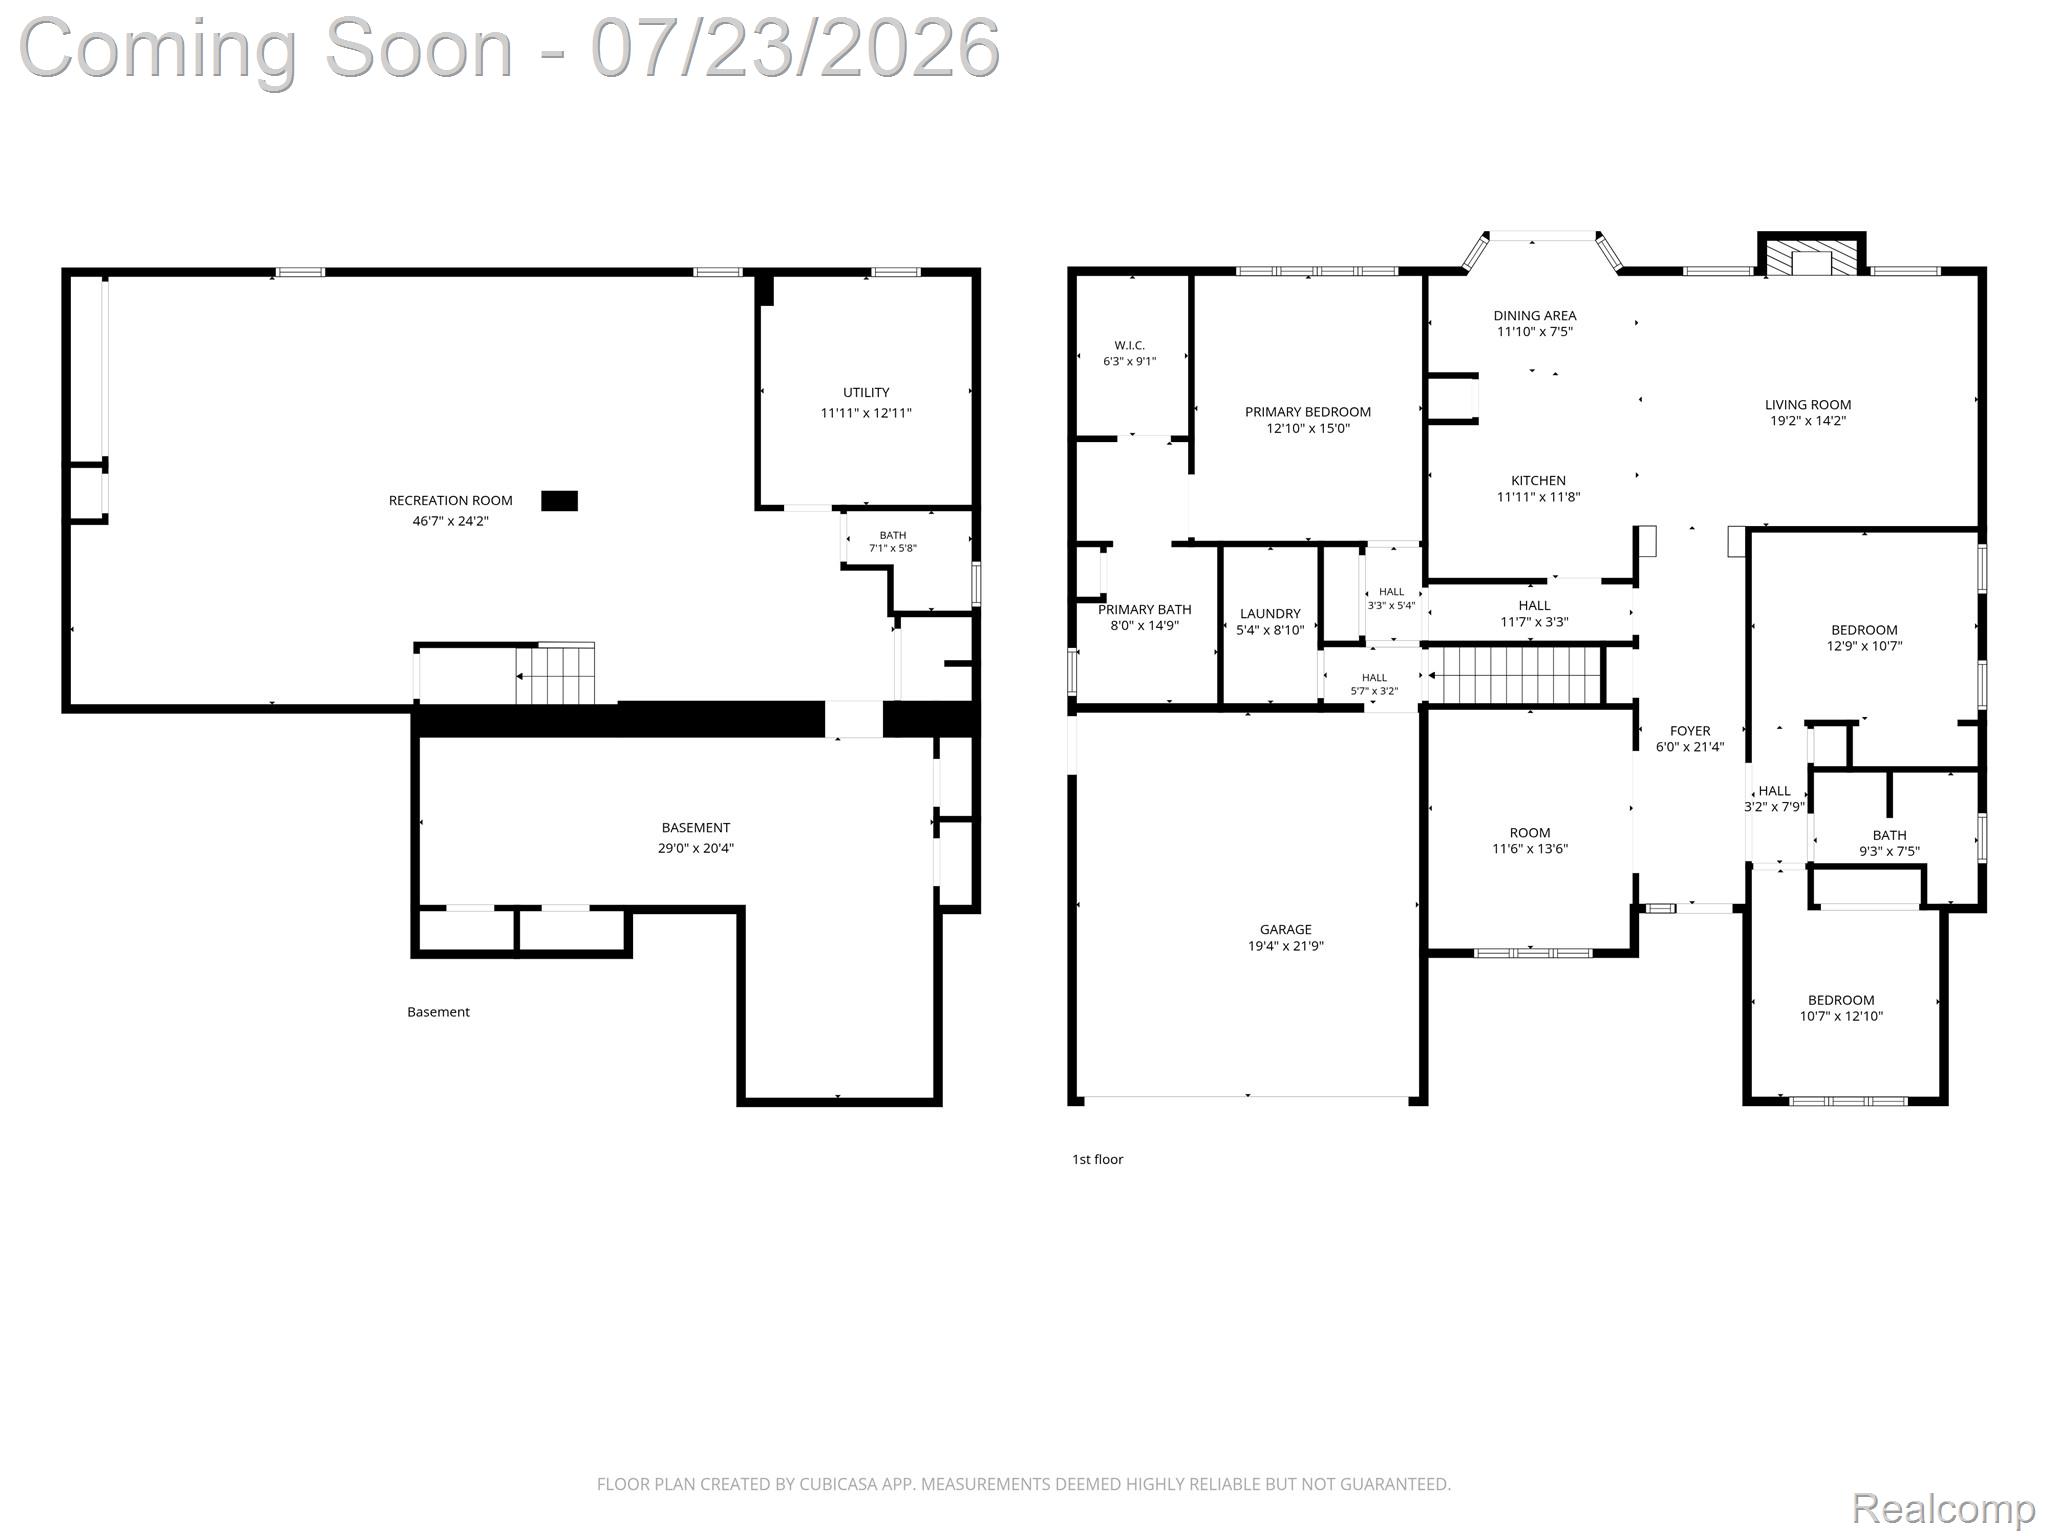
This is the one you've been waiting for! Newer ranches of this size rarely become available, and this beautiful home in Trenton's desirable Tefend Woods subdivision is sure to impress. A covered front porch welcomes you into the foyer where you'll find a versatile front room perfect for an office, den, playroom, or second living area. Two spacious bedrooms and a full bath are located at the front of the home, while the private primary suite offers abundant natural light, a large walk-in closet, and an en suite bath with a soaking tub and separate shower.

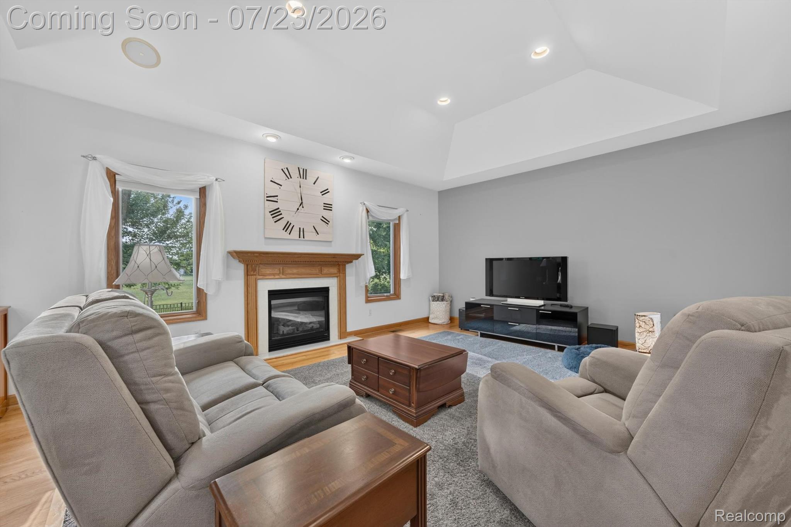
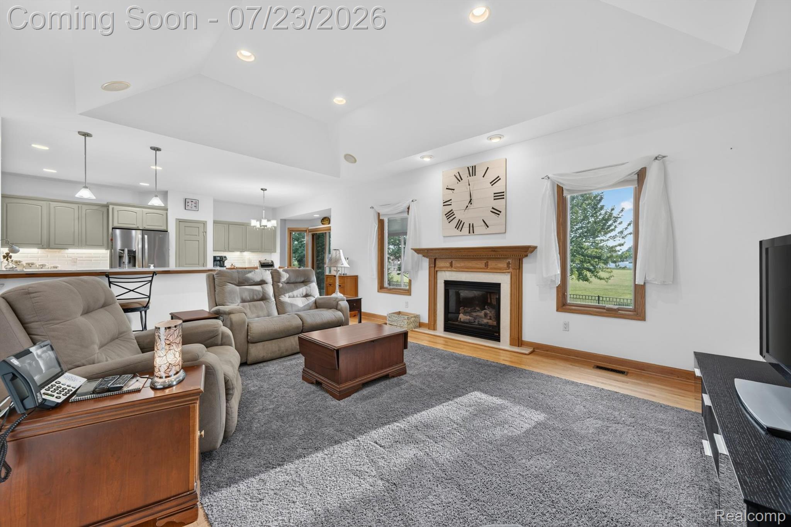
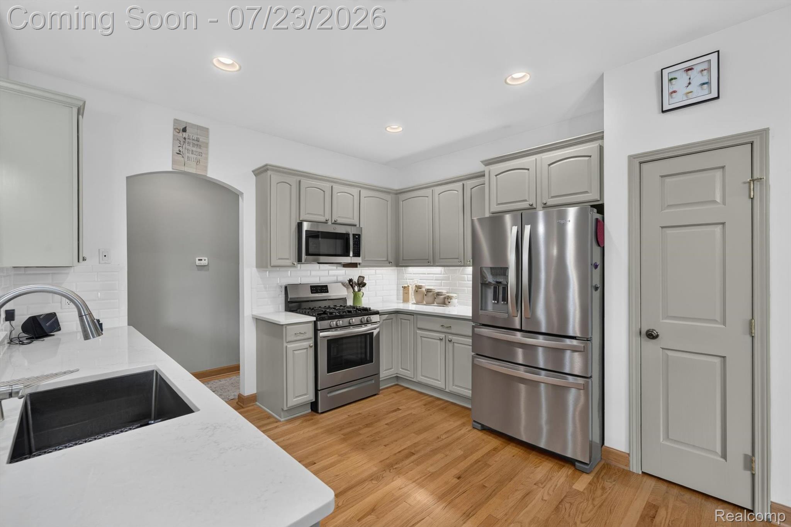
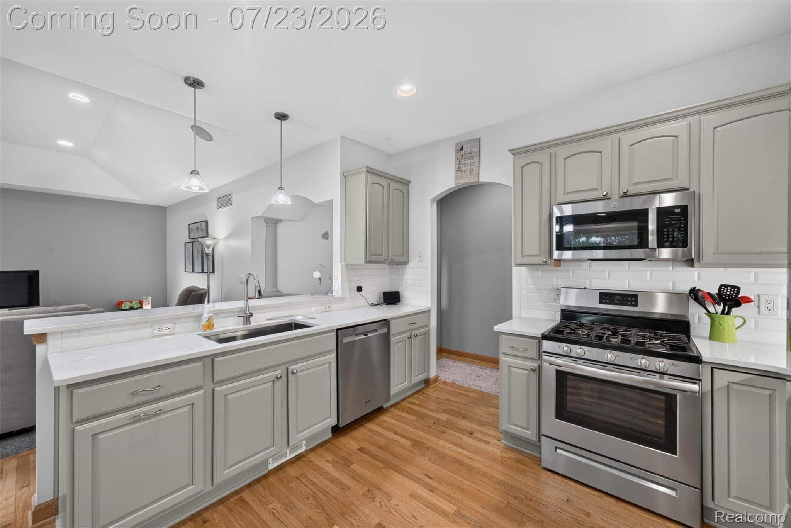
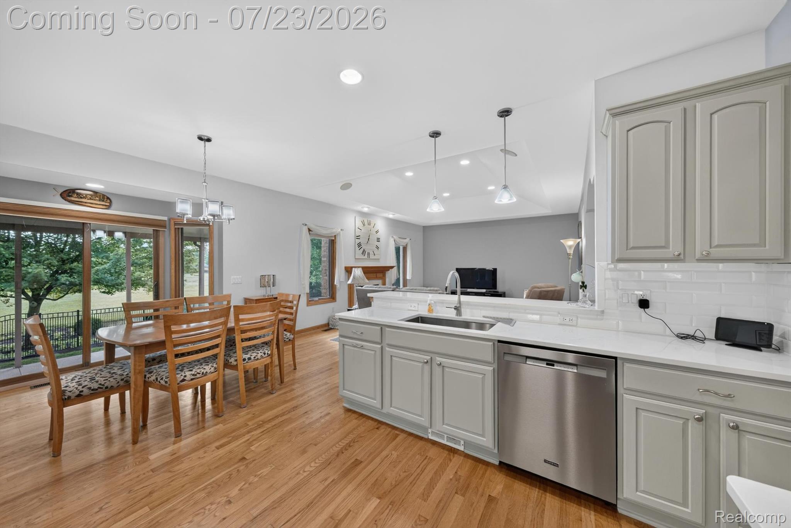
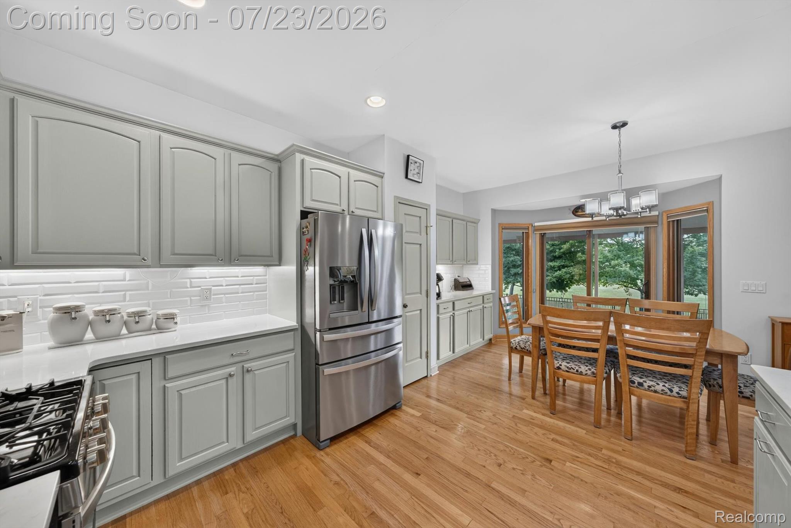
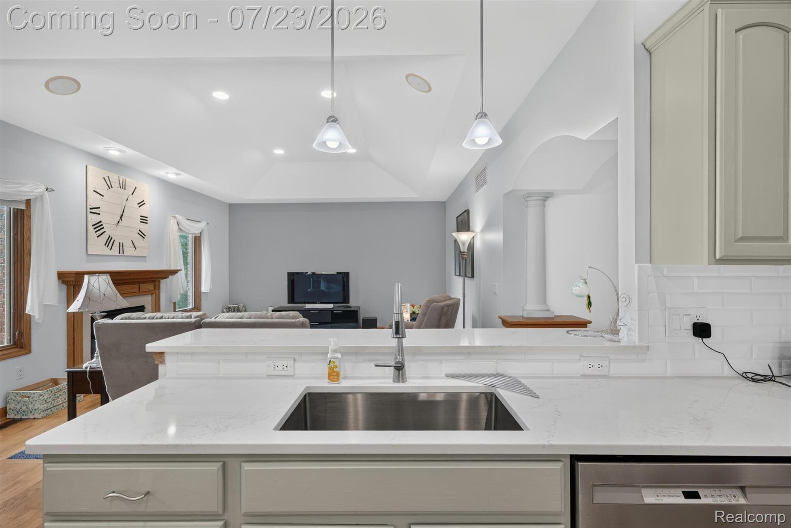
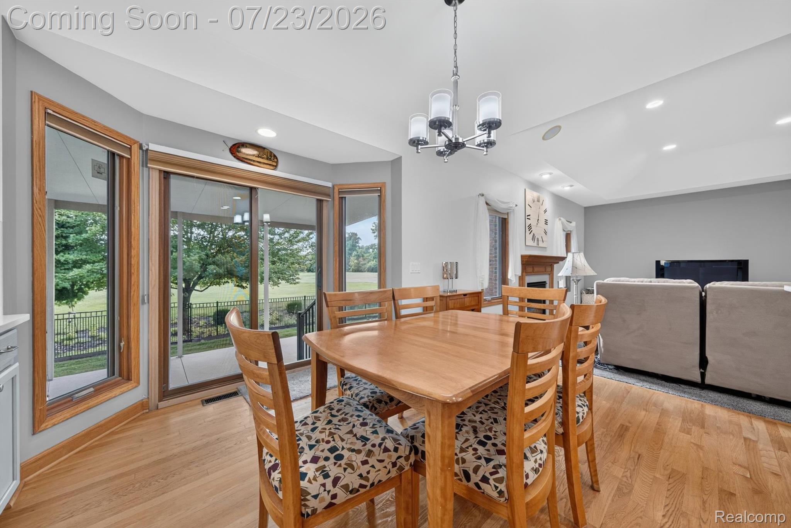
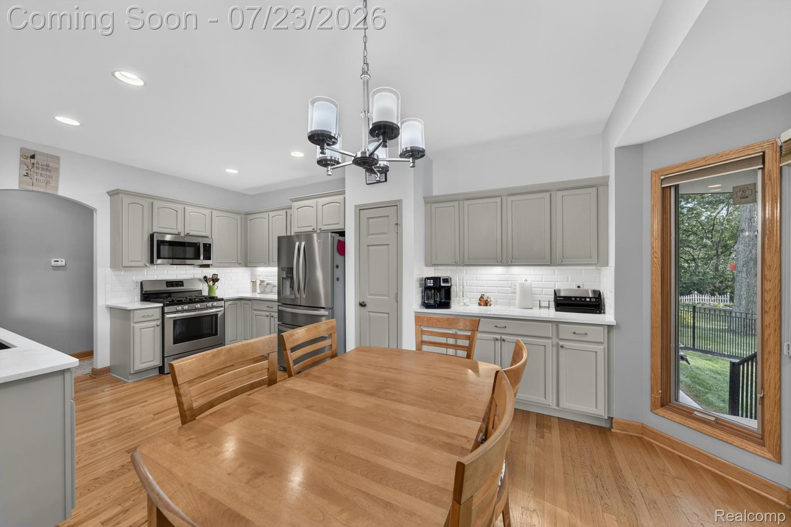
At the heart of the home is the beautifully remodeled kitchen (2026), featuring warm cabinetry, stone countertops, a stylish backsplash, new appliances, and abundant workspace. The adjoining dining area includes a built-in buffet that's perfect for extra storage, a coffee bar, or serving station and flows seamlessly into the inviting living room with a cozy gas fireplace and unique hardwood floors featuring a built-in carpet inlay.

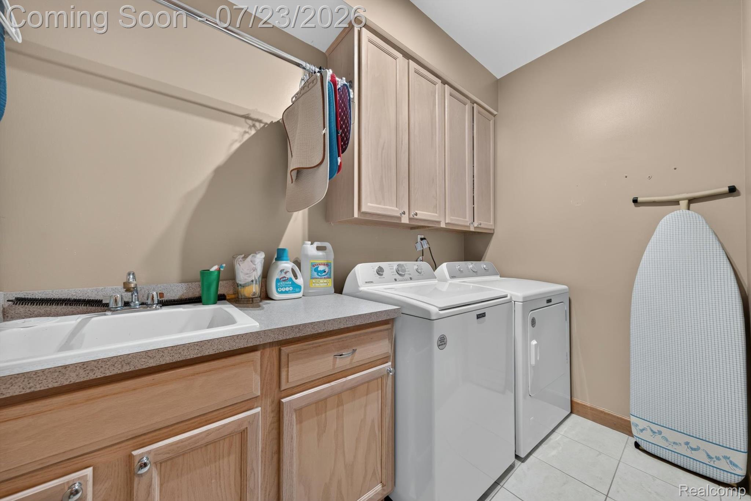
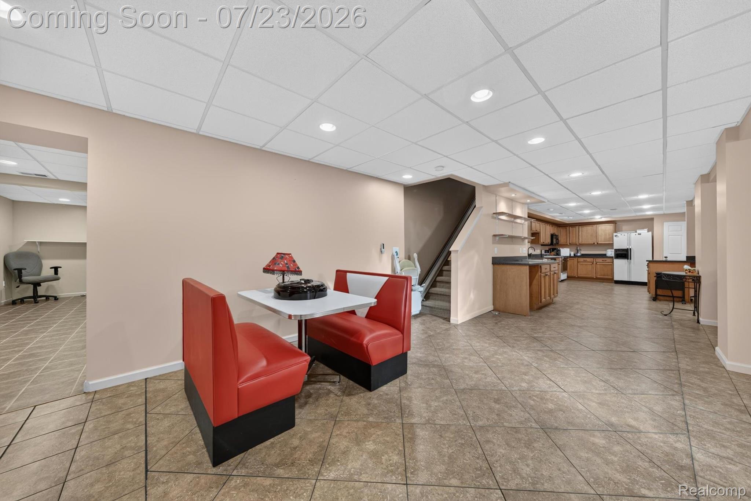
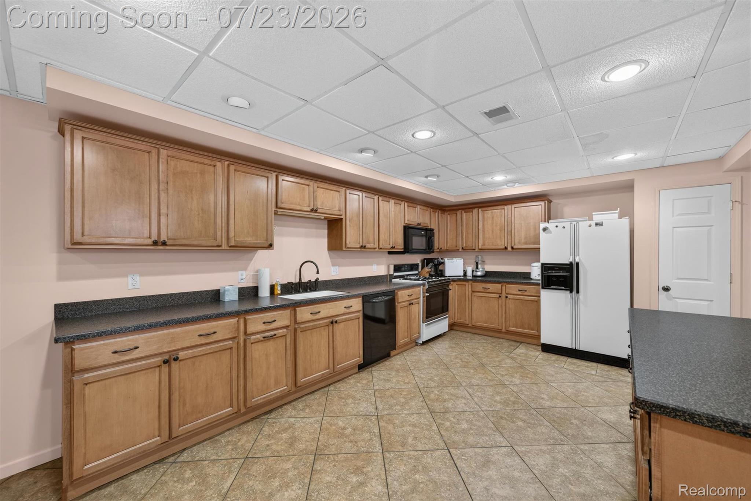
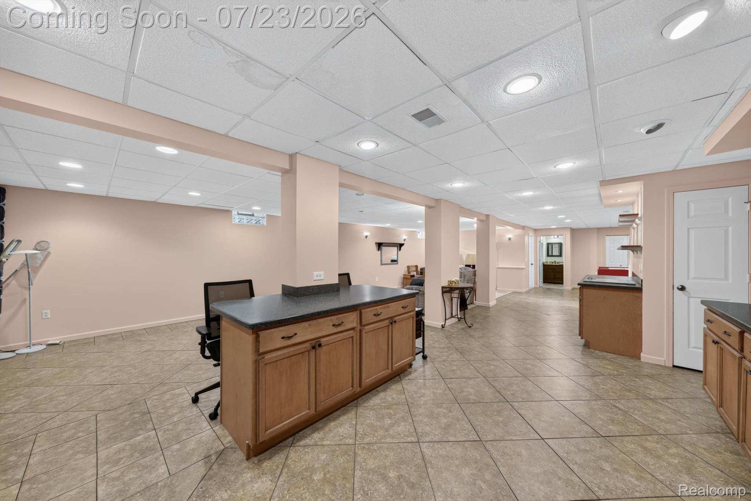
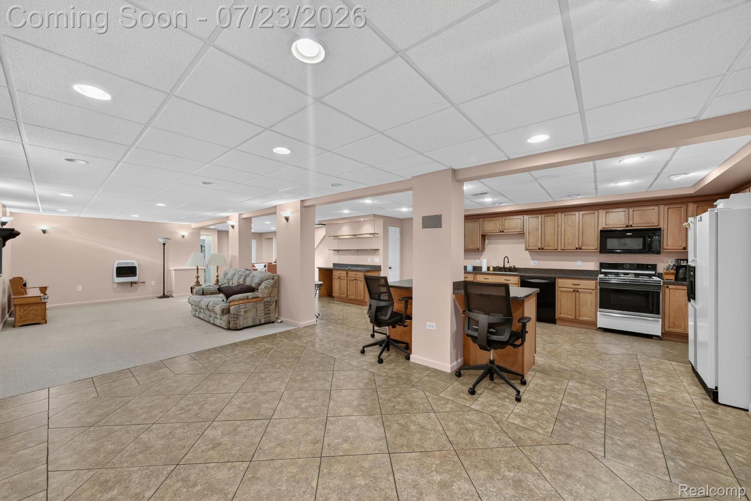
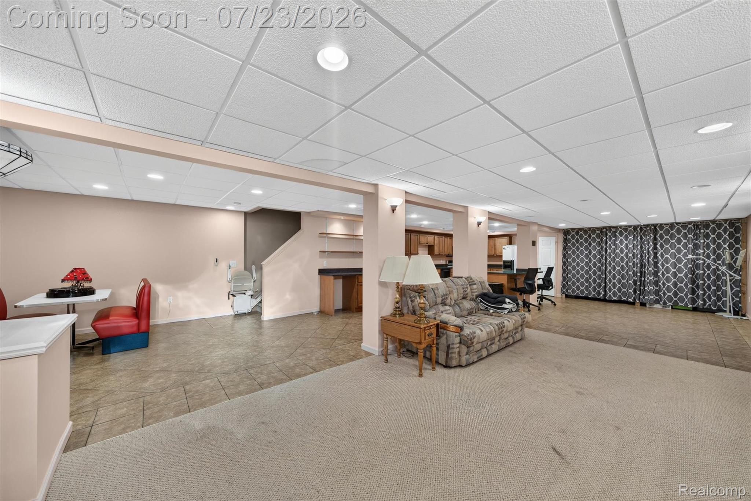
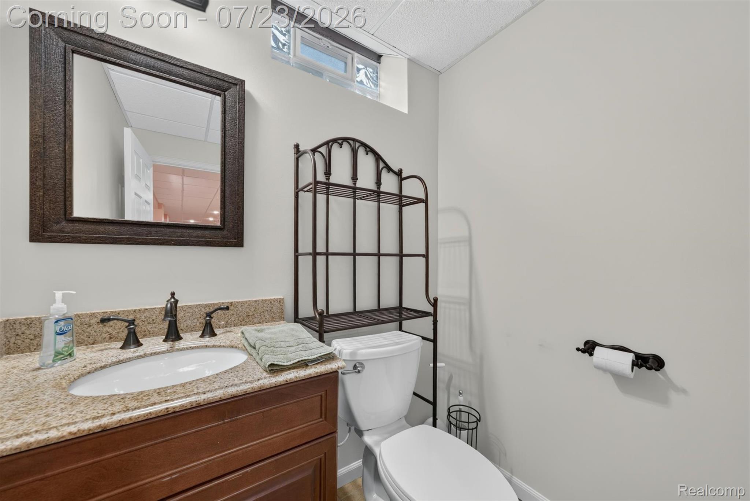
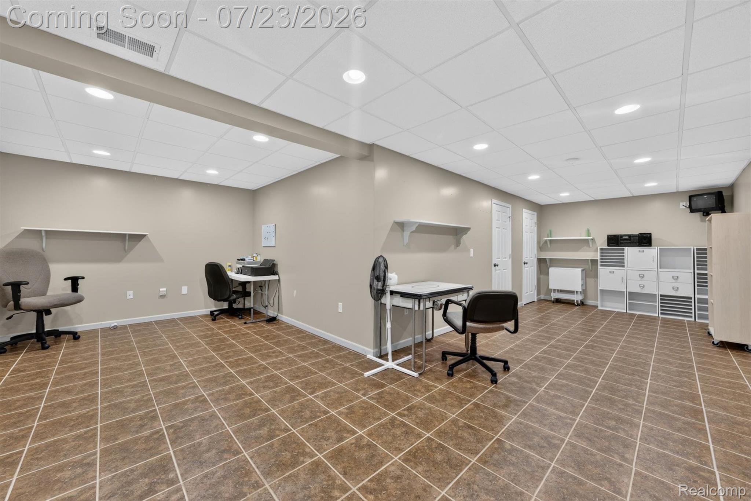
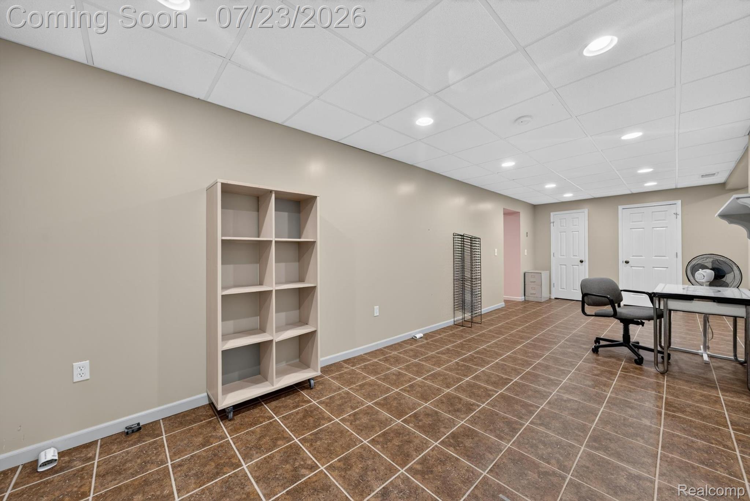
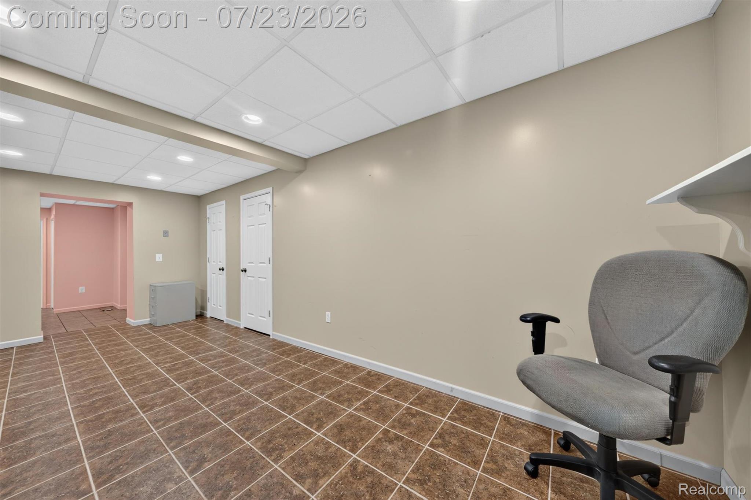
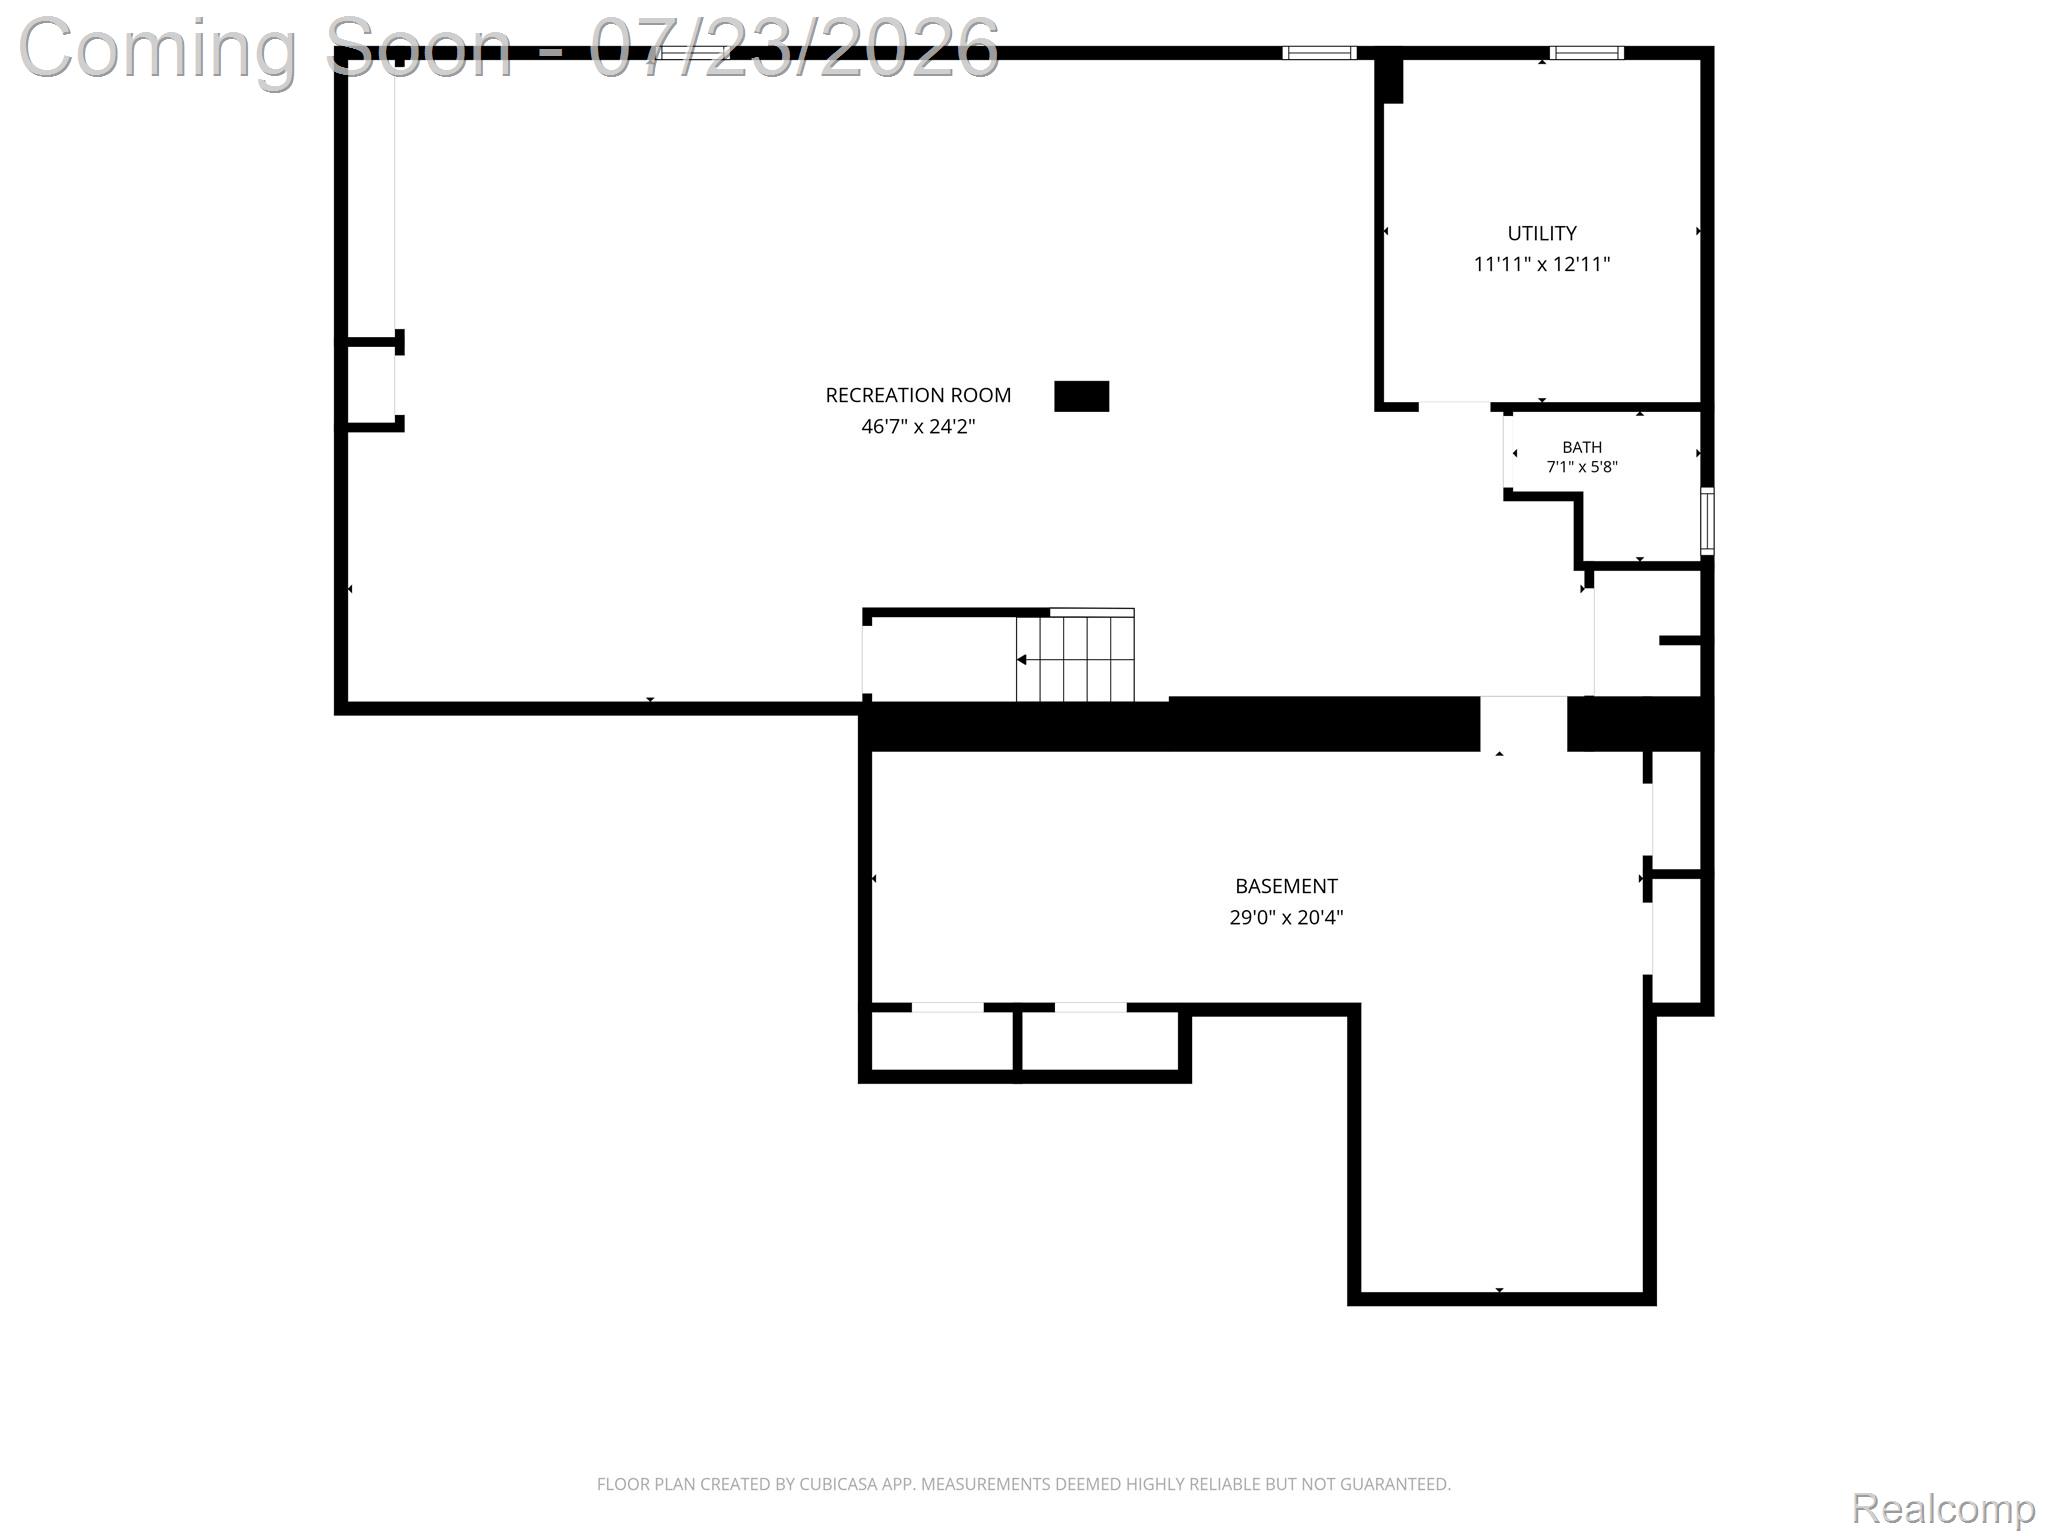
The finished basement nearly doubles your entertaining space with a second full kitchen complete with an island, all appliances included, a half bath, and an additional finished flex room ideal for a home office, gym, hobby room, or workshop.

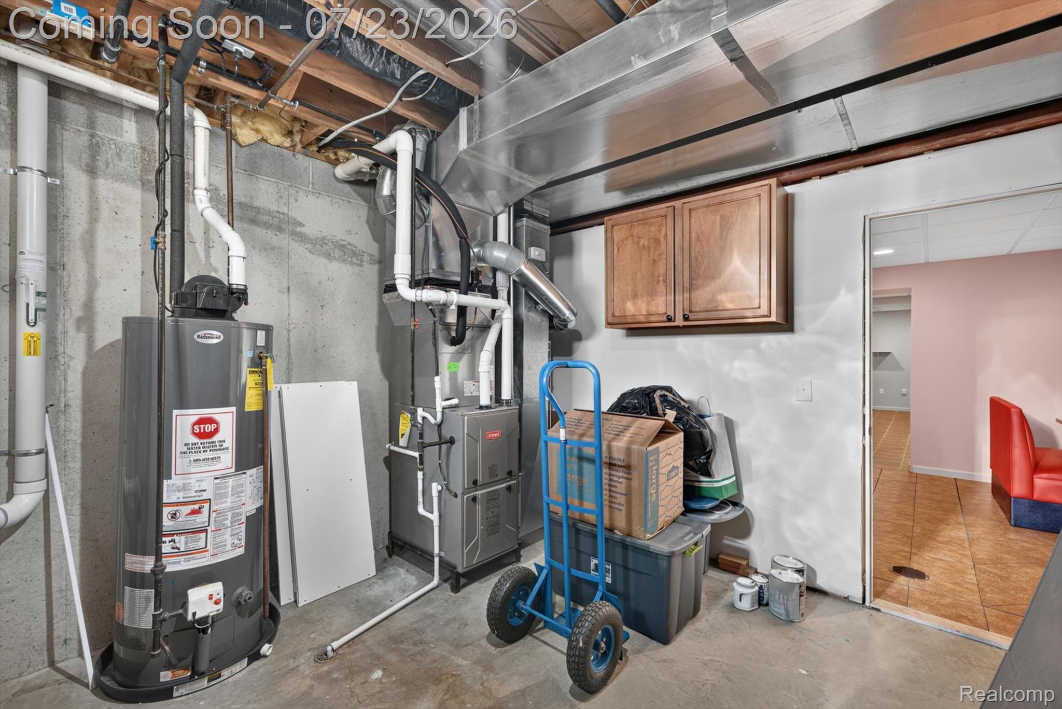
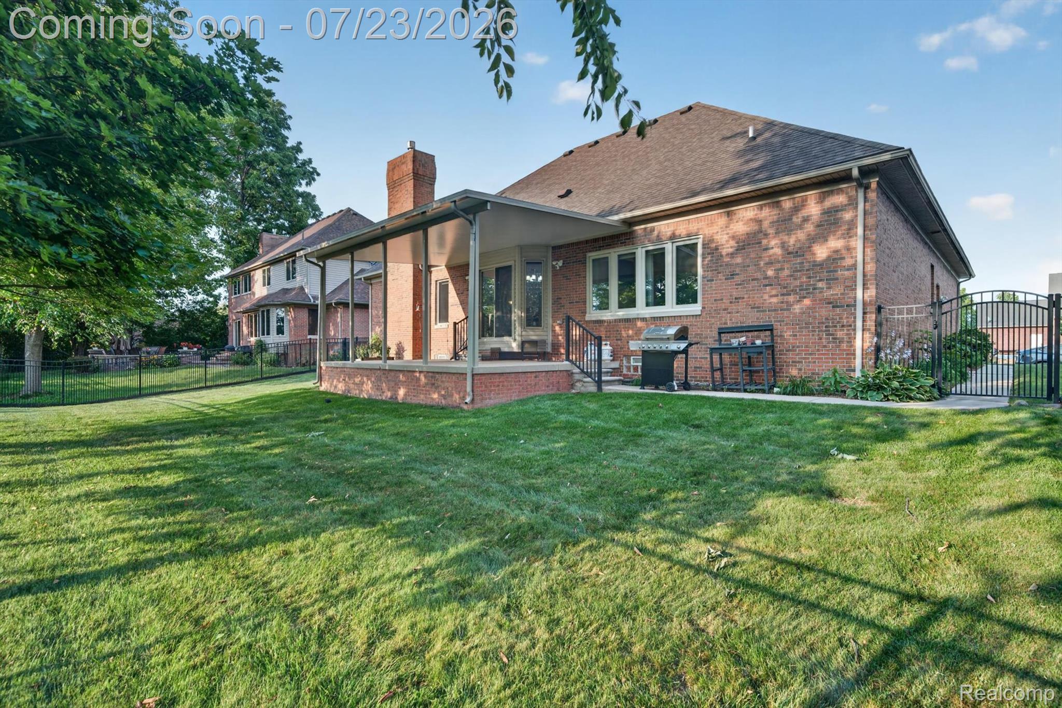
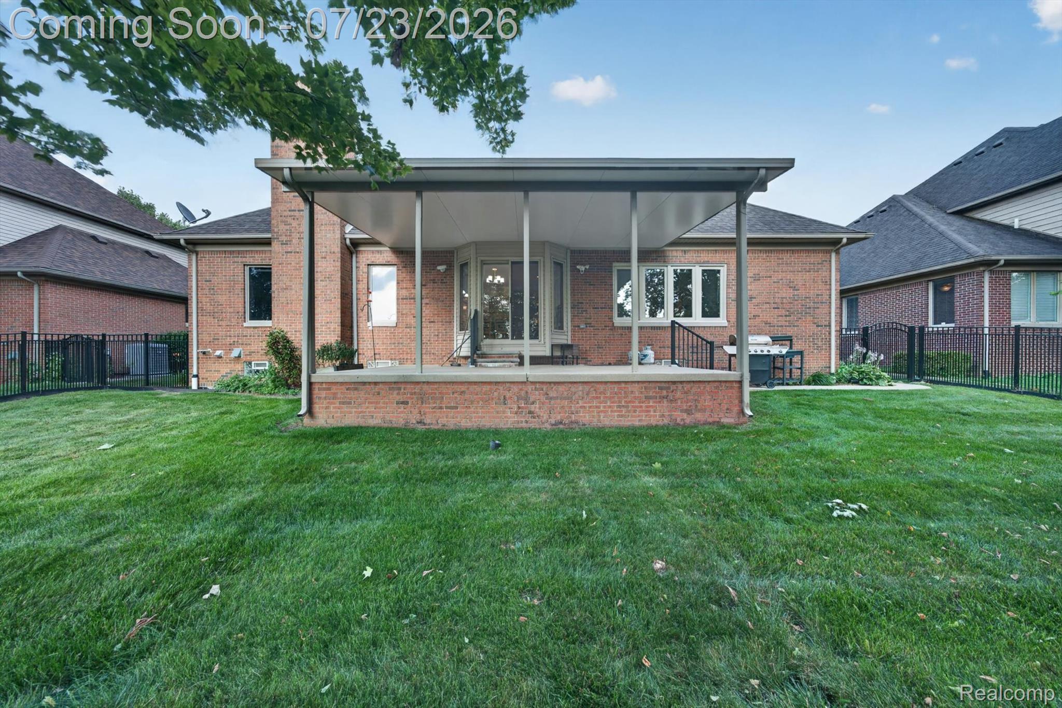
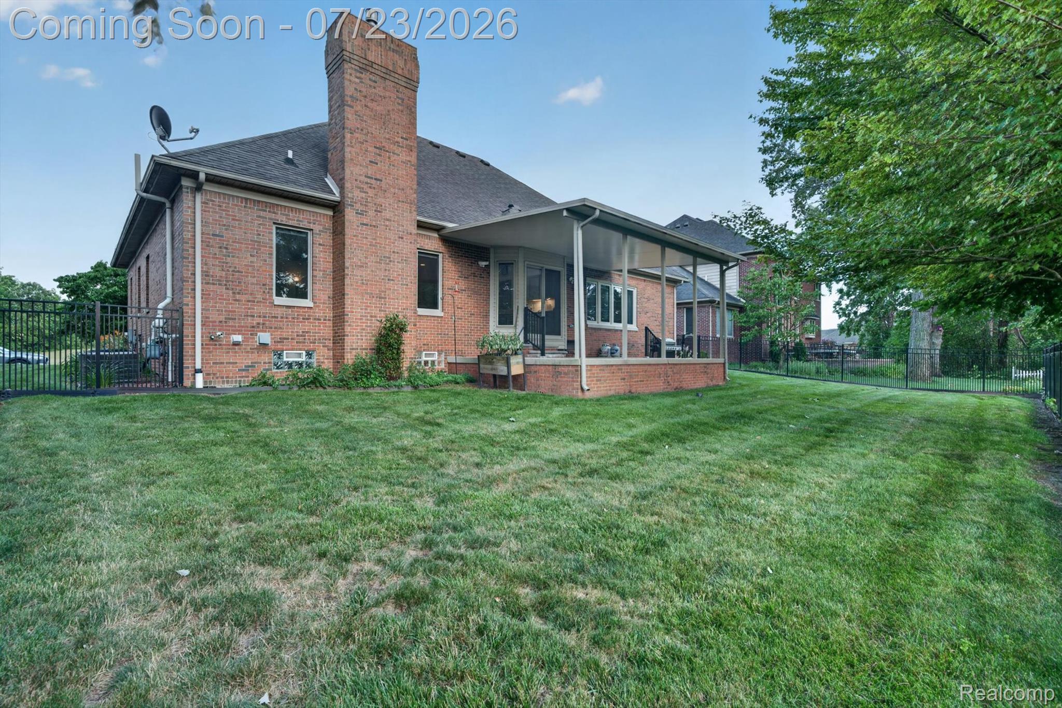
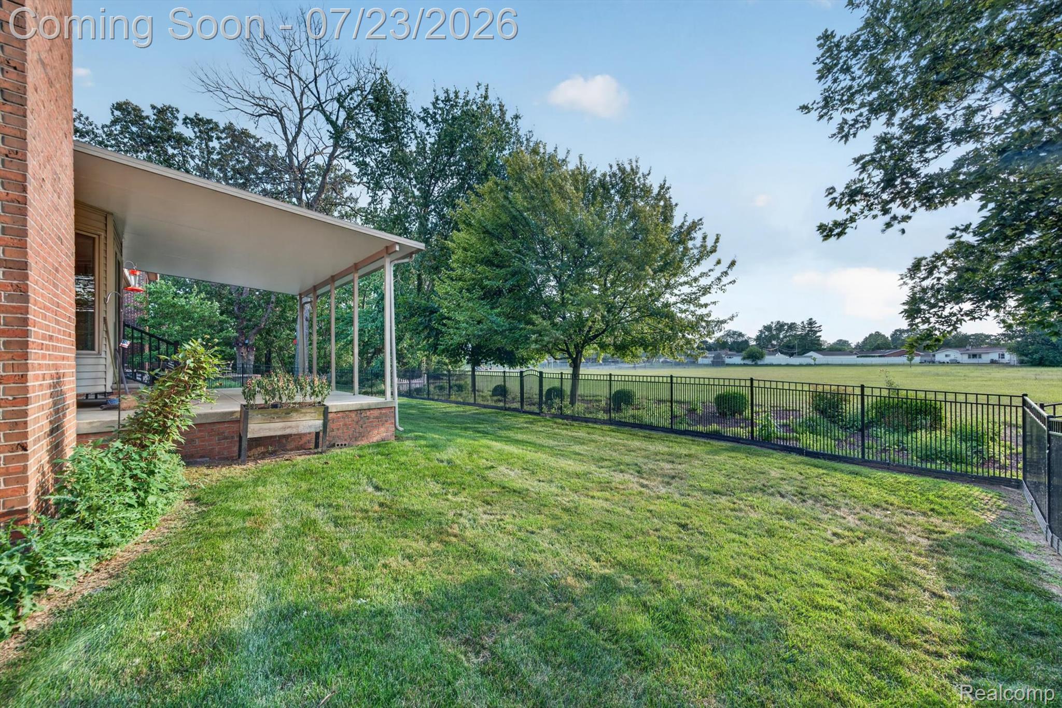
Enjoy peace of mind with a radon mitigation system (2020), new furnace and A/C (2024), Wallside windows (2025), and a gas heater in the basement. Outside, relax in the fully fenced backyard featuring a concrete patio, newer awning, and one of this home's best features--direct access to Tefend Park with no rear neighbors. Combining an exceptional floor plan, quality updates, and an unbeatable location, this home truly checks all the boxes. Schedule your private showing today!

3
beds

3
baths

4,062 Sq.Ft. LIVING AREA

3,484.8 Sq.Ft. lot

Sarah Stoner

Sarah Stoner

Mary Stockert

Mary Stockert

Features & Amenities

Interior

  • total bedrooms3
  • Total bathrooms3
  • full bathrooms2
  • half bathroom1
  • Fireplace Gas, Living Room
  • APPLIANCES Dishwasher, Disposal, Dryer, Free Standing Gas Oven, Free Standing Refrigerator, Microwave, Washer

Area & Lot

  • Status For Sale
  • Living Area4,062 Sq.Ft.
  • Lot Area3,484.8 Sq.Ft.
  • MLS® ID20261056758
  • TypeResidential
  • YEAR BUILT2002
  • NeighborhoodTrenton
  • Architecture StylesRanch
  • School DistrictTrenton

Exterior

  • STORIES1
  • Garage Space2.0
  • water SourcePublic
  • PoolNone
  • roofAsphalt
  • parkingTwo Car Garage, Attached, Electricityin Garage, Garage Door Opener
  • HEAT TYPEForced Air, Natural Gas
  • AIR CONDITIONINGCentral Air
  • sewerPublic Sewer
  • SubstructureBasement, Poured

Financial

  • Sales Price$439,900
  • Real Estate Tax $2/yr
  • HOA $350/yr
image

Schedule a Showing

We would love to show you our beautiful property. Please select your preferred date and time below. An agent will be in touch shortly to confirm your appointment.

Schedule a Showing

We would love to show you our beautiful property. Please select your preferred date and time below. An agent will be in touch shortly to confirm your appointment.

Thank you for your interest in 4584 Dolores Drive, Trenton City Wayne, Michigan 48183. We are reviewing your request and will be in touch shortly!

Mortgage Calculator

Estimate your monthly mortgage payment, including the principal and interest, property taxes, and HOA. Adjust the values to generate a more accurate rate.

All estimates are provided for informational purposes only. Actual amounts may vary.
$0,000 Your Payment 20 15 65
$0,000 Your Payment

Trenton

Explore

Your Trusted Real Estate Partners

We pride ourselves in providing personalized solutions that bring our clients closer to their dream properties and enhance their long-term wealth. Contact us today to discuss all your real estate needs!

Follow Us on Instagram