Leave a Message

Thank you for your message. We will be in touch with you shortly.

Explore Our Properties
28264 Waltz Road
28264 Waltz Road
28264 Waltz Road
28264 Waltz Road
28264 Waltz Road
28264 Waltz Road
28264 Waltz Road
28264 Waltz Road
28264 Waltz Road
28264 Waltz Road
28264 Waltz Road
28264 Waltz Road
28264 Waltz Road
28264 Waltz Road
28264 Waltz Road
28264 Waltz Road
28264 Waltz Road
28264 Waltz Road
28264 Waltz Road
28264 Waltz Road
28264 Waltz Road
28264 Waltz Road
28264 Waltz Road
28264 Waltz Road
28264 Waltz Road
28264 Waltz Road
28264 Waltz Road
28264 Waltz Road
28264 Waltz Road
28264 Waltz Road
28264 Waltz Road
28264 Waltz Road
28264 Waltz Road
28264 Waltz Road
28264 Waltz Road
28264 Waltz Road
28264 Waltz Road
28264 Waltz Road
28264 Waltz Road
28264 Waltz Road
28264 Waltz Road
28264 Waltz Road
28264 Waltz Road
SEE ALL PHOTOS
28264 Waltz Road
28264 Waltz Road
28264 Waltz Road
28264 Waltz Road
28264 Waltz Road
28264 Waltz Road
28264 Waltz Road
28264 Waltz Road
28264 Waltz Road
28264 Waltz Road
28264 Waltz Road
28264 Waltz Road
28264 Waltz Road
28264 Waltz Road
28264 Waltz Road
28264 Waltz Road
28264 Waltz Road
28264 Waltz Road
28264 Waltz Road
28264 Waltz Road
28264 Waltz Road
28264 Waltz Road
28264 Waltz Road
28264 Waltz Road
28264 Waltz Road
28264 Waltz Road
28264 Waltz Road
28264 Waltz Road
28264 Waltz Road
28264 Waltz Road
28264 Waltz Road
28264 Waltz Road
28264 Waltz Road
28264 Waltz Road
28264 Waltz Road
28264 Waltz Road
28264 Waltz Road
28264 Waltz Road
28264 Waltz Road
28264 Waltz Road
28264 Waltz Road
28264 Waltz Road
28264 Waltz Road
Courtesy of Berkshire Hathaway HomeServices Kee Realty Browns
For Sale

28264 Waltz Road

28264 Waltz Road, Huron Charter Township Wayne, Michigan 48164

$319,900
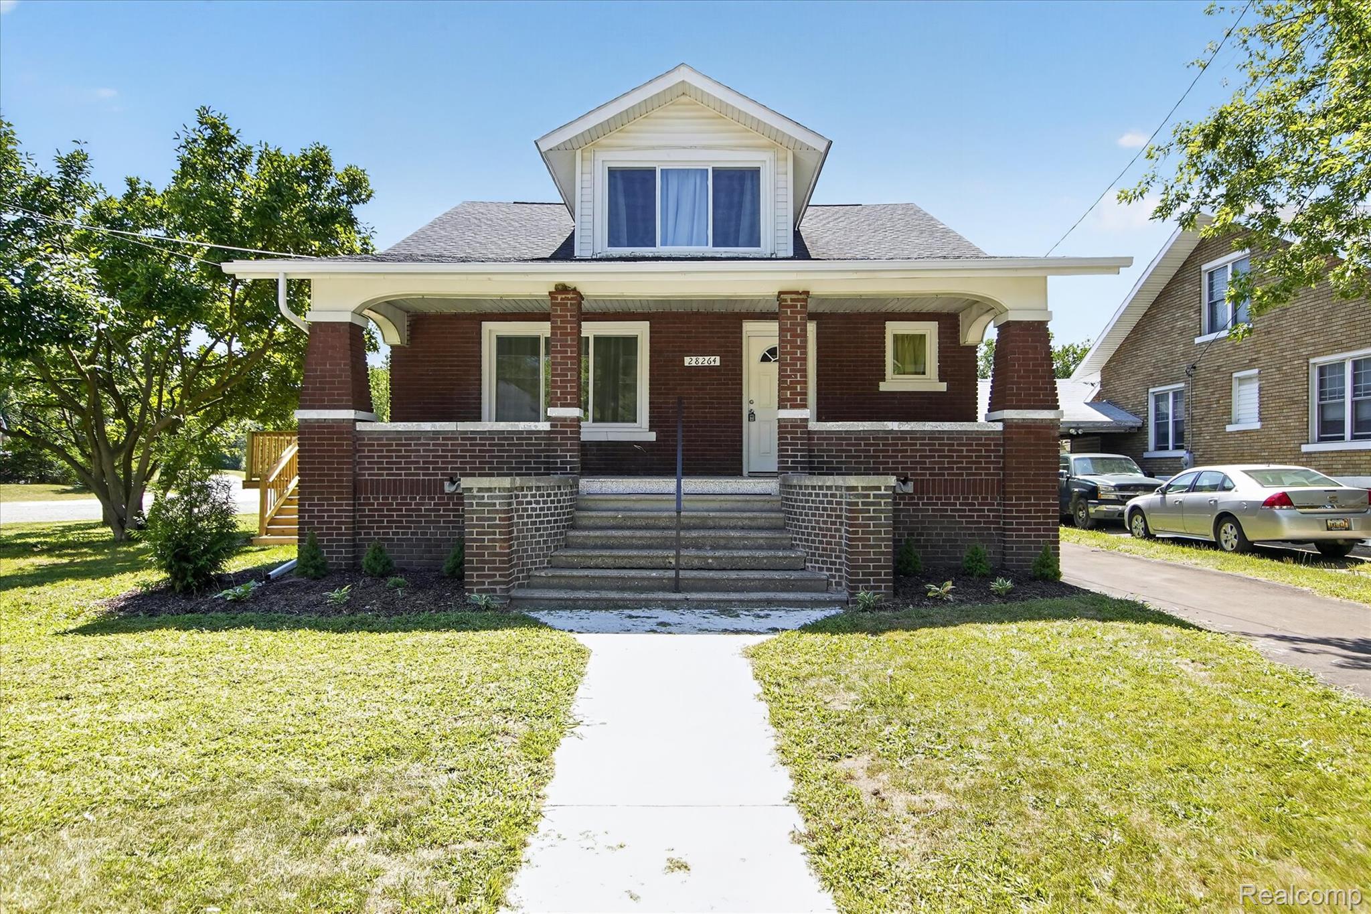
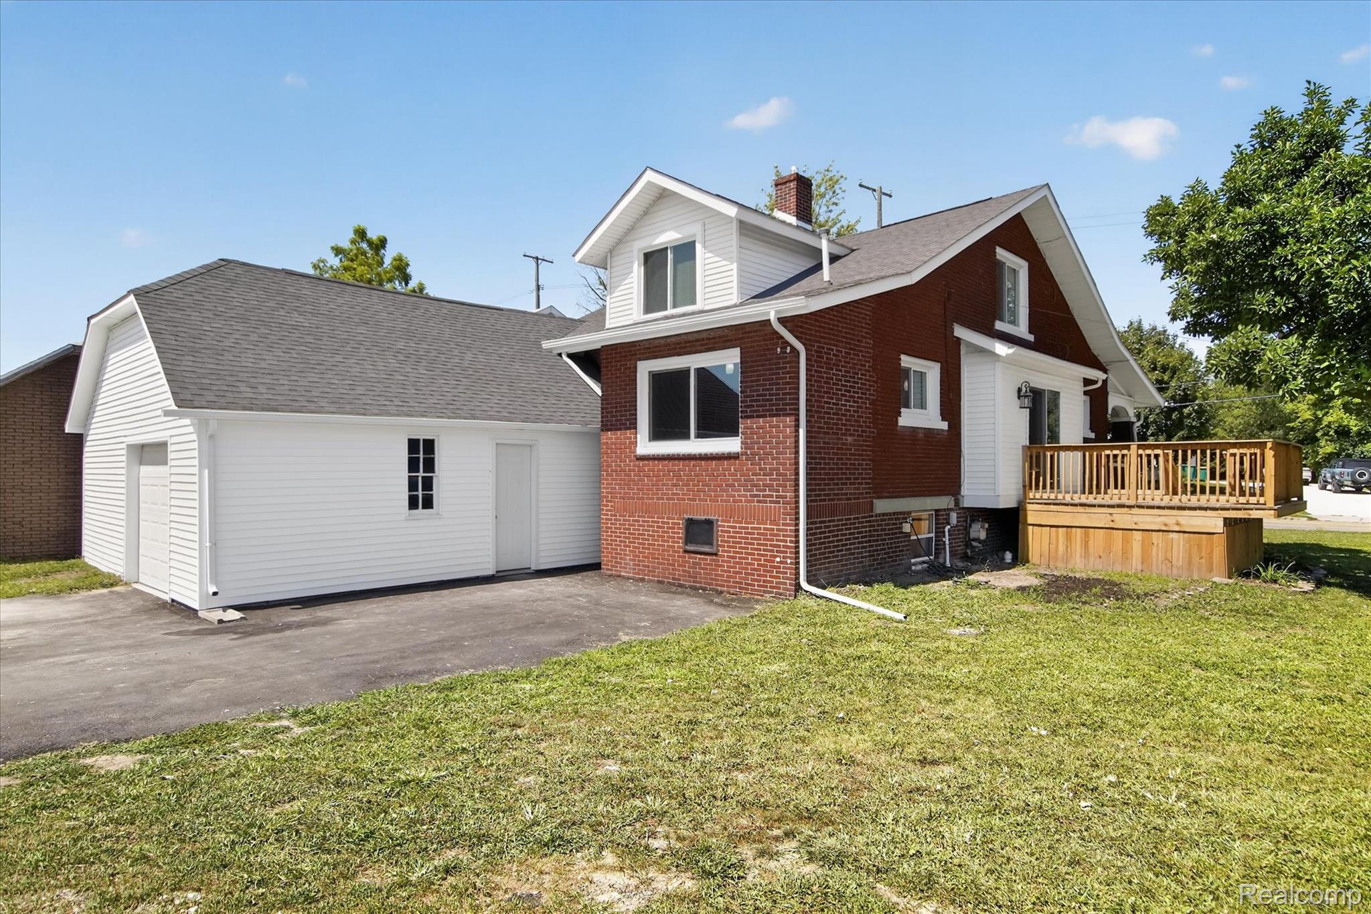
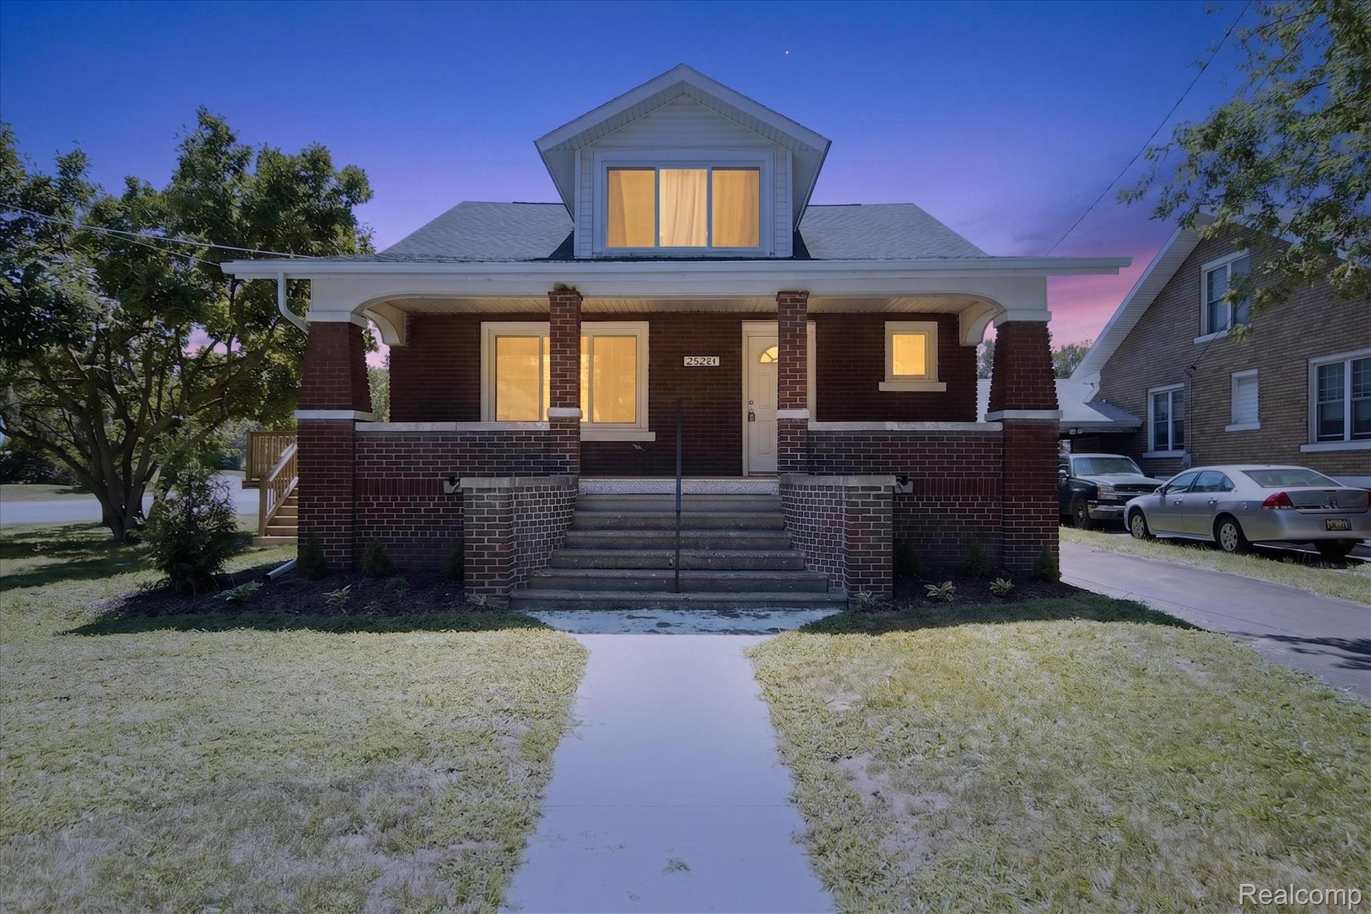
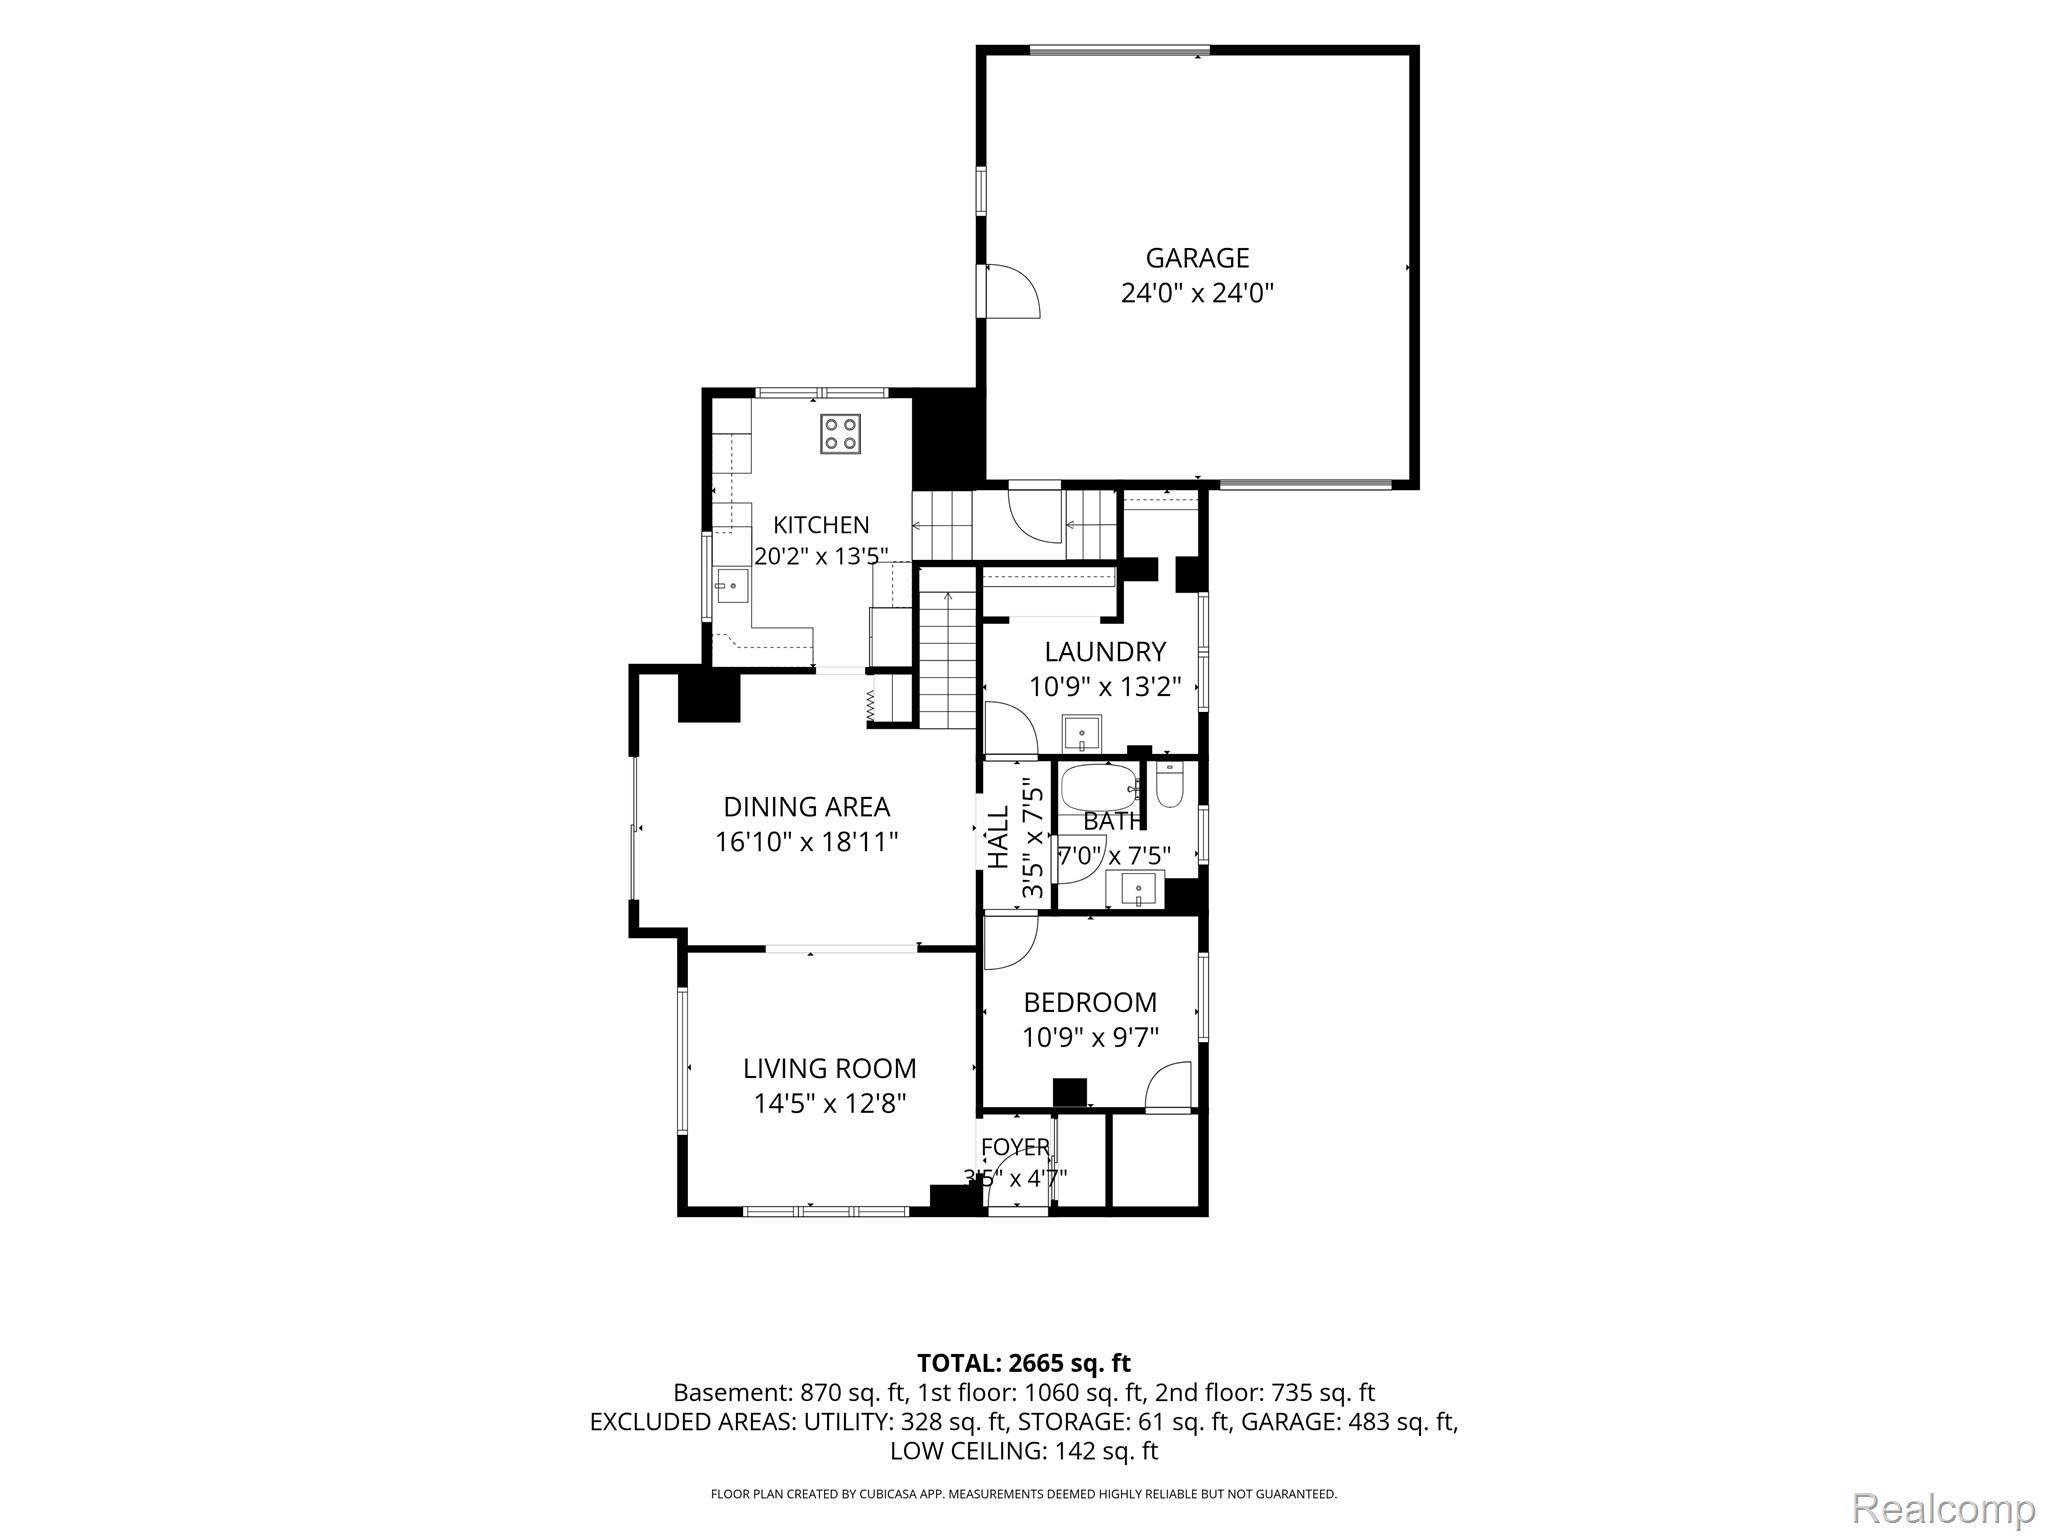
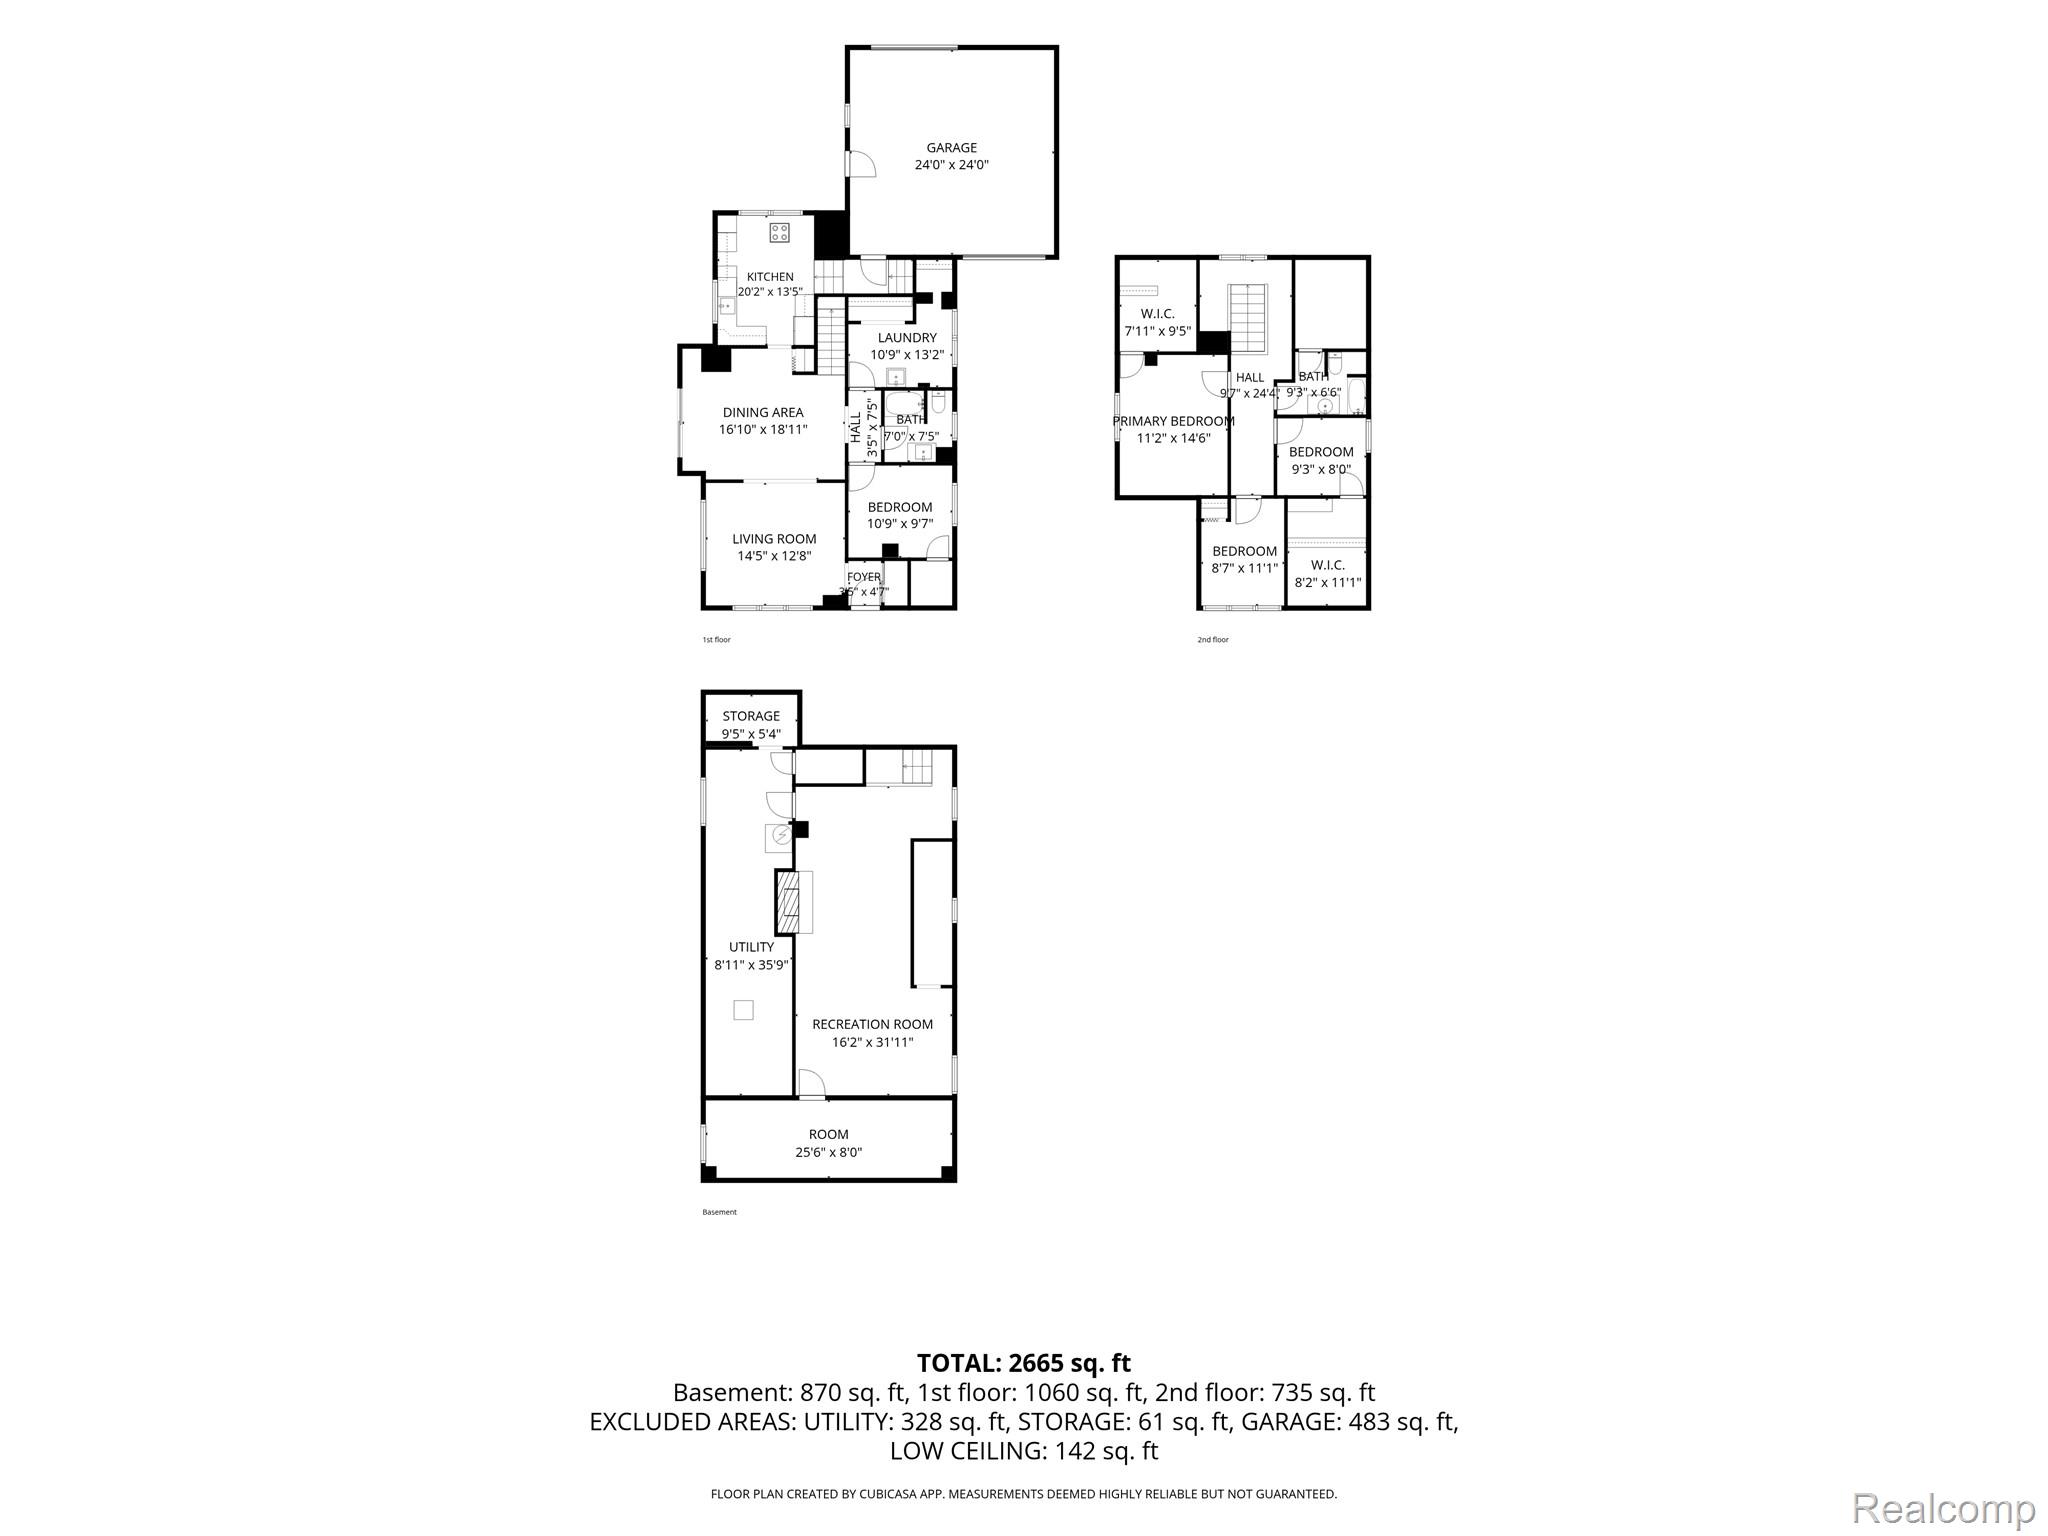
Nestled in the charming Waltz area of Huron Township, this beautifully remodeled 4-bedroom, 2-bathroom home offers the perfect blend of modern updates and small-town charm.

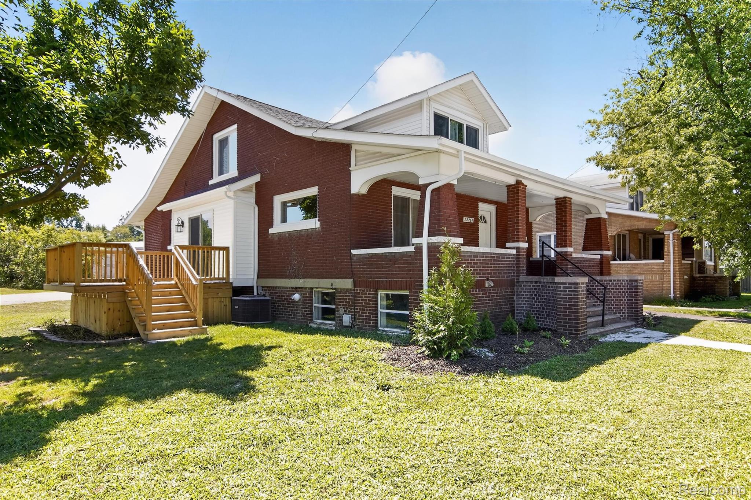
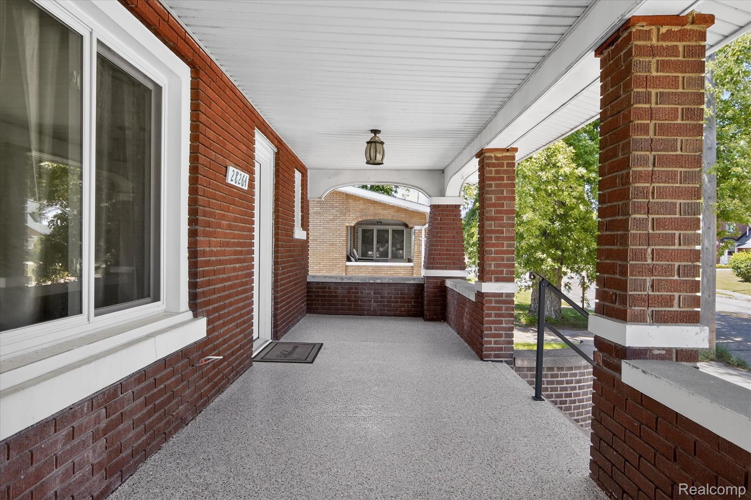
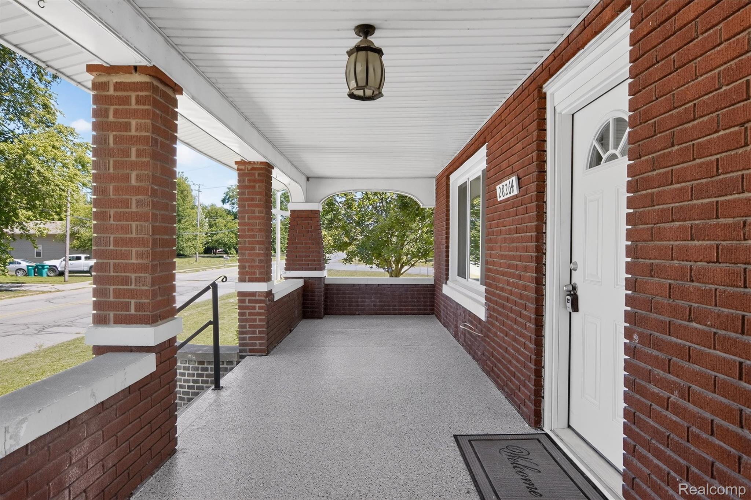
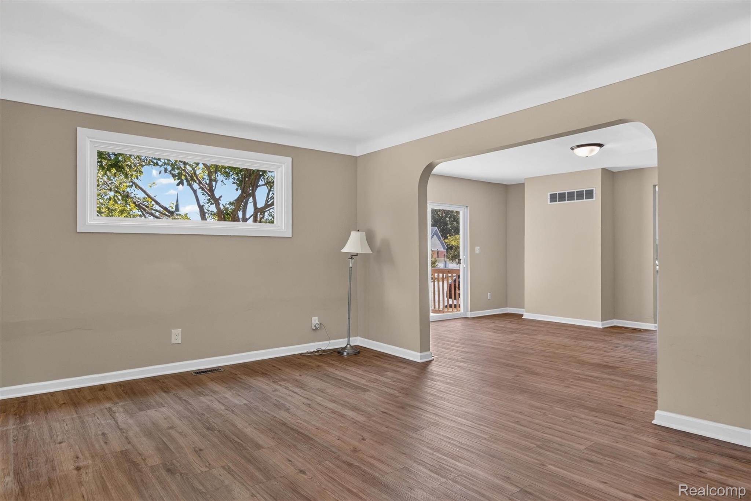
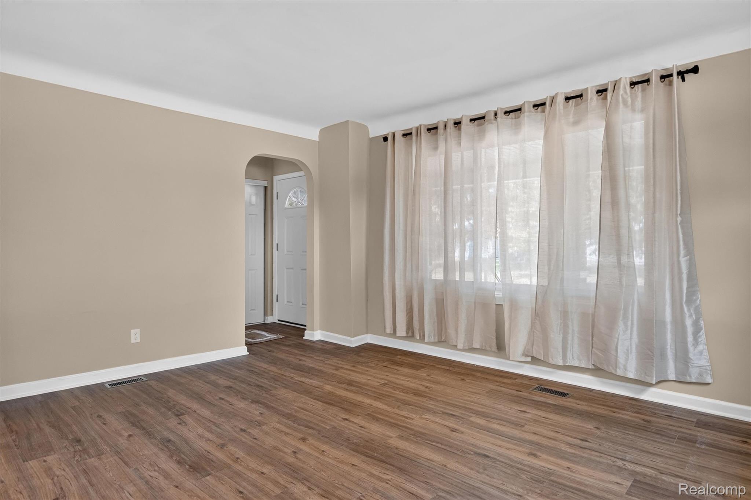
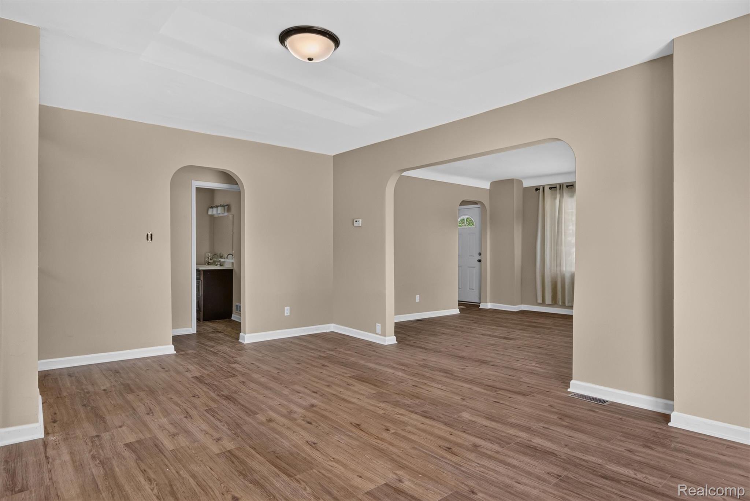
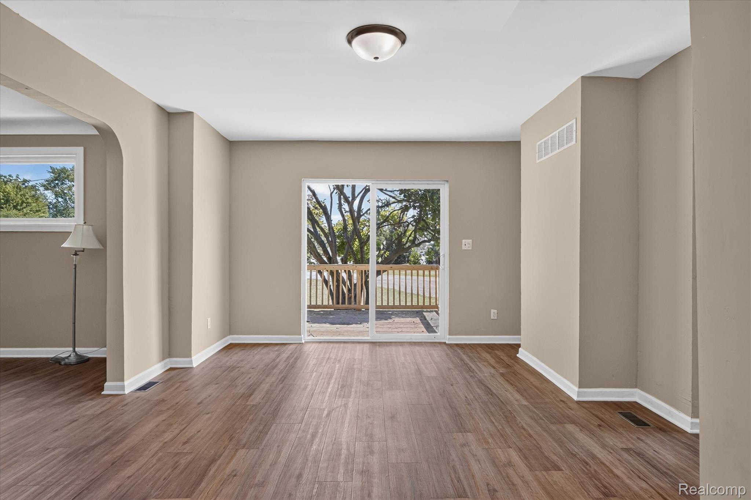
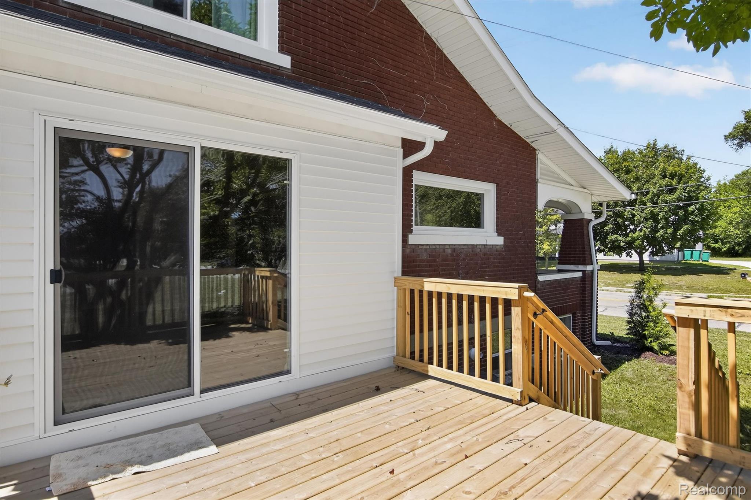
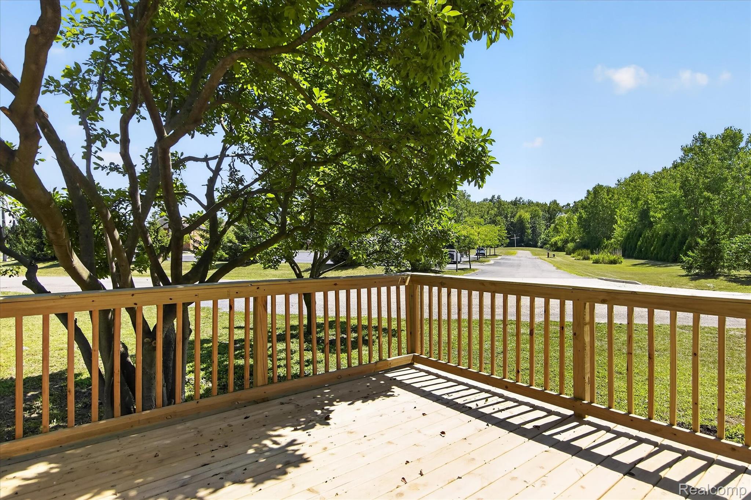
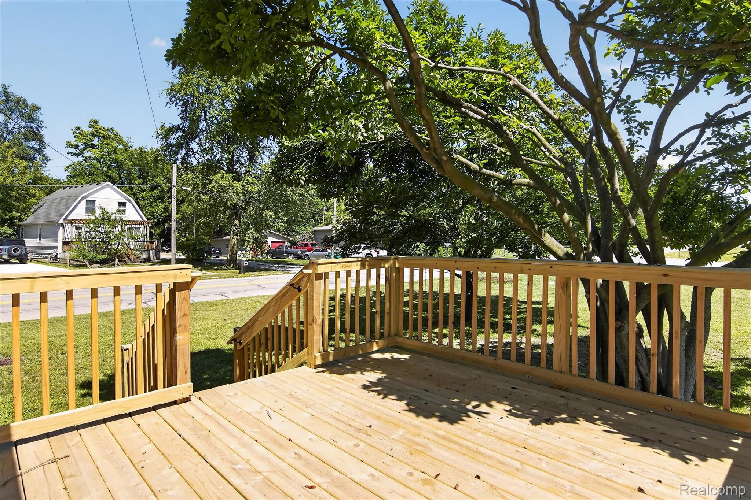
Start your mornings or unwind in the evenings on the extra-wide covered front porch--an inviting space made for relaxing and enjoying the neighborhood. Step inside to discover new luxury vinyl plank flooring throughout the first floor and a bright, expansive living room that flows seamlessly into the dining area. A brand-new doorwall opens to a spacious 12' x 12' deck, making indoor-outdoor entertaining a breeze.

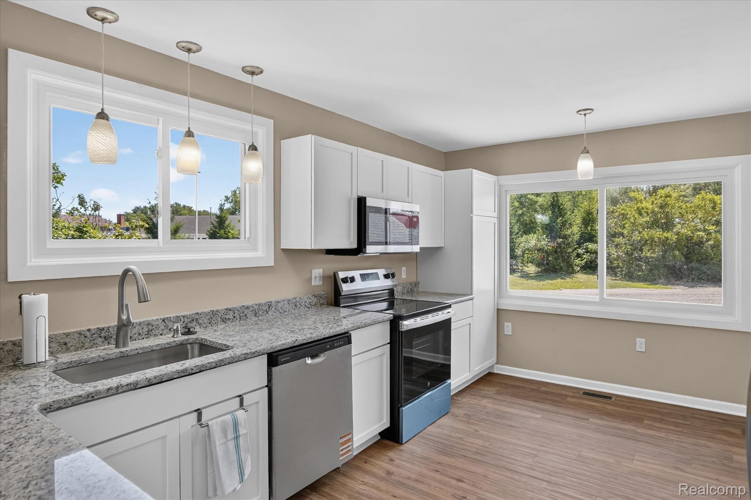
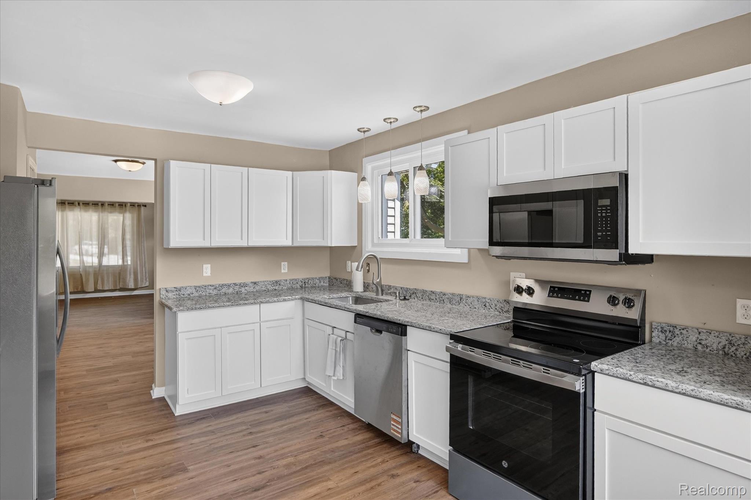
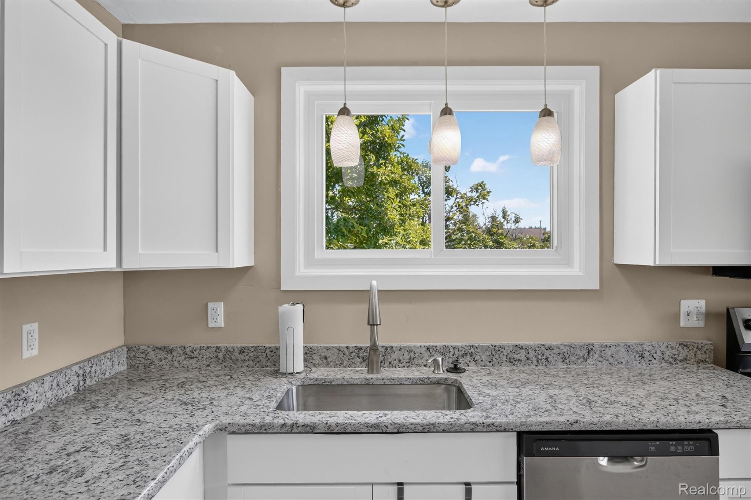
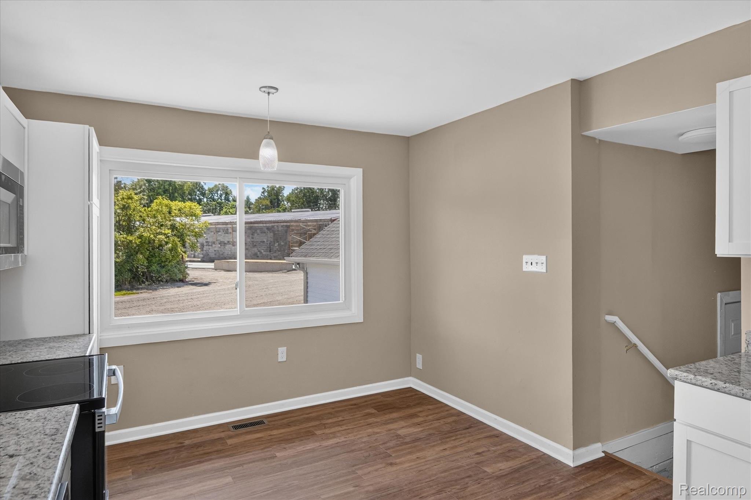
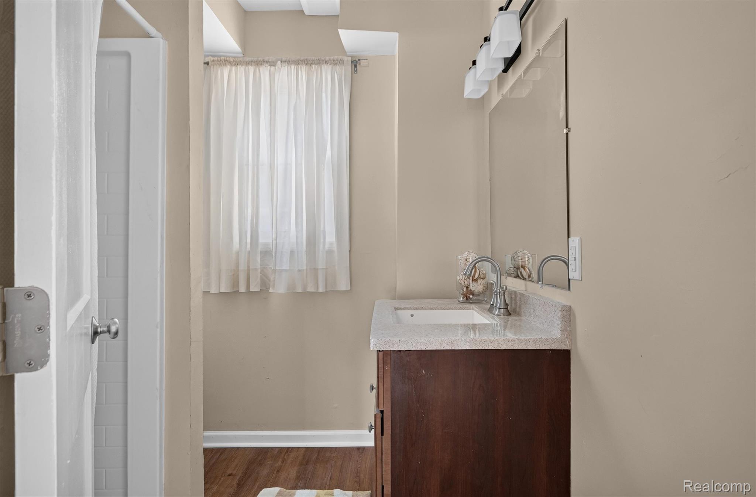
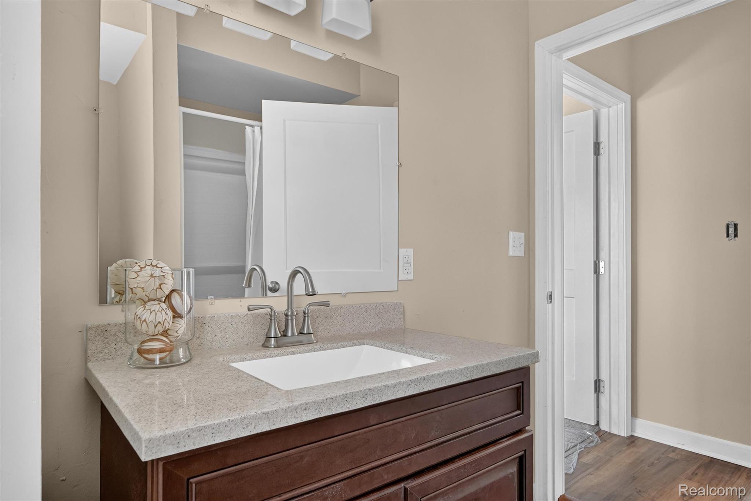
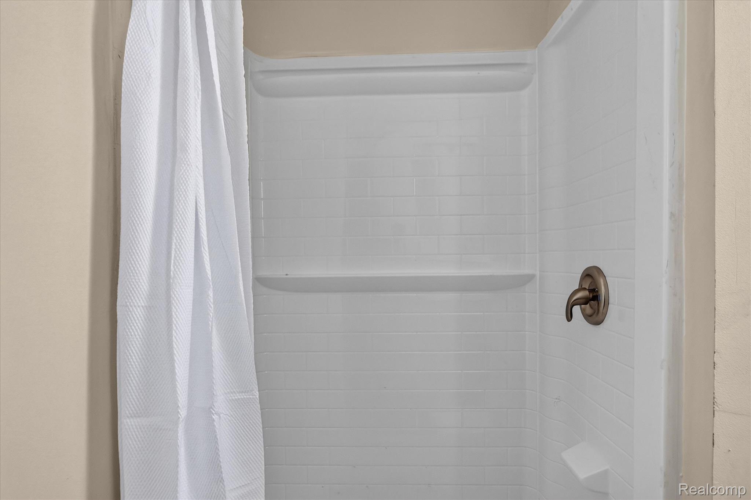
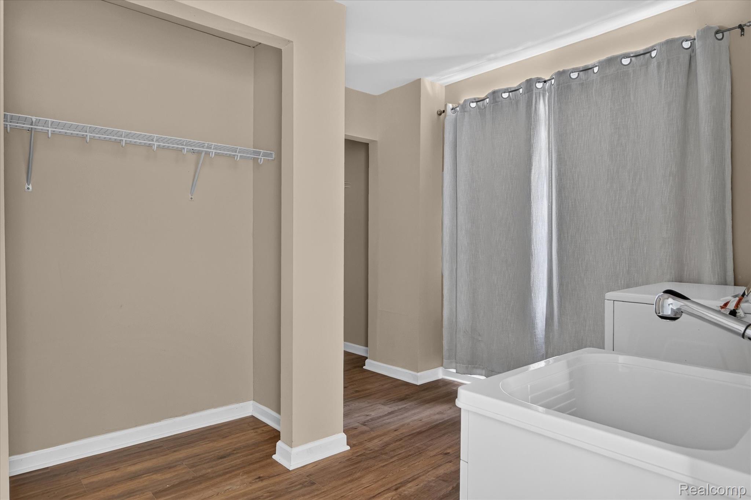
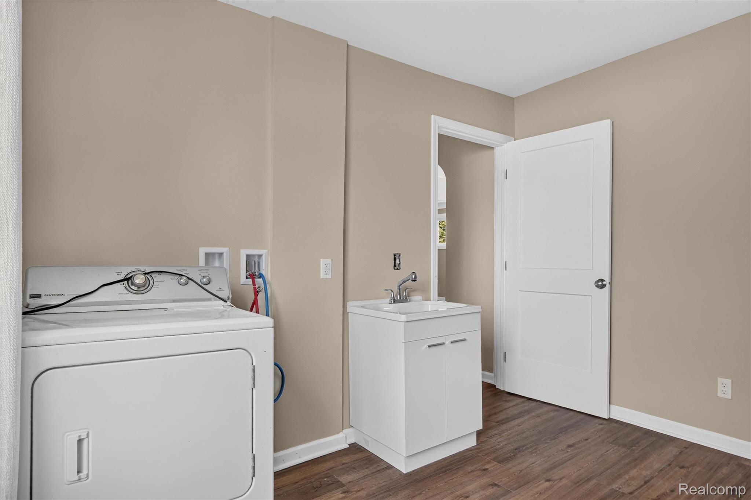
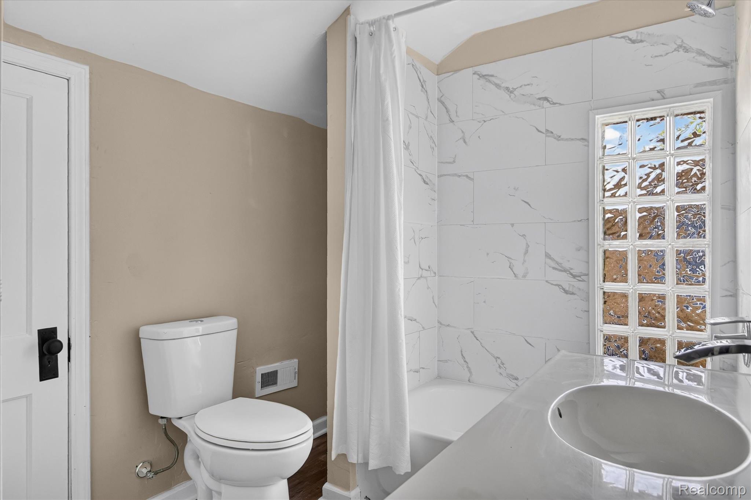
The completely remodeled kitchen is sure to impress with its white cabinetry, granite countertops, all-new stainless steel appliances, and large eat-in area. A rare find for a home of this era, you'll also appreciate the convenience of first-floor laundry. The main level also includes a bedroom and a beautifully updated full bathroom.

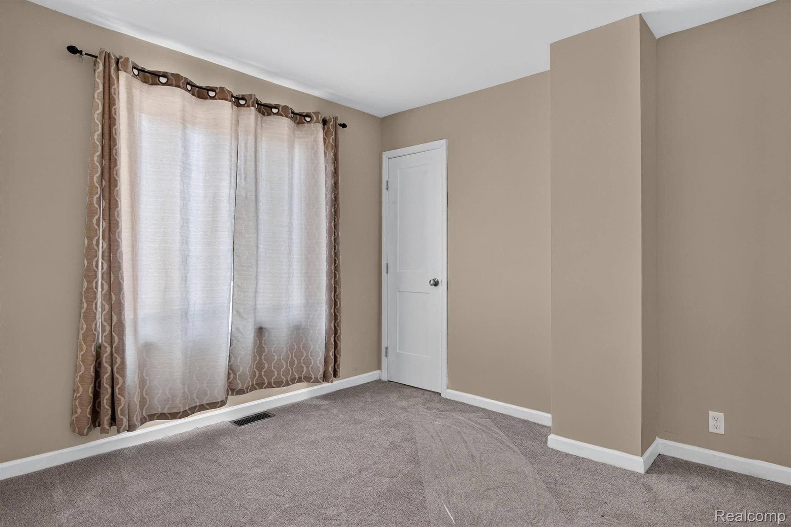
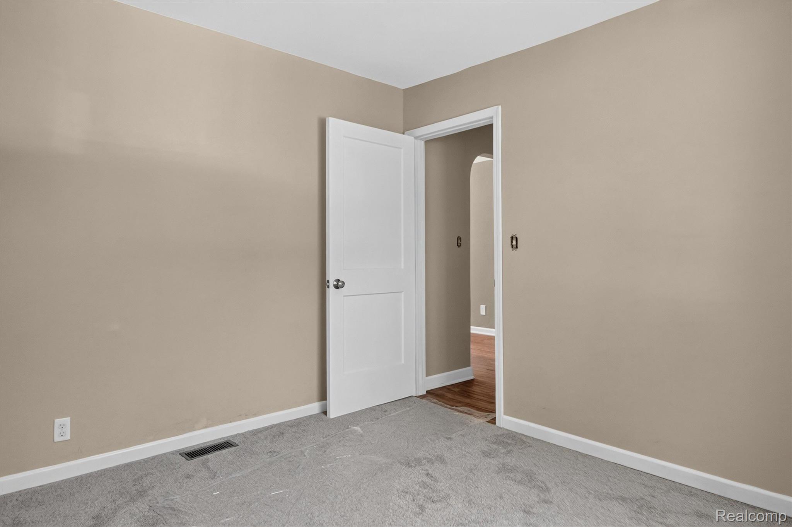
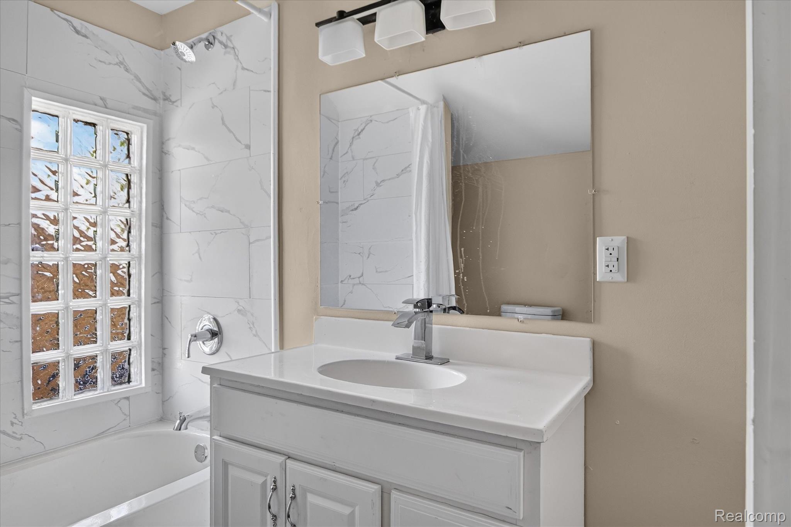
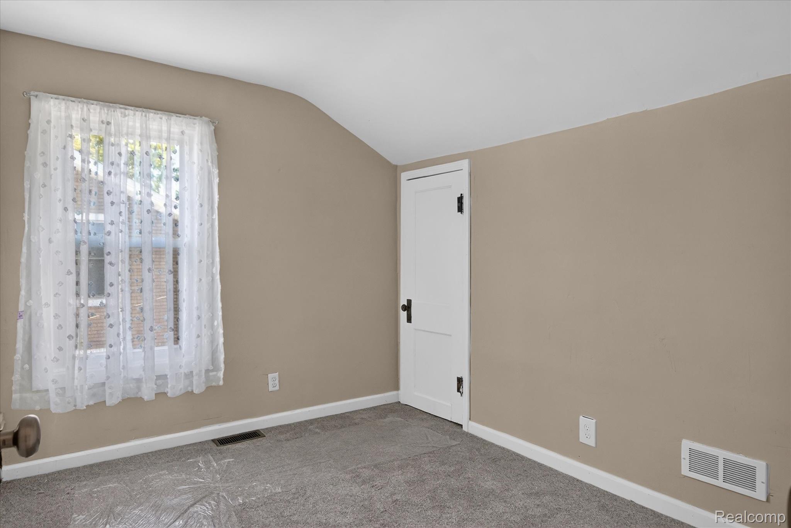
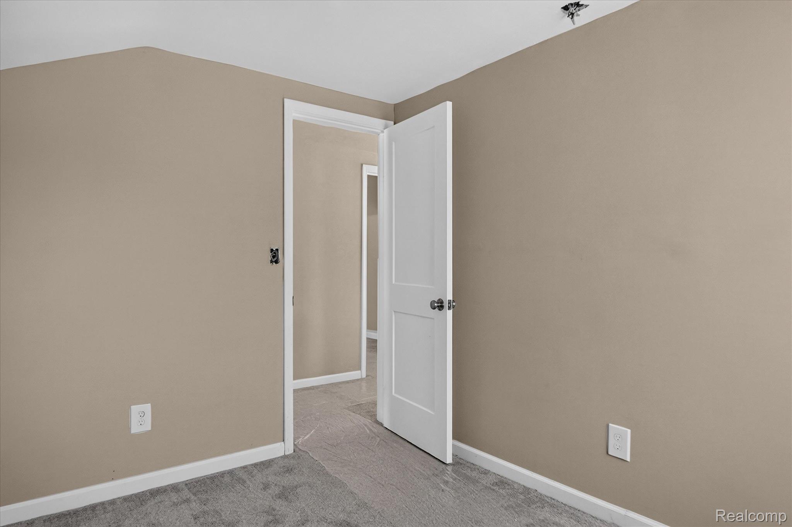
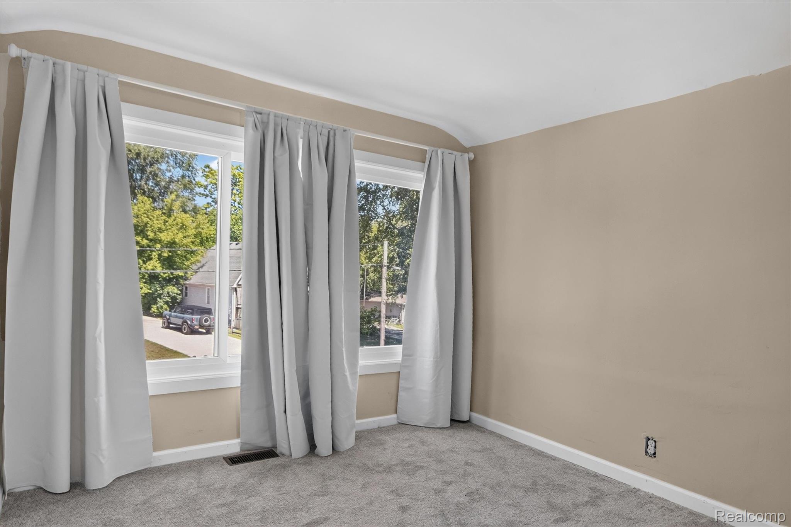
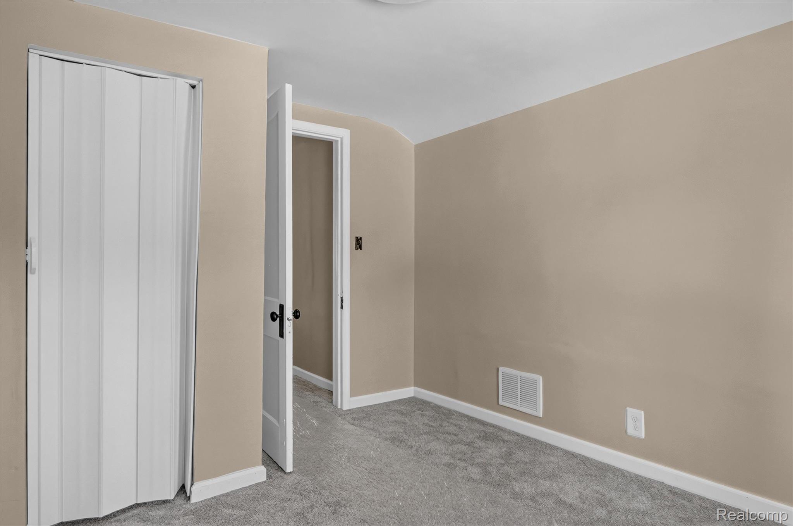
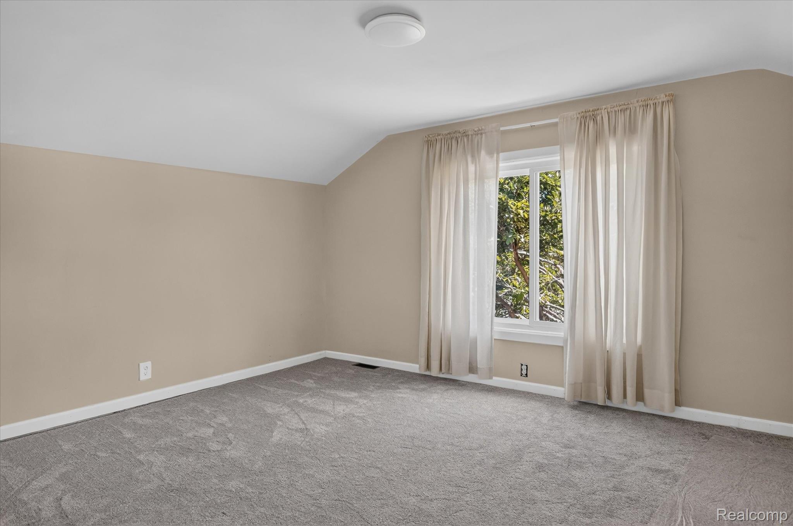
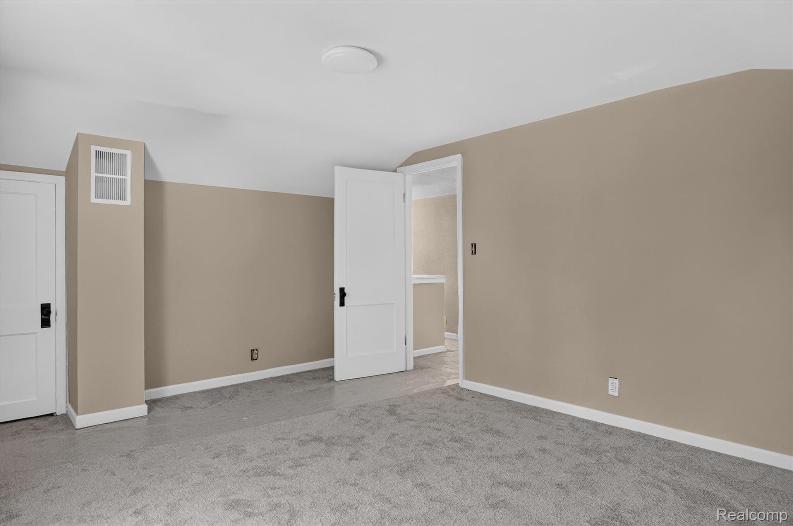
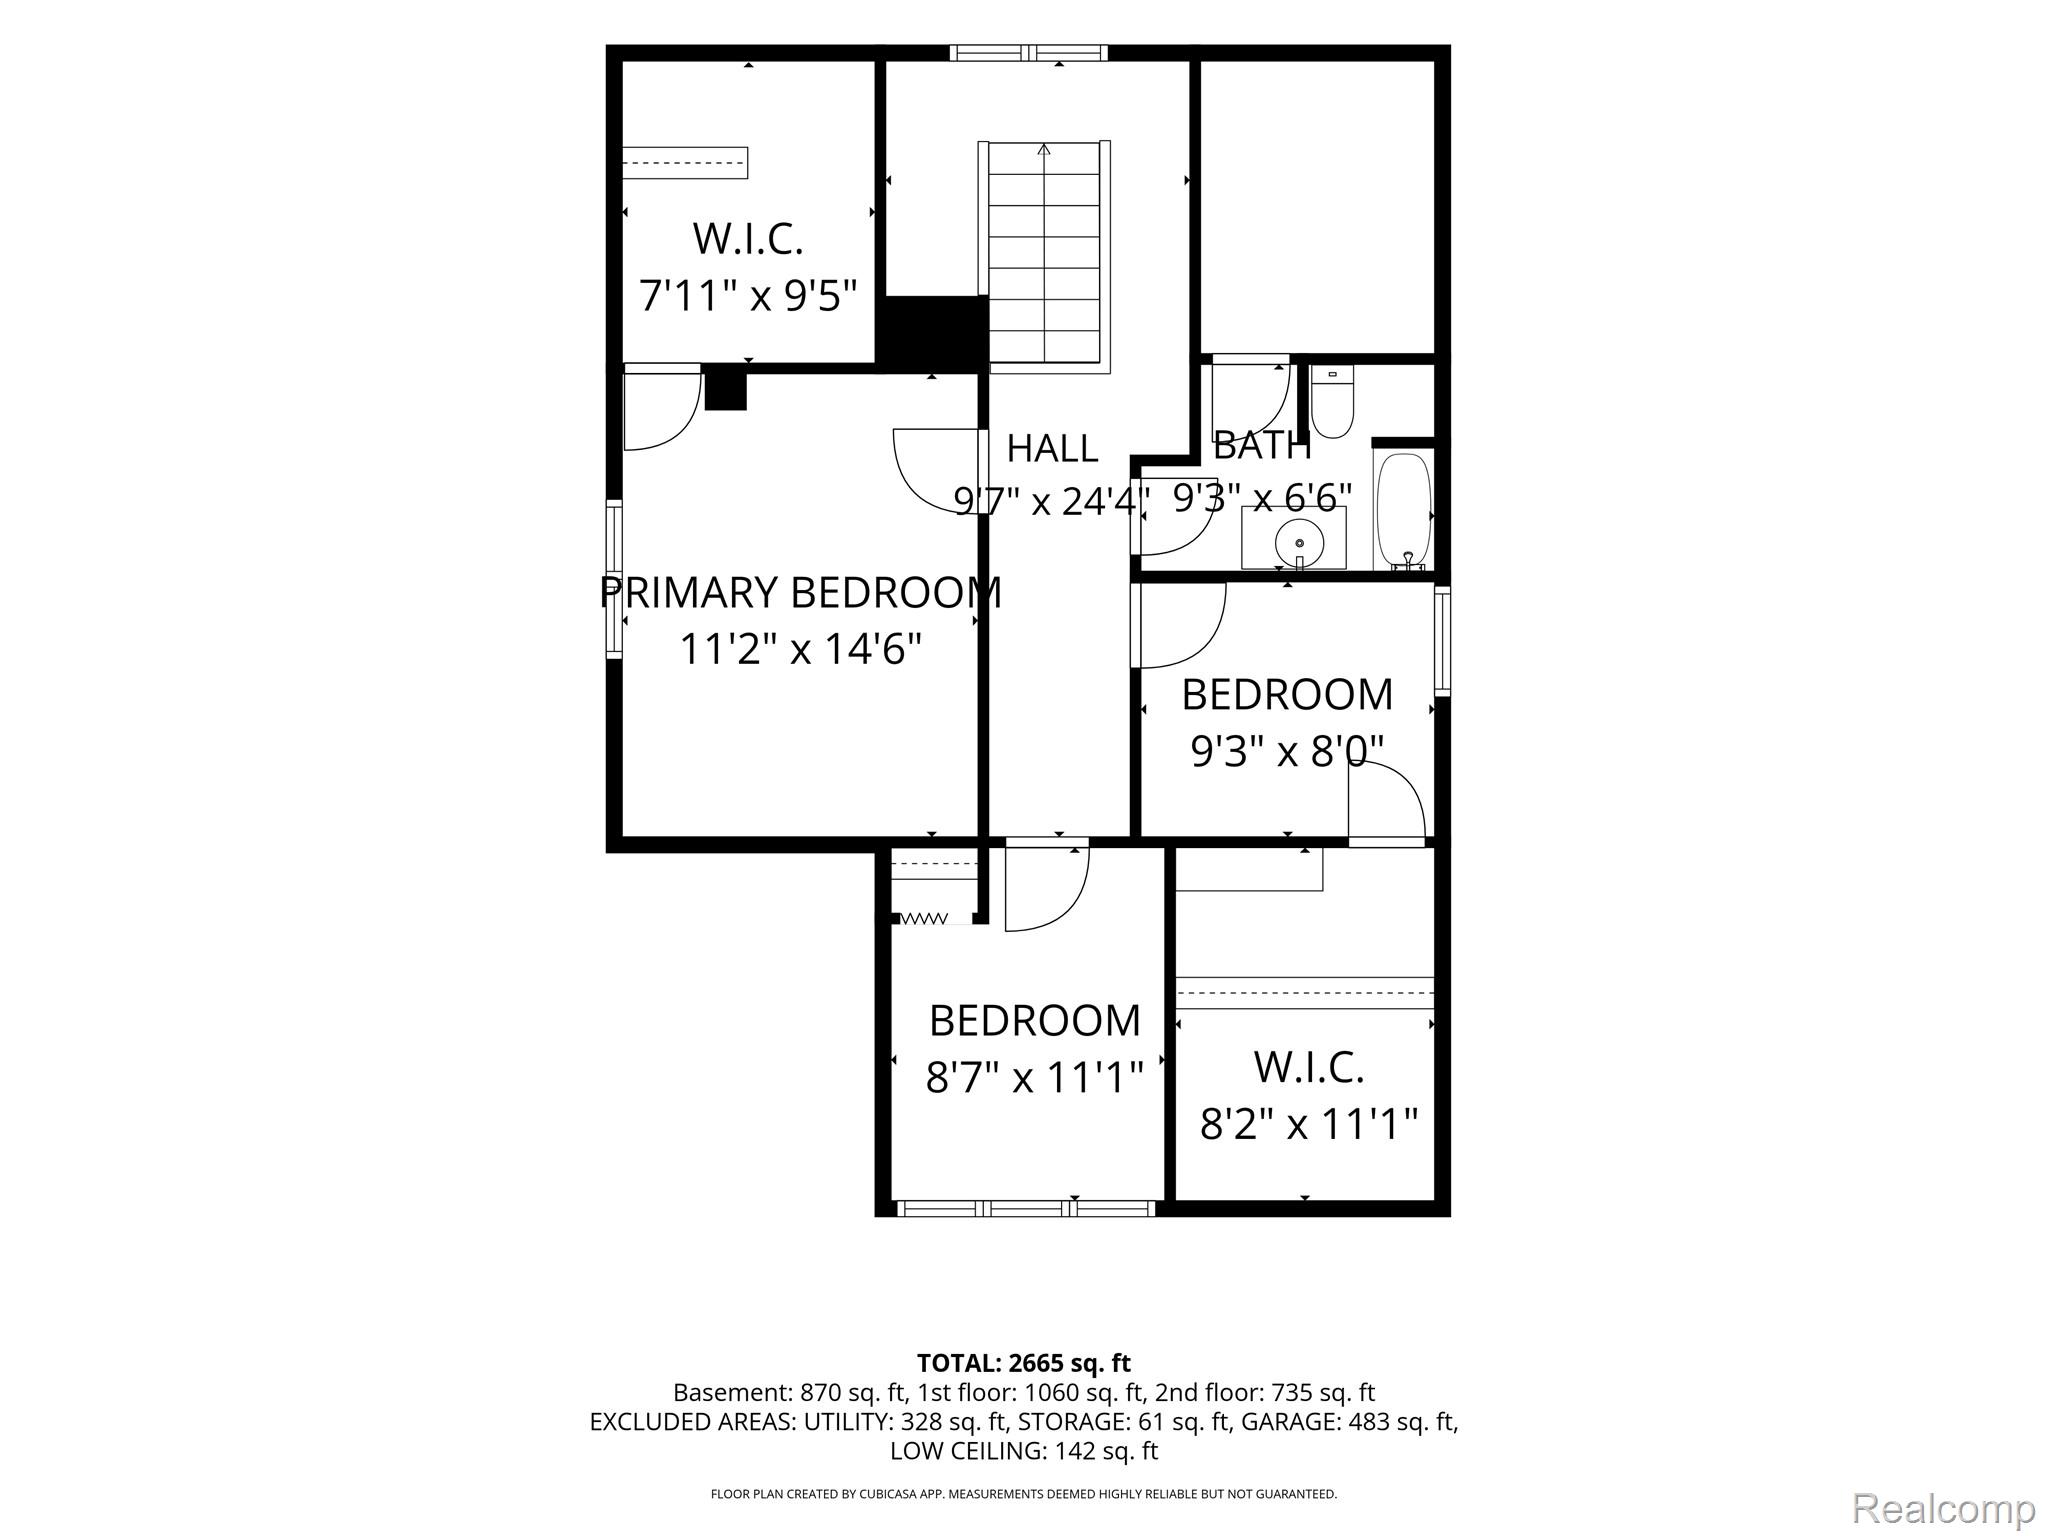
Upstairs, you'll find three additional bedrooms, a second full bathroom, and an abundance of storage space throughout. Be sure not to miss the charming nook at the top of the stairs--perfect for a play area, homework station, reading corner, home office, or additional storage.

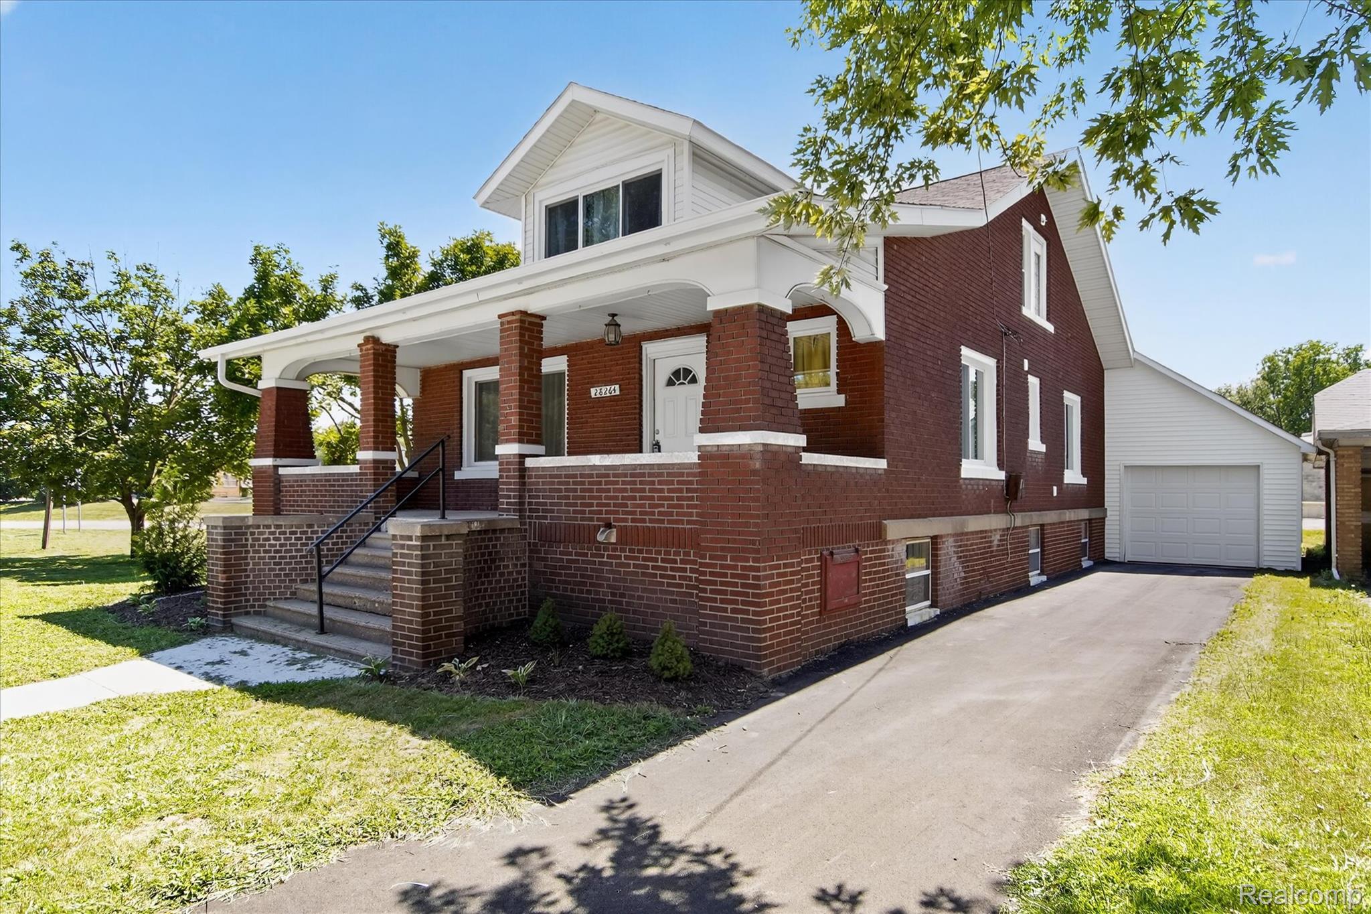
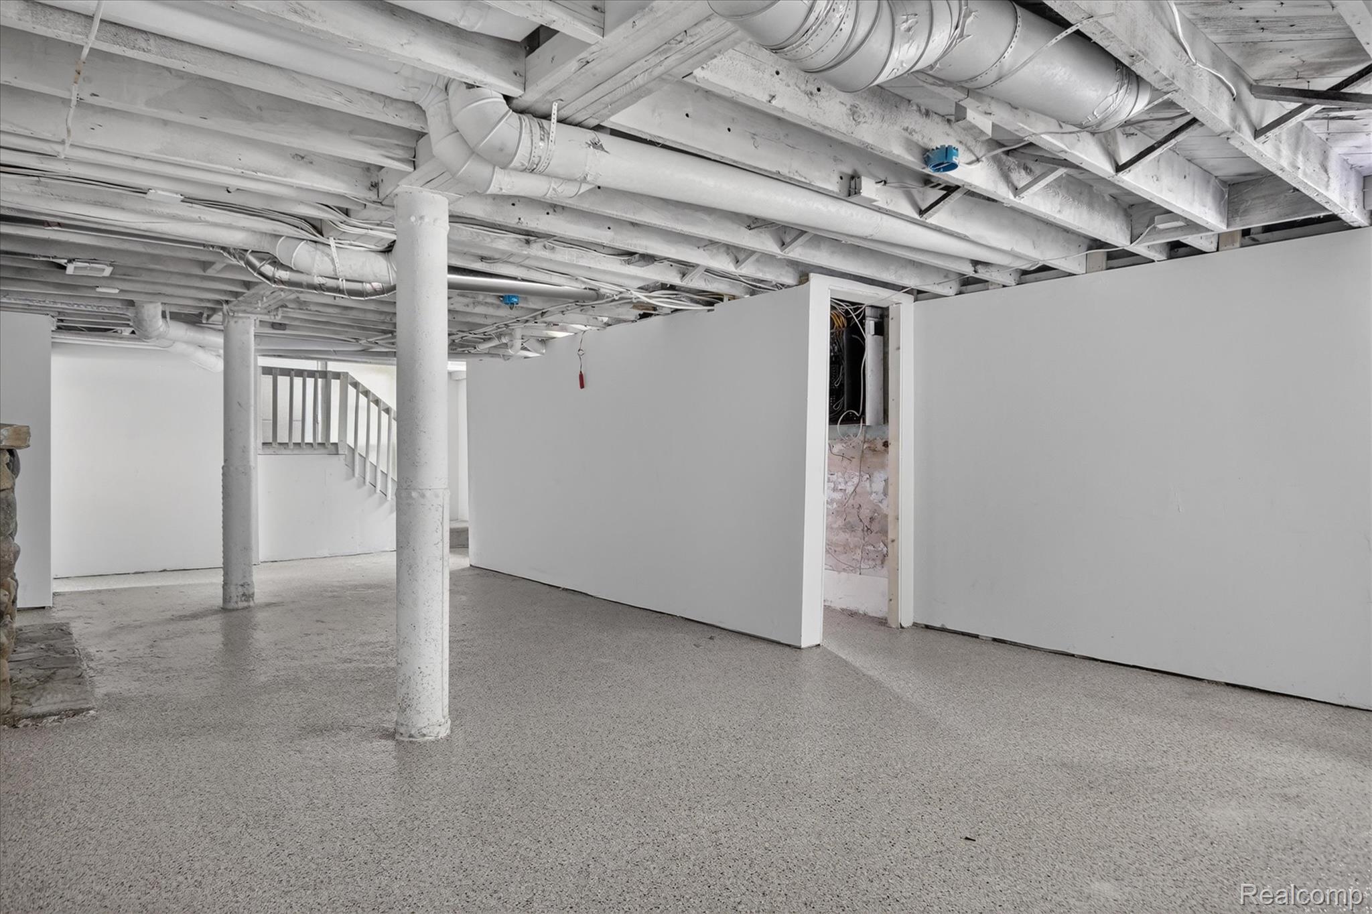
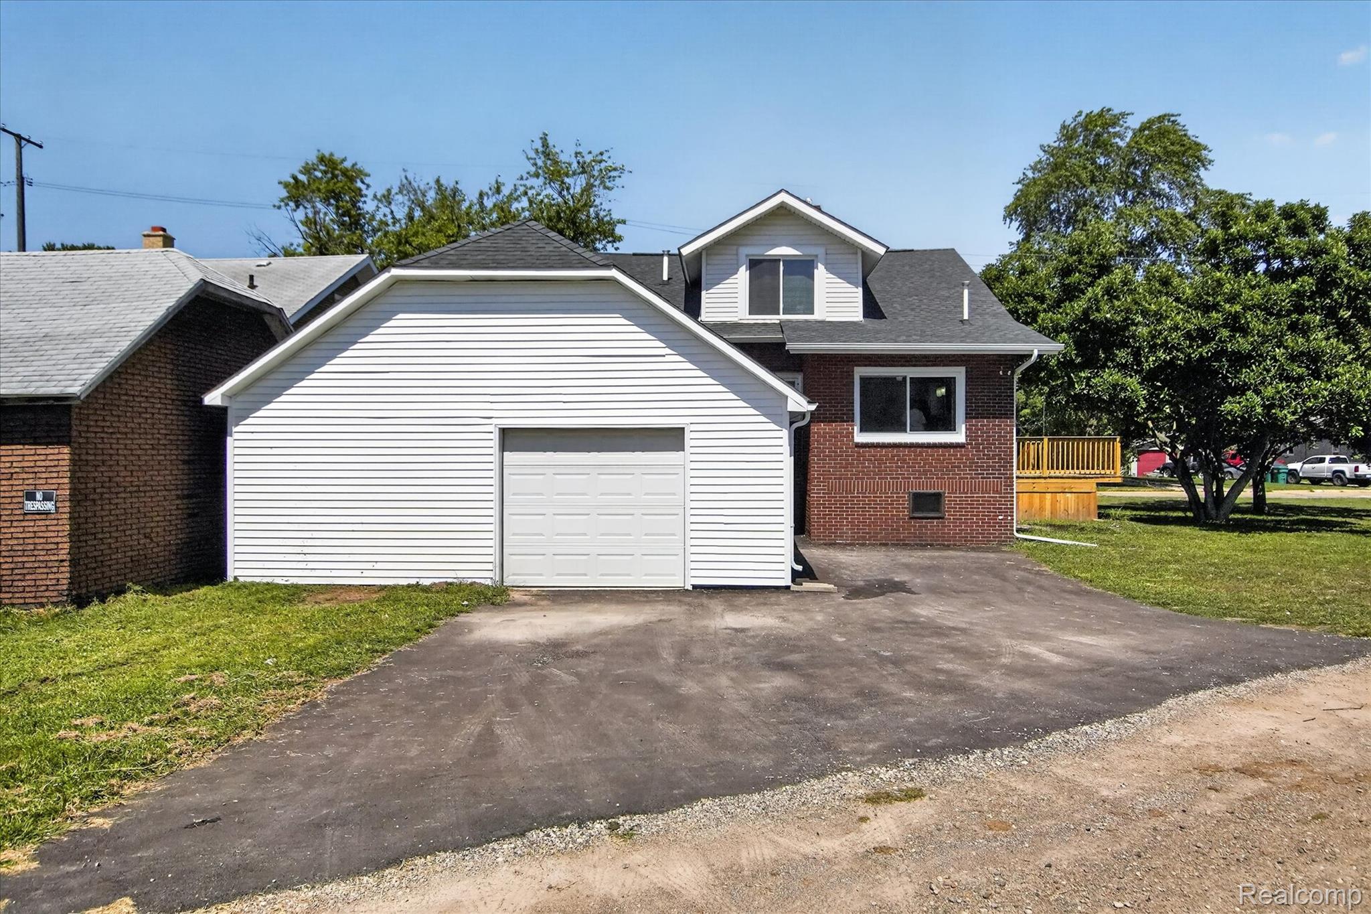
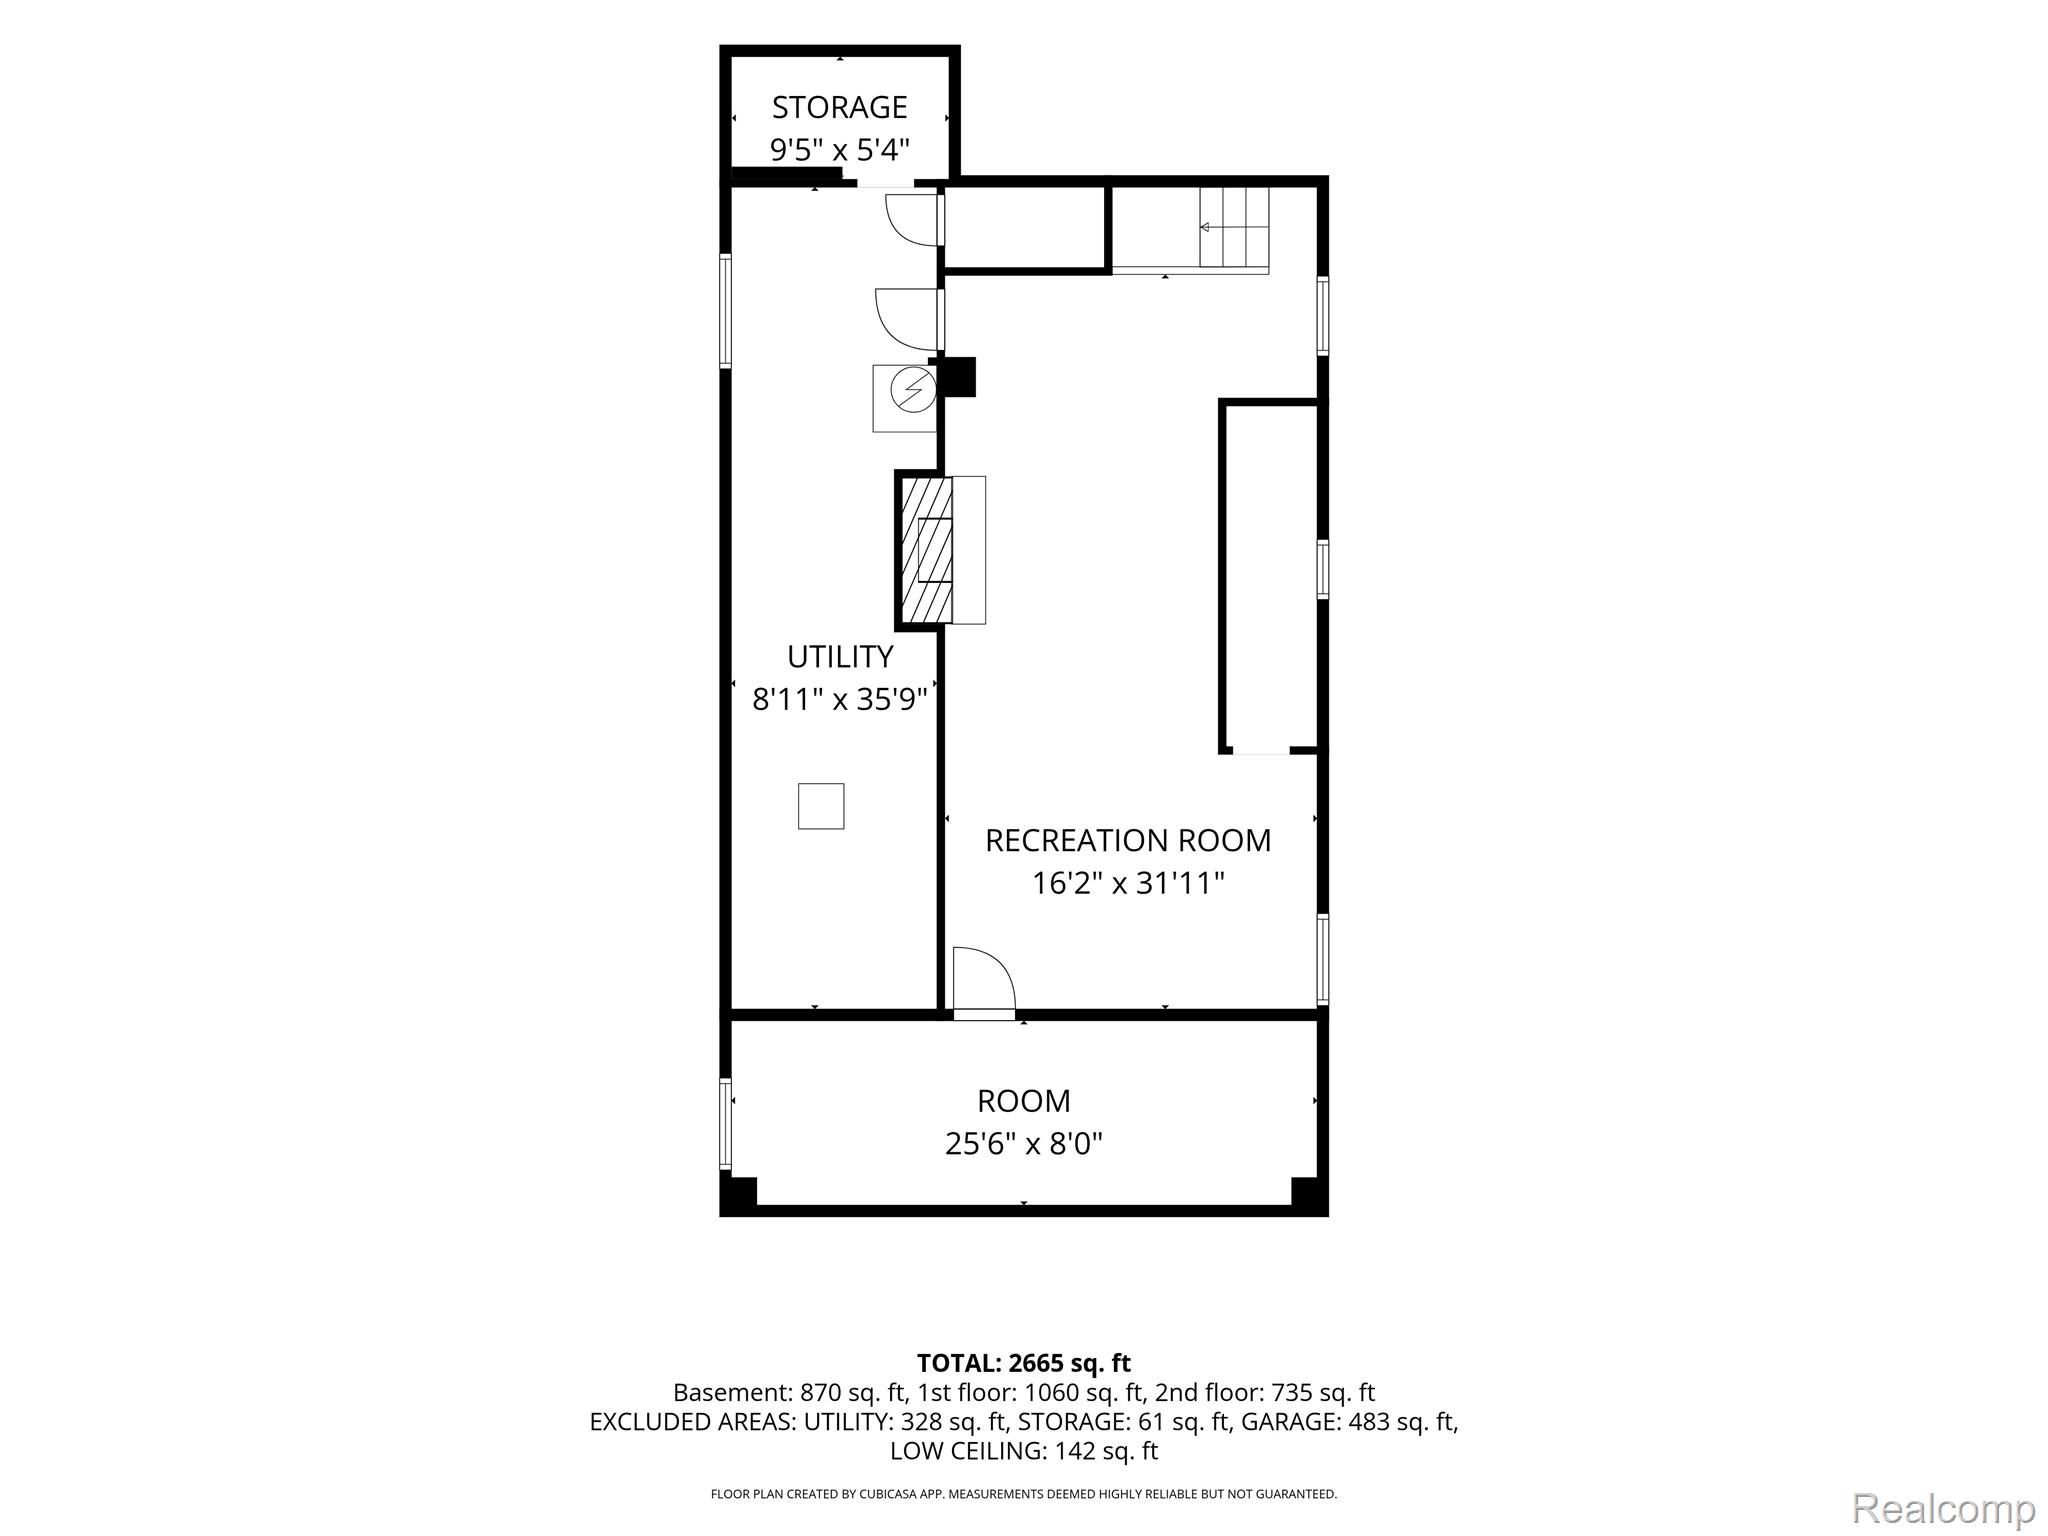
The updates continue downstairs in the basement featuring durable epoxy floors, providing clean, functional space for living, hobbies, or storage. The attached oversized garage is equally impressive with a brand-new floor, new garage doors, and the convenience of dual access from both the front and rear of the property.

Major updates provide peace of mind, including new windows that provide lots of natural light, a new furnace, new central air conditioning, and new water heater.

This move-in-ready, stately home combines thoughtful renovations and timeless character. Don't miss your opportunity to make this beautiful home your own!

4
beds

2
baths

2,307 Sq.Ft. LIVING AREA

7,840.8 Sq.Ft. lot

Sarah Stoner

Sarah Stoner

Mary Stockert

Mary Stockert

Features & Amenities

Interior

  • total bedrooms4
  • Total bathrooms2
  • full bathrooms2
  • Fireplace Basement
  • APPLIANCES Dishwasher, Disposal, Dryer, Free Standing Gas Range, Free Standing Refrigerator, Microwave

Area & Lot

  • Status For Sale
  • Living Area2,307 Sq.Ft.
  • Lot Area7,840.8 Sq.Ft.
  • MLS® ID20261061374
  • TypeResidential
  • YEAR BUILT1922
  • NeighborhoodNew Boston
  • Architecture StylesCraftsman
  • School DistrictHuron

Exterior

  • STORIES2
  • Garage Space2.0
  • water SourcePublic
  • PoolNone
  • roofAsphalt
  • parkingTwo Car Garage, Attached
  • HEAT TYPEForced Air, Natural Gas
  • AIR CONDITIONINGCentral Air
  • sewerPublic Sewer
  • SubstructureBasement, Block

Financial

  • Sales Price$319,900
  • Real Estate Tax $1,894/yr
image

Schedule a Showing

We would love to show you our beautiful property. Please select your preferred date and time below. An agent will be in touch shortly to confirm your appointment.

Schedule a Showing

We would love to show you our beautiful property. Please select your preferred date and time below. An agent will be in touch shortly to confirm your appointment.

Thank you for your interest in 28264 Waltz Road, Huron Charter Township Wayne, Michigan 48164. We are reviewing your request and will be in touch shortly!

Mortgage Calculator

Estimate your monthly mortgage payment, including the principal and interest, property taxes, and HOA. Adjust the values to generate a more accurate rate.

All estimates are provided for informational purposes only. Actual amounts may vary.
$0,000 Your Payment 20 15 65
$0,000 Your Payment

New Boston

Explore

Your Trusted Real Estate Partners

We pride ourselves in providing personalized solutions that bring our clients closer to their dream properties and enhance their long-term wealth. Contact us today to discuss all your real estate needs!

Follow Us on Instagram