Leave a Message

Thank you for your message. We will be in touch with you shortly.

Explore Our Properties
27735 E Mockingbird Drive
SEE ALL PHOTOS
27735 E Mockingbird Drive
Sold

27735 E Mockingbird Drive

27735 E Mockingbird Drive, Huron Charter Township Wayne, Michigan 48134

$380,000
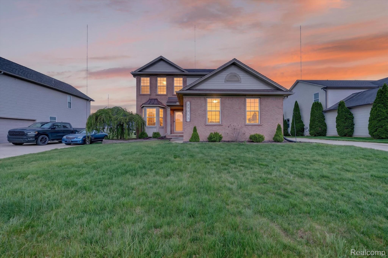
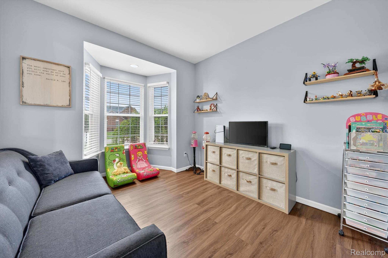
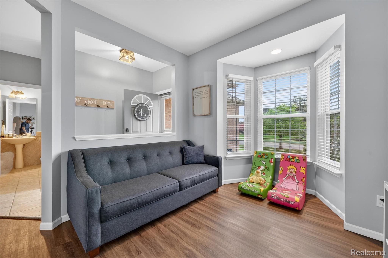
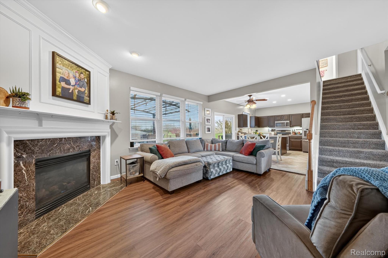
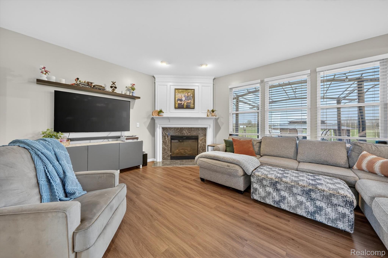
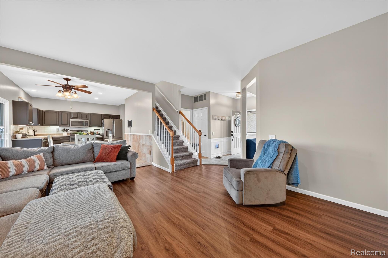
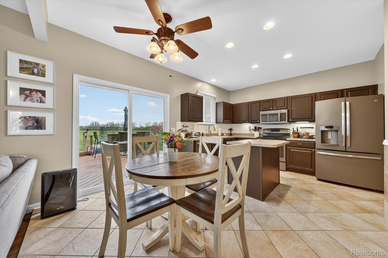
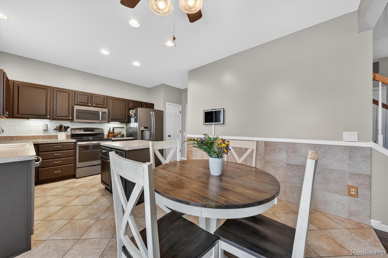
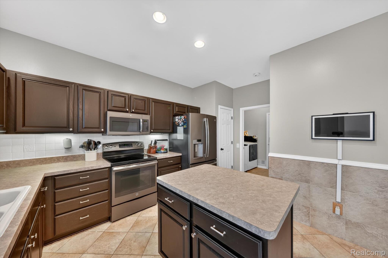
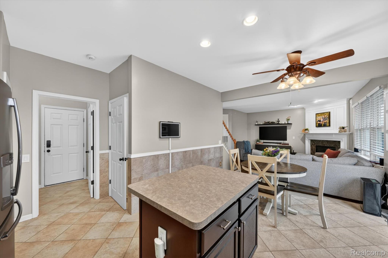
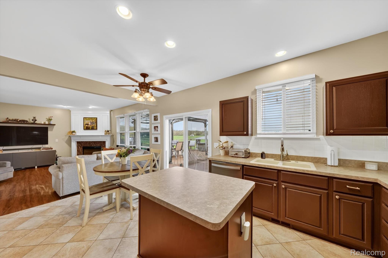
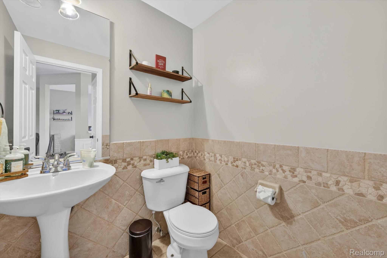
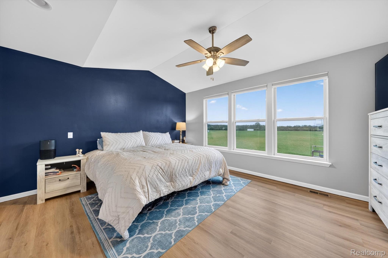
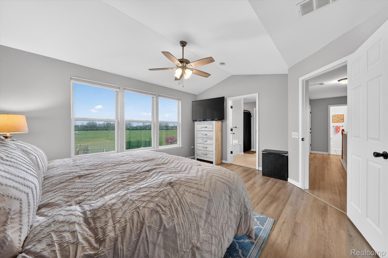
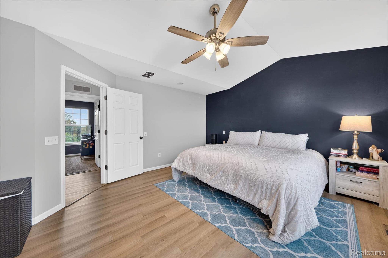
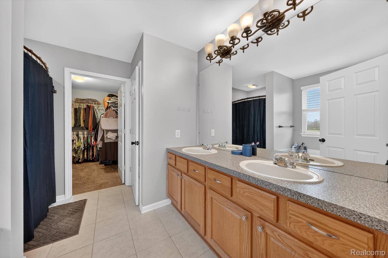
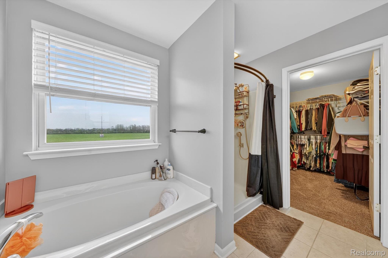
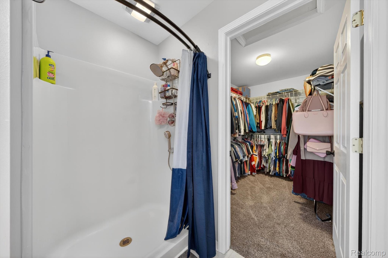
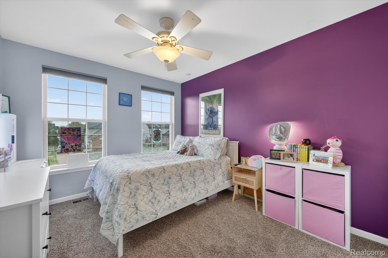
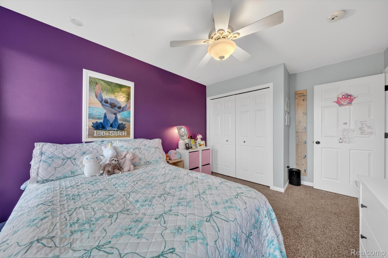
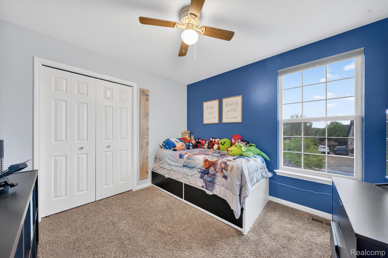
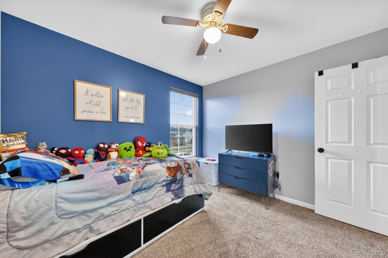
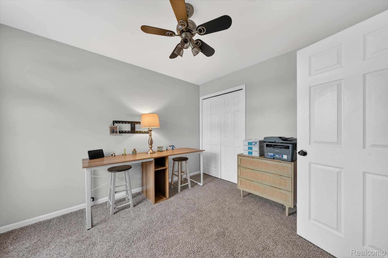
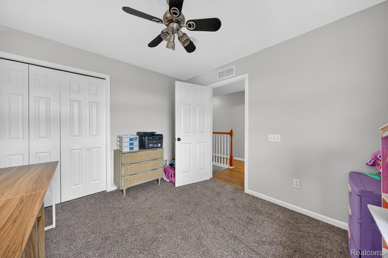
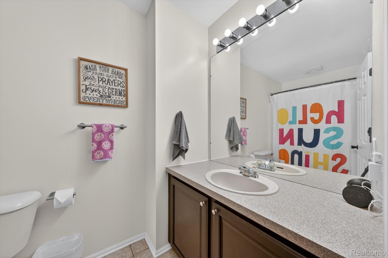
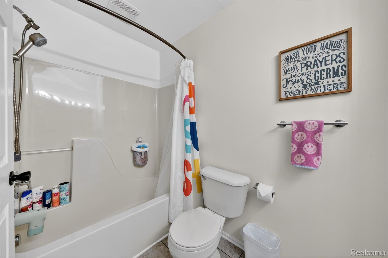
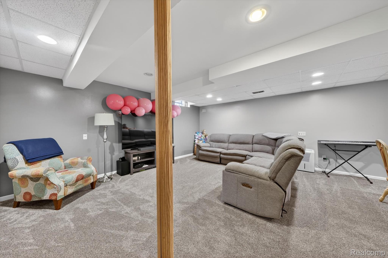
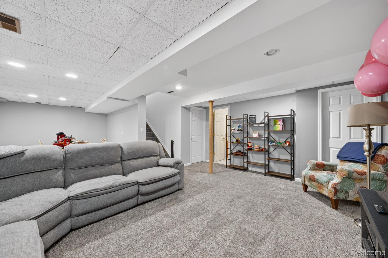
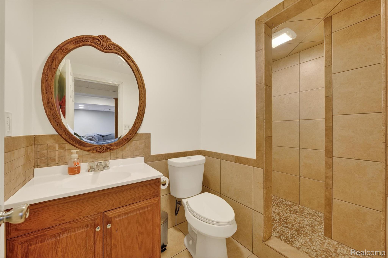
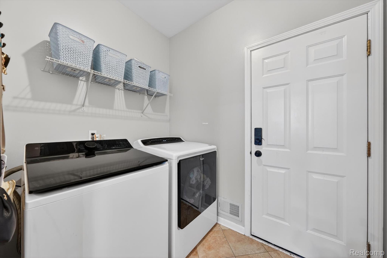
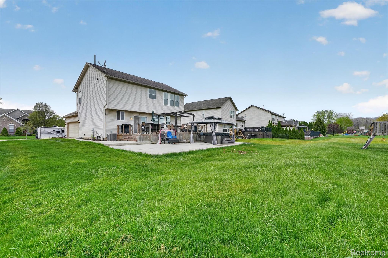
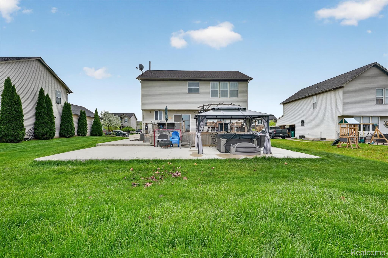
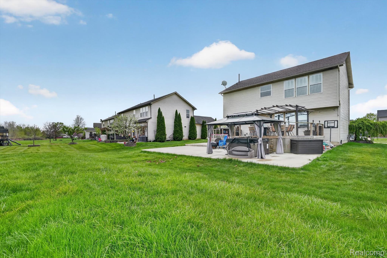
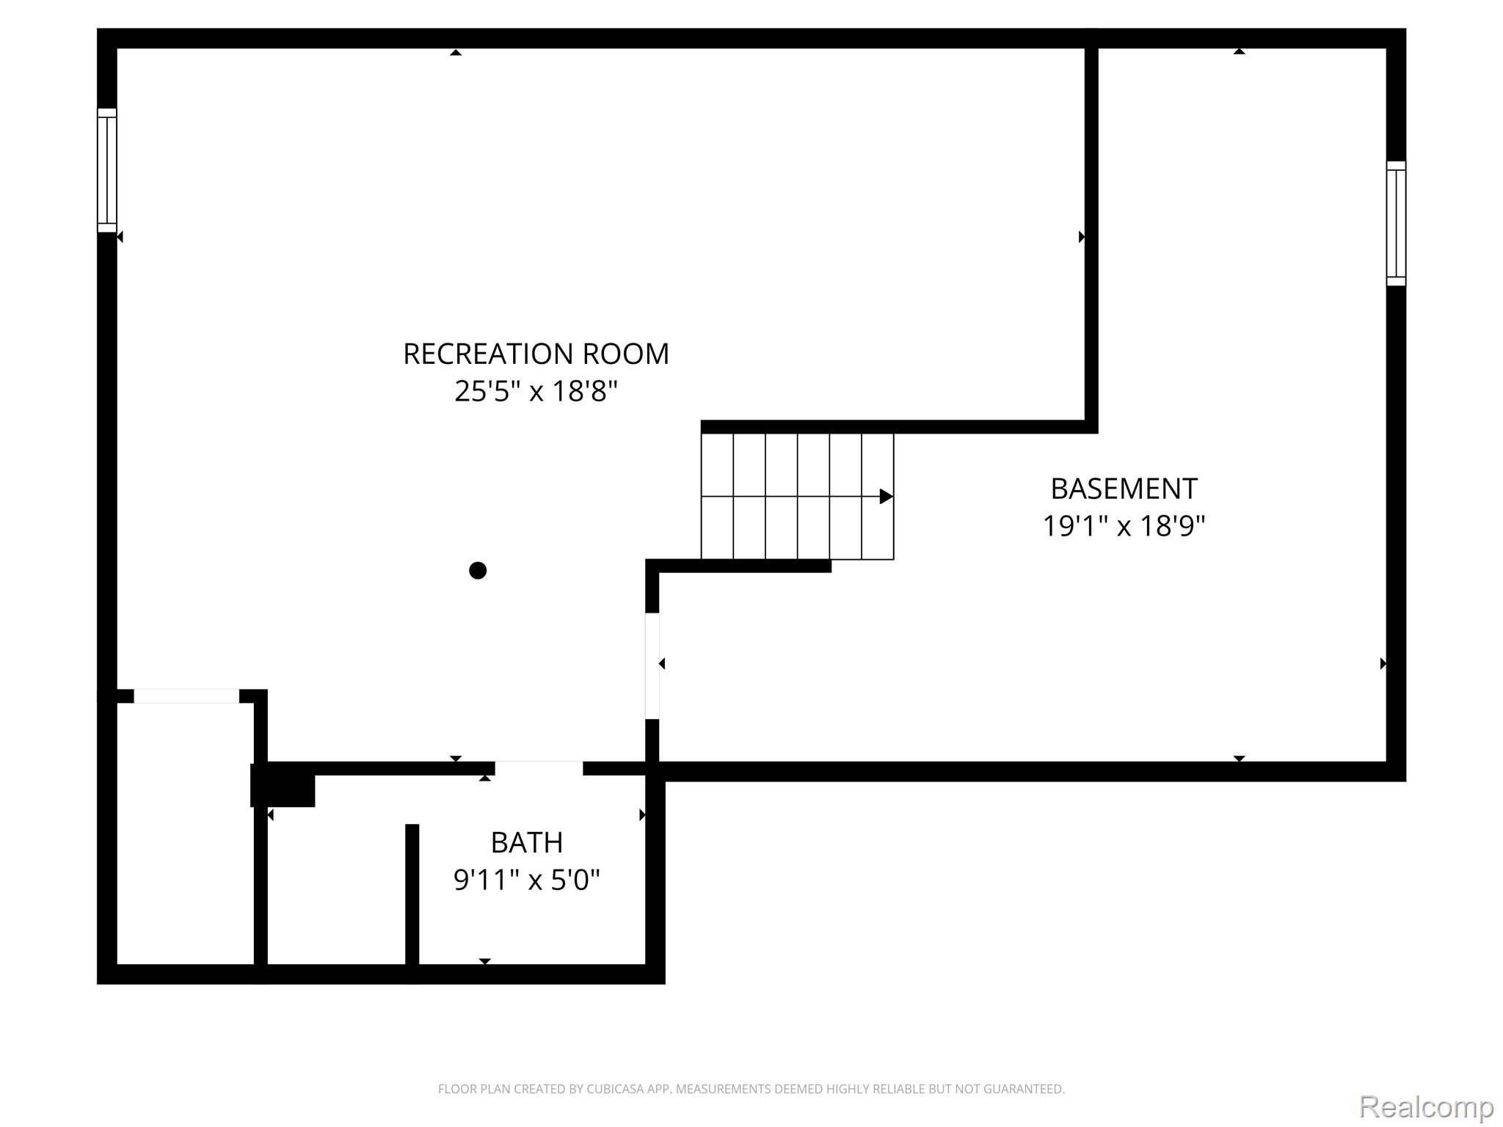
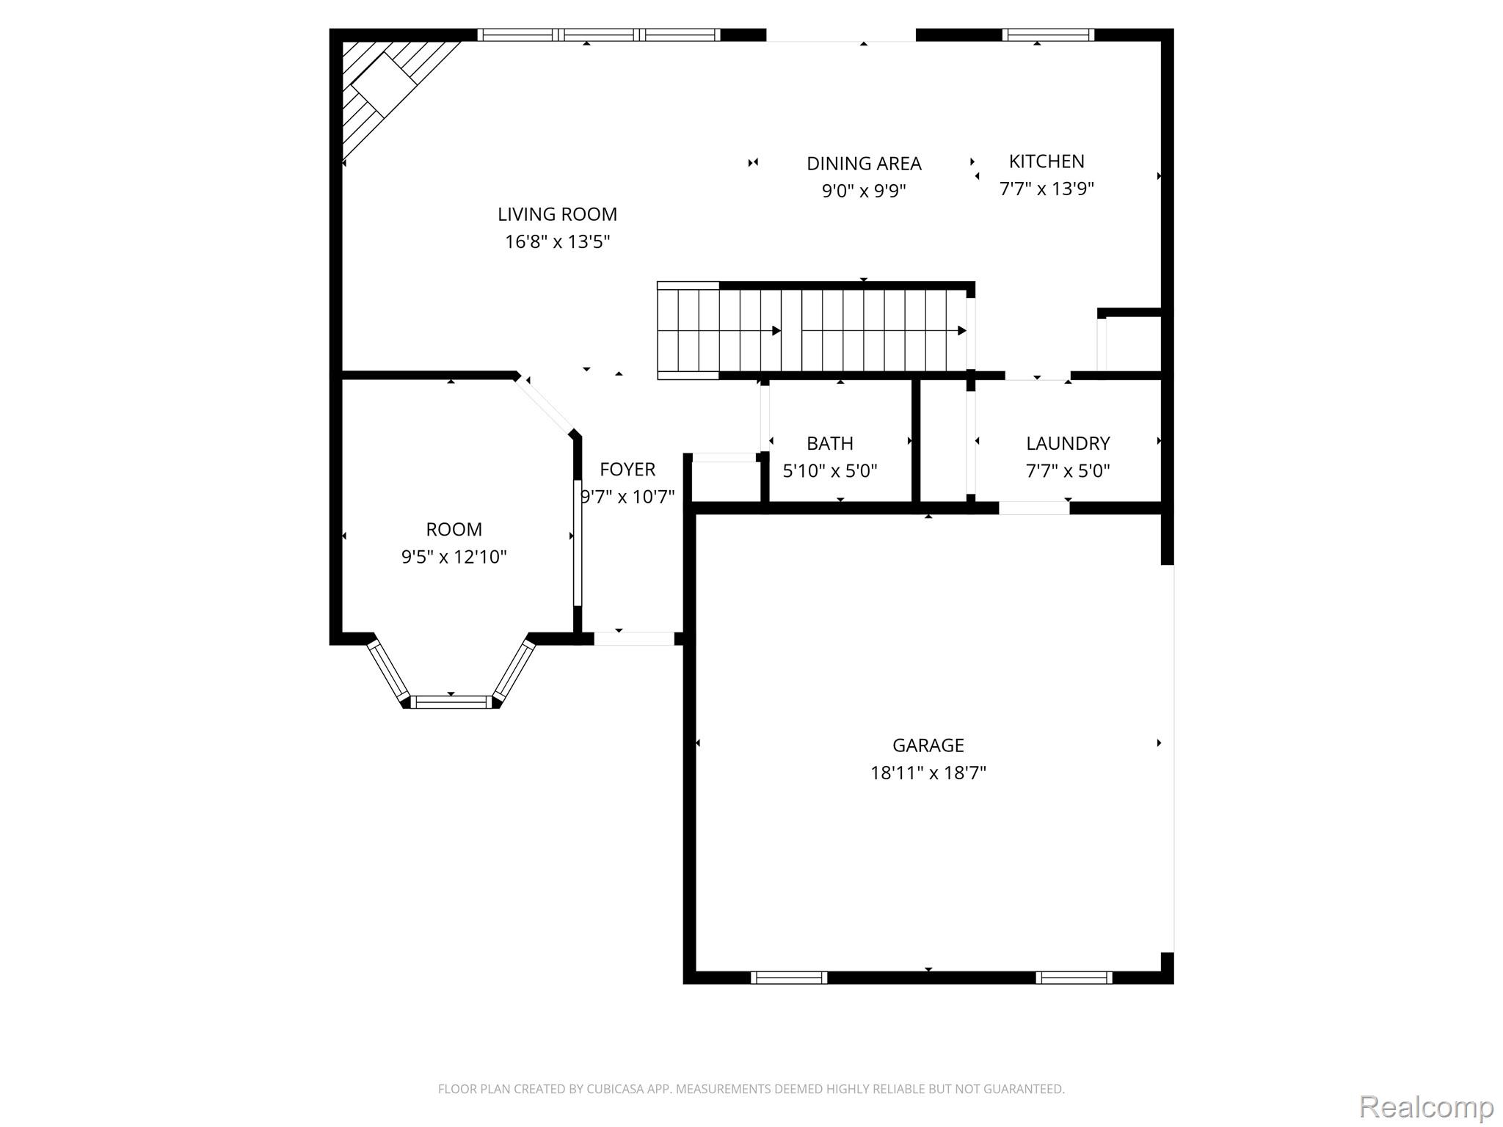
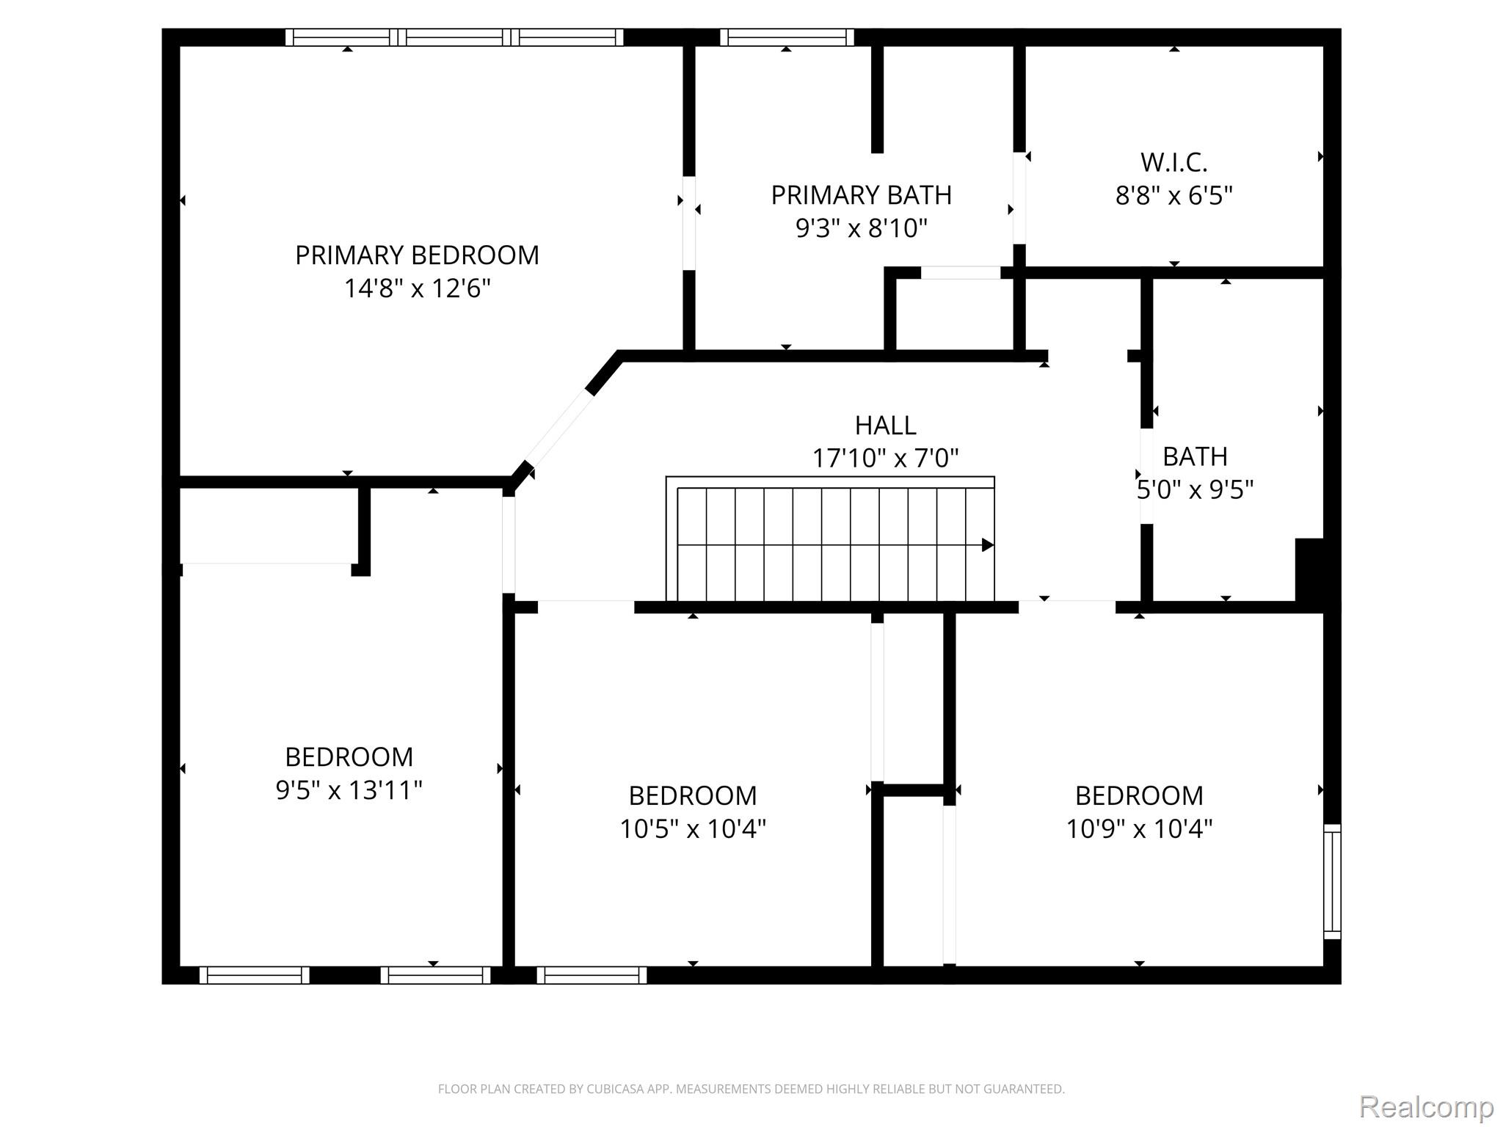
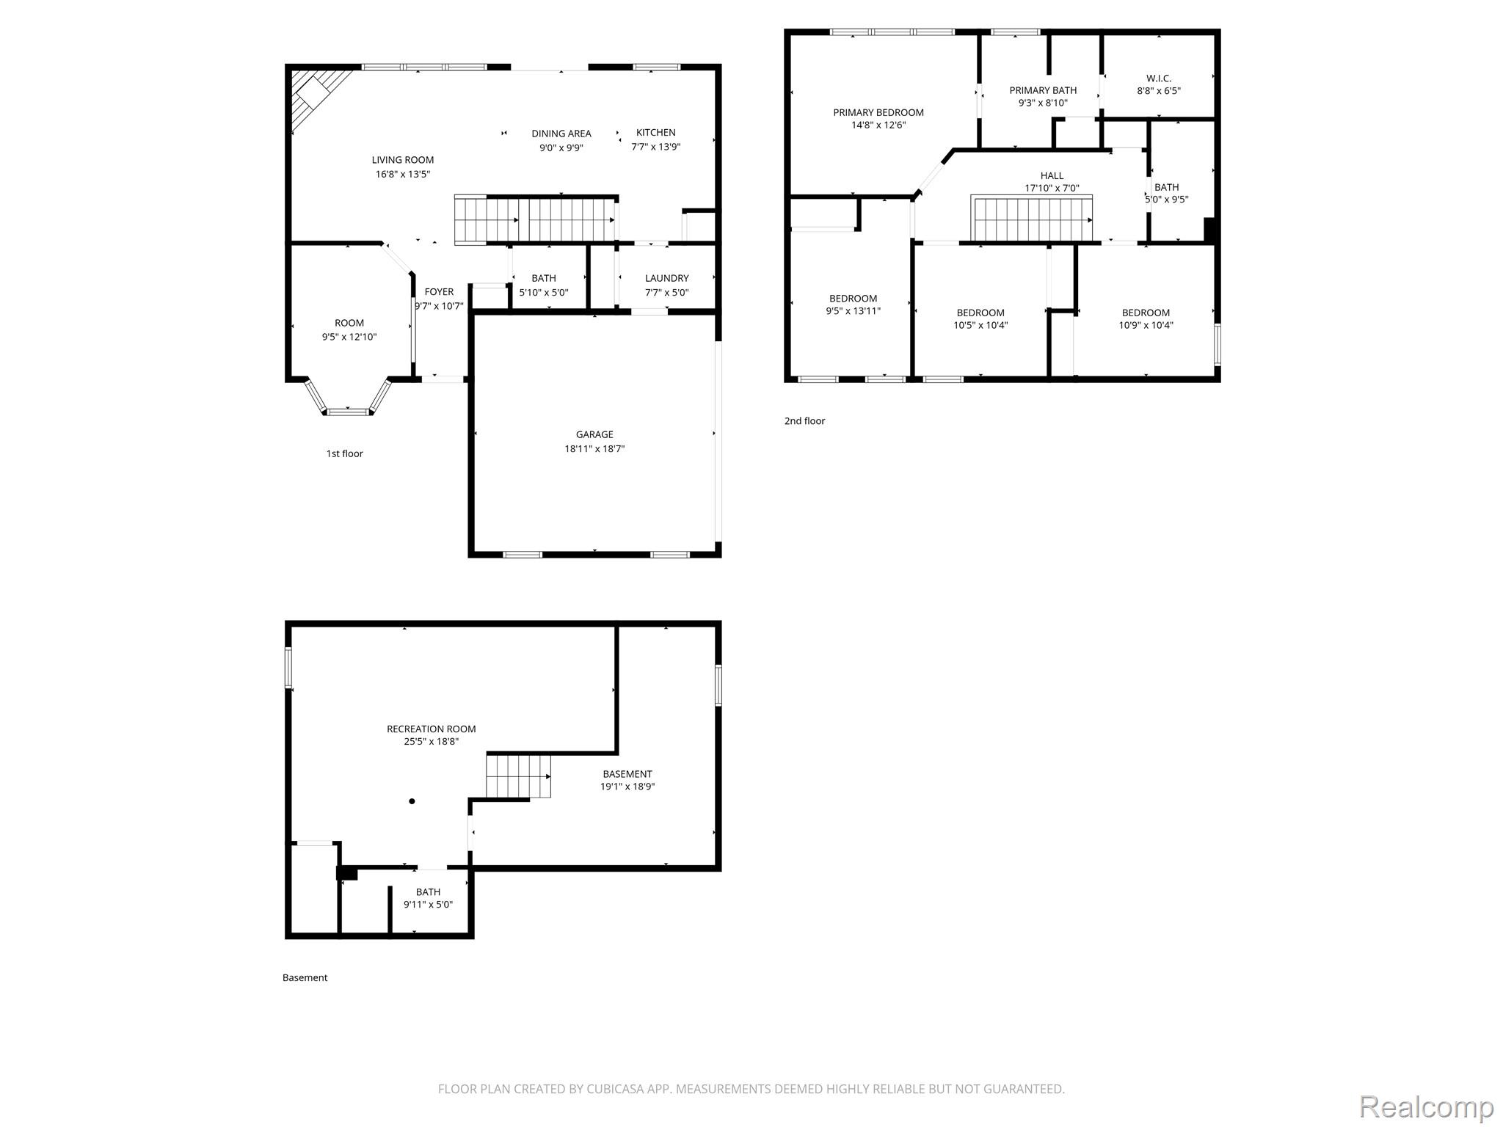
***Back on market at no fault to the seller or the house***Welcome to this beautifully maintained home in the highly desirable Claremont Subdivision! Offering 4 bedrooms, 3 full bathrooms, and a half bath, this home provides both space and functionality for today's lifestyle. The kitchen flows seamlessly into the dining and living areas, creating an ideal layout for everyday living and entertaining. The living room features newer flooring and a cozy gas fireplace, while the versatile office/den/playroom also boasts updated flooring to fit your needs. Step outside and enjoy an outdoor space that truly extends the home, complete with a two-tiered deck, lower concrete patio, and included pergolas and playset. One of the standout features is the open field behind the home--offering added privacy and scenic views of nature. The subdivision also provides direct access to Oakwood Metropark via a walking path. Upstairs, you'll find four spacious bedrooms, including a generous primary suite with new flooring (2023), peaceful backyard views, a large en-suite bathroom, and a walk-in closet. The finished basement adds even more living space with new carpet (2022) and an additional full bathroom--perfect for guests or entertaining. Additional updates include a new garage door (2026) and newer furnace and A/C (2020). This home truly has it all--don't miss your opportunity to make it yours!

4
beds

4
baths

2,425 Sq.Ft. LIVING AREA

9,147.6 Sq.Ft. lot

Sarah Stoner

Sarah Stoner

Mary Stockert

Mary Stockert

Features & Amenities

Interior

  • total bedrooms4
  • Total bathrooms4
  • full bathrooms3
  • half bathroom1
  • Fireplace Gas, Living Room
  • APPLIANCES Dishwasher, Disposal, Free Standing Electric Range, Free Standing Refrigerator, Microwave

Area & Lot

  • Status Sold
  • Date Sold June 3, 2026
  • Living Area2,425 Sq.Ft.
  • Lot Area9,147.6 Sq.Ft.
  • MLS® ID20261027671
  • TypeResidential
  • YEAR BUILT2004
  • NeighborhoodFlat Rock
  • Architecture StylesColonial
  • School DistrictHuron

Exterior

  • STORIES2
  • Garage Space2.0
  • water SourcePublic
  • PoolNone
  • roofAsphalt
  • parkingTwo Car Garage, Attached, Electricityin Garage
  • HEAT TYPEForced Air, Natural Gas
  • AIR CONDITIONINGCeiling Fans, Central Air
  • sewerPublic Sewer
  • SubstructureBasement, Poured, Sump Pump

Financial

  • Sales Price$380,000
  • Real Estate Tax $5,357/yr
  • HOA $430

Flat Rock

Explore

Your Trusted Real Estate Partners

We pride ourselves in providing personalized solutions that bring our clients closer to their dream properties and enhance their long-term wealth. Contact us today to discuss all your real estate needs!

Follow Us on Instagram