Leave a Message

Thank you for your message. We will be in touch with you shortly.

Explore Our Properties
23900 Foxhollow Run
23900 Foxhollow Run
23900 Foxhollow Run
23900 Foxhollow Run
23900 Foxhollow Run
23900 Foxhollow Run
23900 Foxhollow Run
23900 Foxhollow Run
23900 Foxhollow Run
23900 Foxhollow Run
23900 Foxhollow Run
23900 Foxhollow Run
23900 Foxhollow Run
23900 Foxhollow Run
23900 Foxhollow Run
23900 Foxhollow Run
23900 Foxhollow Run
23900 Foxhollow Run
23900 Foxhollow Run
23900 Foxhollow Run
23900 Foxhollow Run
23900 Foxhollow Run
23900 Foxhollow Run
23900 Foxhollow Run
23900 Foxhollow Run
23900 Foxhollow Run
23900 Foxhollow Run
23900 Foxhollow Run
23900 Foxhollow Run
23900 Foxhollow Run
23900 Foxhollow Run
23900 Foxhollow Run
23900 Foxhollow Run
23900 Foxhollow Run
23900 Foxhollow Run
23900 Foxhollow Run
23900 Foxhollow Run
23900 Foxhollow Run
23900 Foxhollow Run
23900 Foxhollow Run
23900 Foxhollow Run
23900 Foxhollow Run
23900 Foxhollow Run
23900 Foxhollow Run
23900 Foxhollow Run
23900 Foxhollow Run
23900 Foxhollow Run
23900 Foxhollow Run
23900 Foxhollow Run
23900 Foxhollow Run
23900 Foxhollow Run
23900 Foxhollow Run
23900 Foxhollow Run
23900 Foxhollow Run
23900 Foxhollow Run
23900 Foxhollow Run
23900 Foxhollow Run
23900 Foxhollow Run
23900 Foxhollow Run
SEE ALL PHOTOS
23900 Foxhollow Run
23900 Foxhollow Run
23900 Foxhollow Run
23900 Foxhollow Run
23900 Foxhollow Run
23900 Foxhollow Run
23900 Foxhollow Run
23900 Foxhollow Run
23900 Foxhollow Run
23900 Foxhollow Run
23900 Foxhollow Run
23900 Foxhollow Run
23900 Foxhollow Run
23900 Foxhollow Run
23900 Foxhollow Run
23900 Foxhollow Run
23900 Foxhollow Run
23900 Foxhollow Run
23900 Foxhollow Run
23900 Foxhollow Run
23900 Foxhollow Run
23900 Foxhollow Run
23900 Foxhollow Run
23900 Foxhollow Run
23900 Foxhollow Run
23900 Foxhollow Run
23900 Foxhollow Run
23900 Foxhollow Run
23900 Foxhollow Run
23900 Foxhollow Run
23900 Foxhollow Run
23900 Foxhollow Run
23900 Foxhollow Run
23900 Foxhollow Run
23900 Foxhollow Run
23900 Foxhollow Run
23900 Foxhollow Run
23900 Foxhollow Run
23900 Foxhollow Run
23900 Foxhollow Run
23900 Foxhollow Run
23900 Foxhollow Run
23900 Foxhollow Run
23900 Foxhollow Run
23900 Foxhollow Run
23900 Foxhollow Run
23900 Foxhollow Run
23900 Foxhollow Run
23900 Foxhollow Run
23900 Foxhollow Run
23900 Foxhollow Run
23900 Foxhollow Run
23900 Foxhollow Run
23900 Foxhollow Run
23900 Foxhollow Run
23900 Foxhollow Run
23900 Foxhollow Run
23900 Foxhollow Run
23900 Foxhollow Run
Courtesy of Berkshire Hathaway HomeServices Kee Realty Browns
Sold

23900 Foxhollow Run

23900 Foxhollow Run, Huron Charter Township Wayne, Michigan 48164

$640,000
FOX RIVER SUBDIVISION - LUXURY BACKYARD OASIS
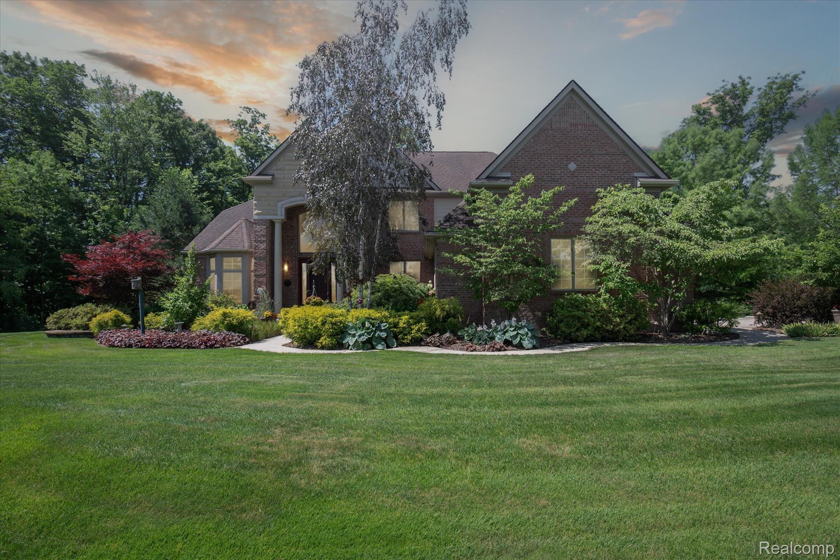
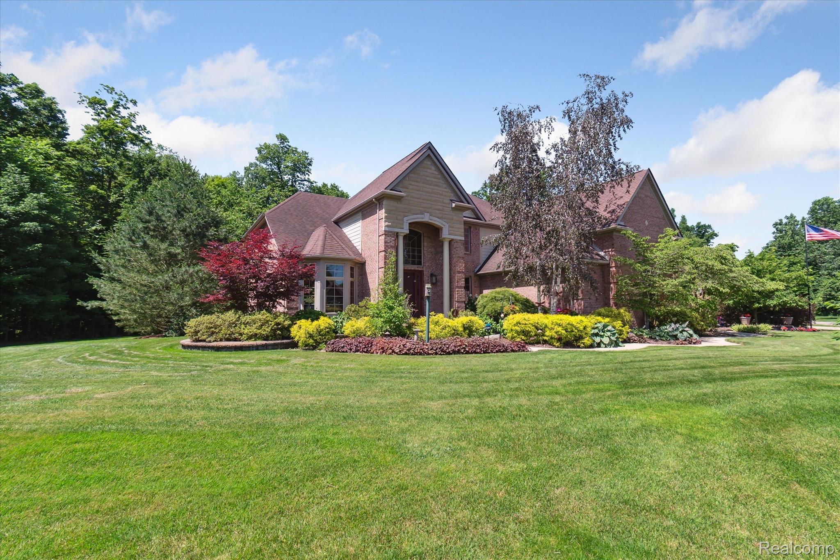
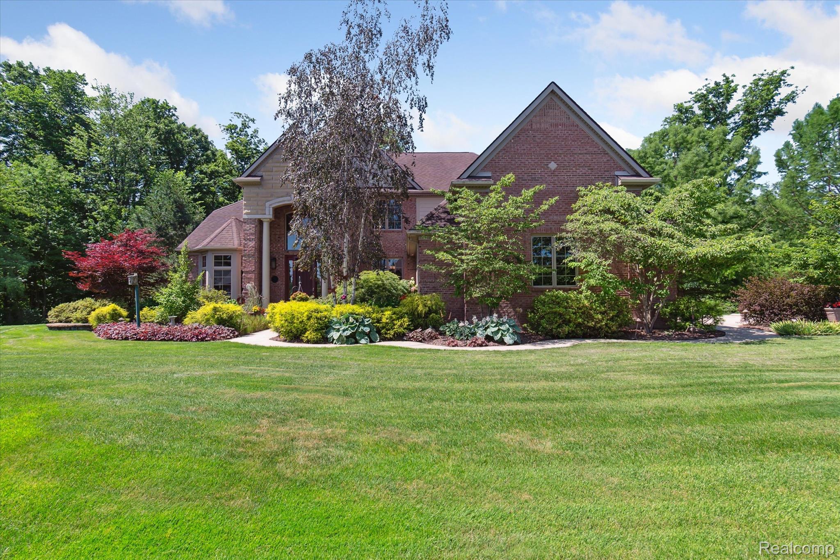
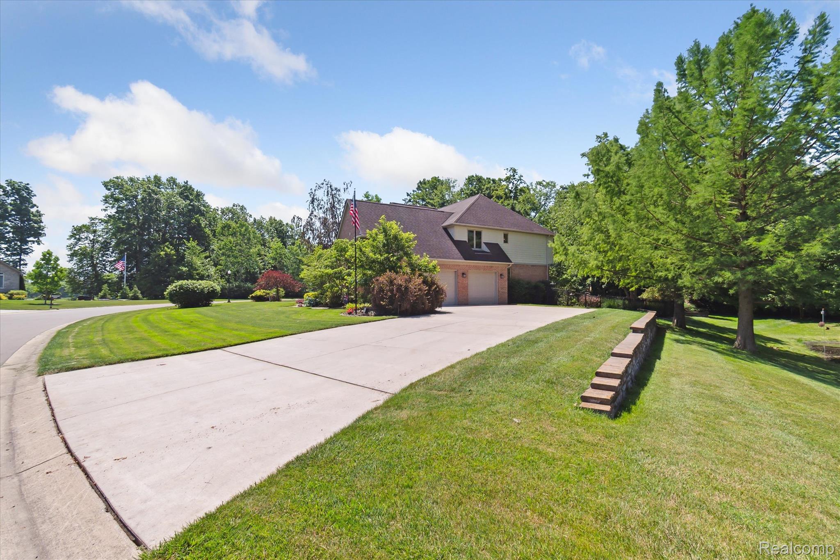
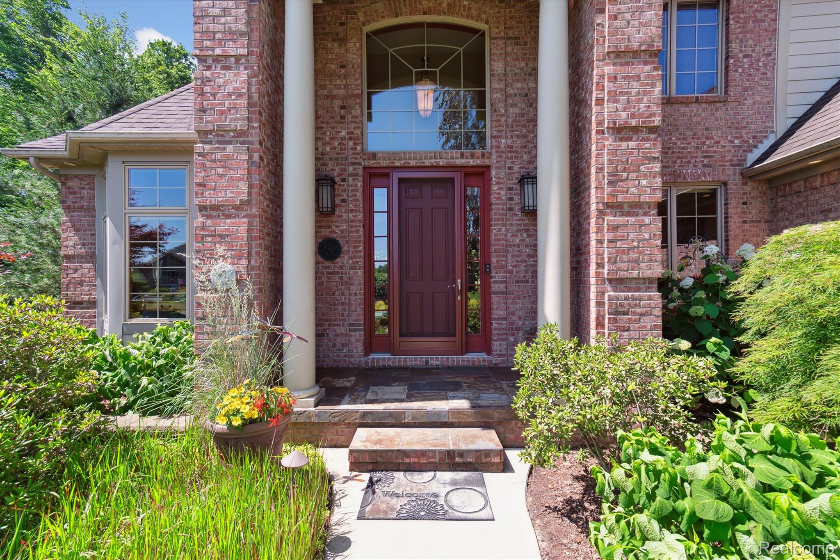
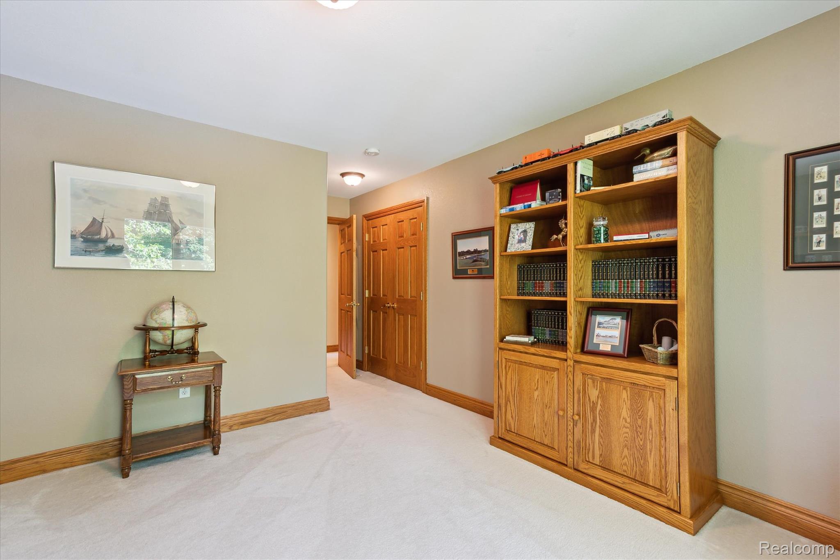
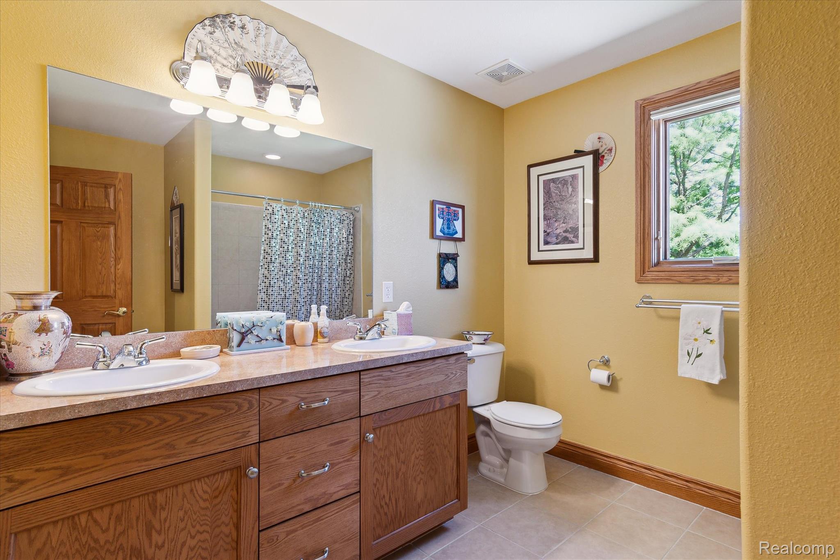
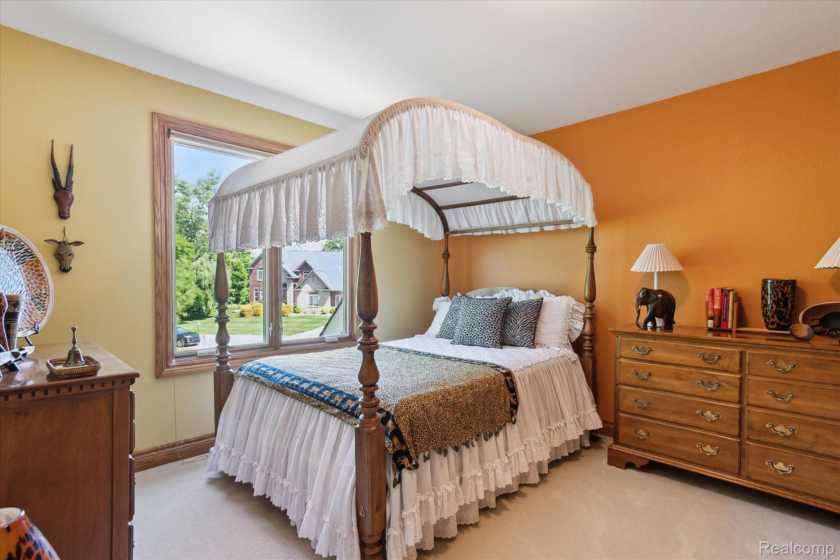
Discover this exceptional 4-bedroom, 3.5-bath home in the highly sought-after Fox River Subdivision. Backing to a serene wooded area with tranquil pond views, this property offers unmatched privacy, luxury, and curb appeal.

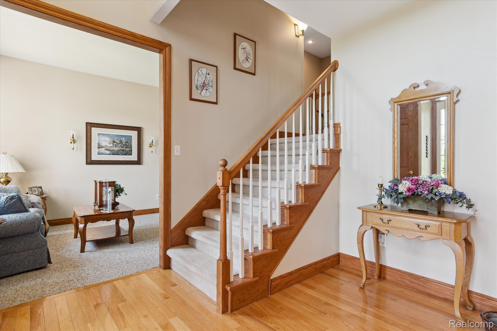
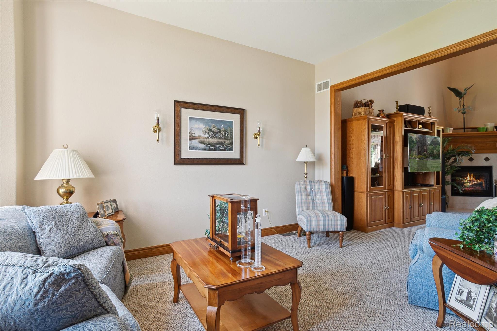
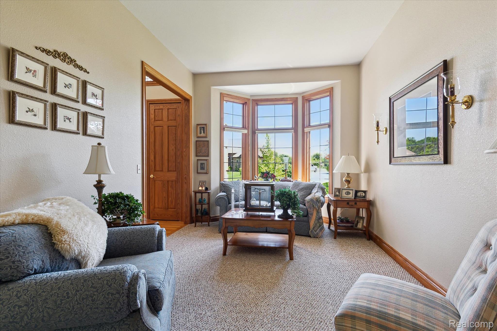
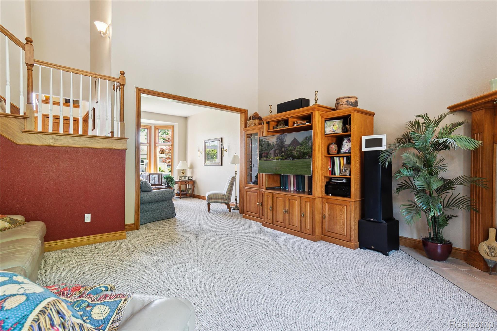
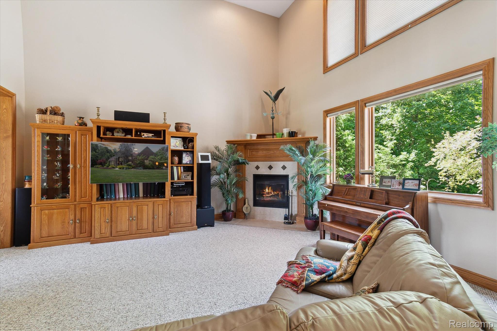
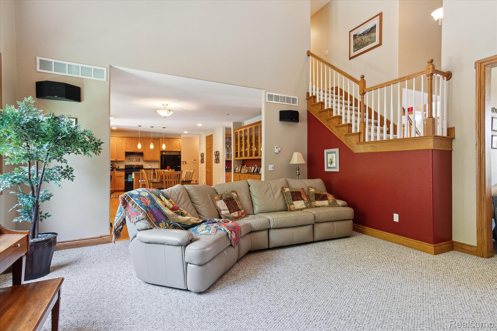
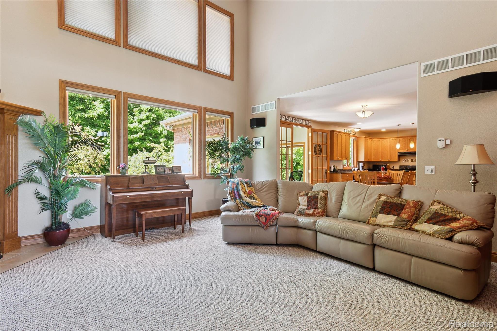
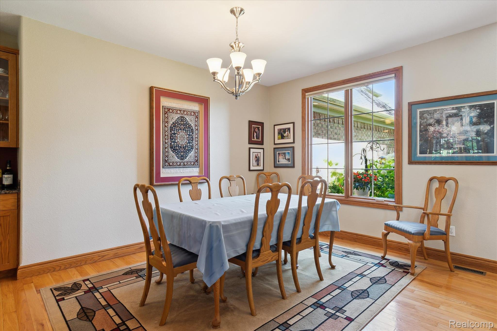
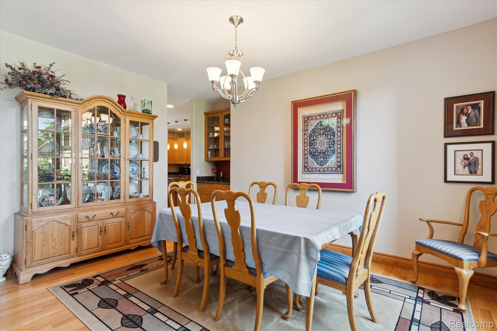
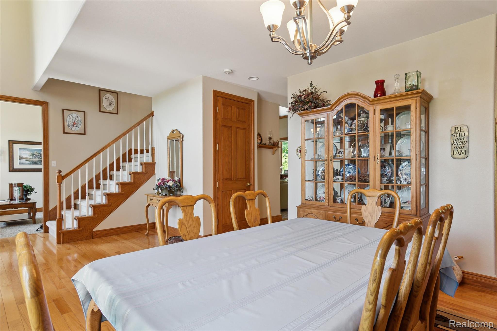
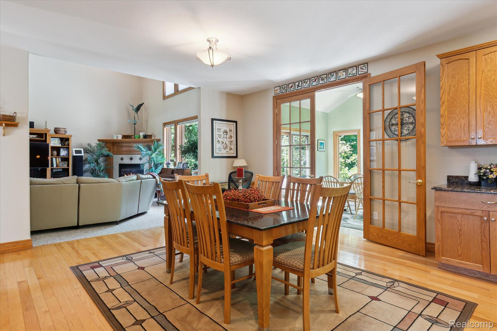
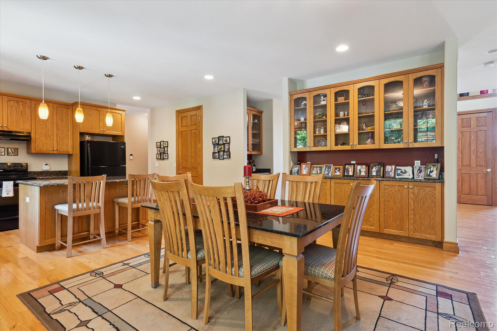
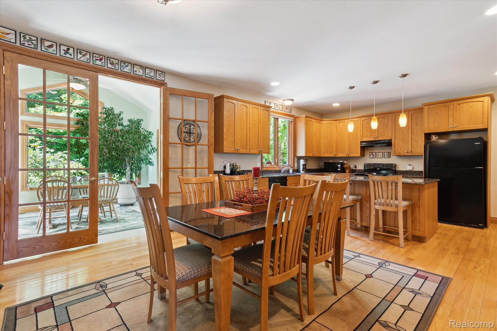
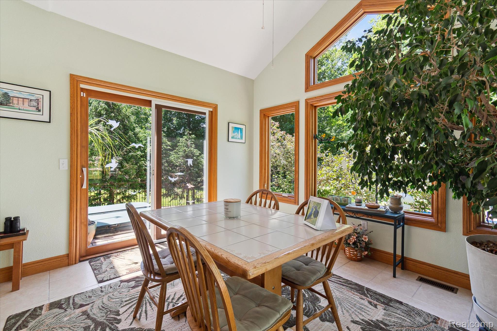
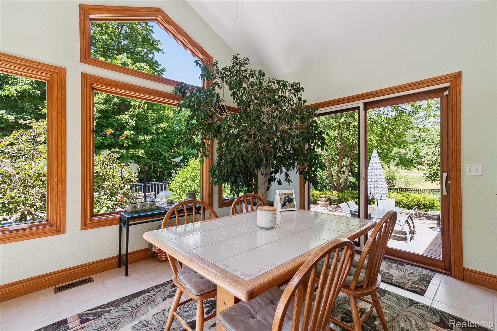
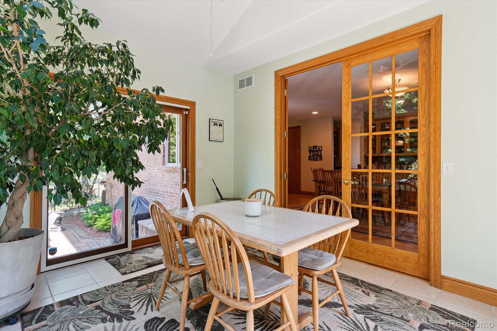
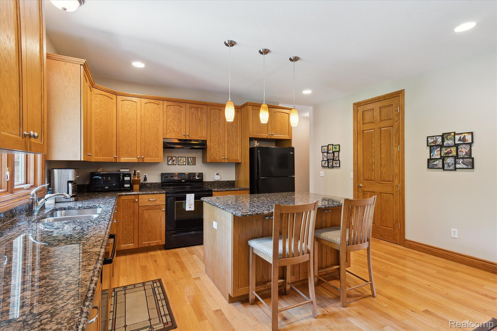
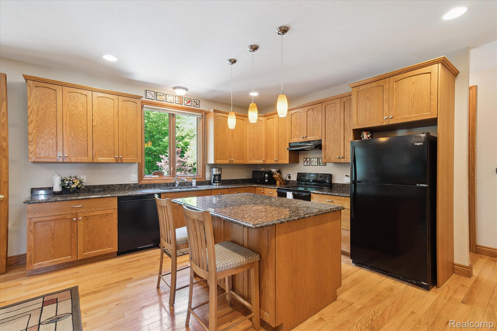
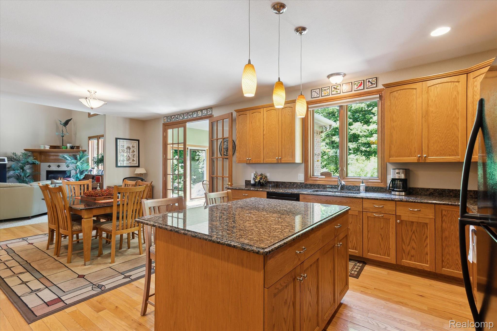
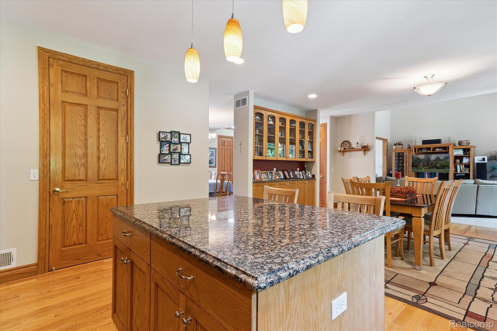
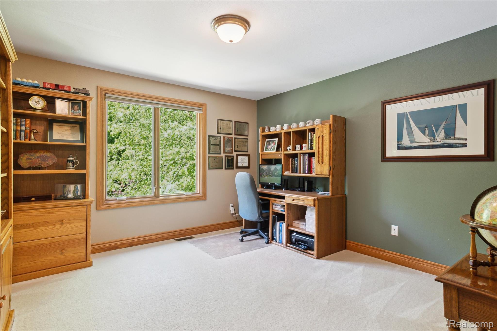
Step inside to find a dramatic two-story family room that flows into a chef's kitchen, complete with abundant cabinetry, walk-in pantry, wet bar, and a buffet-style breakfast nook. Enjoy effortless entertaining with a formal dining room, a flexible front room ideal as a home office or sitting area, and a light-filled sunroom that opens to the backyard retreat.

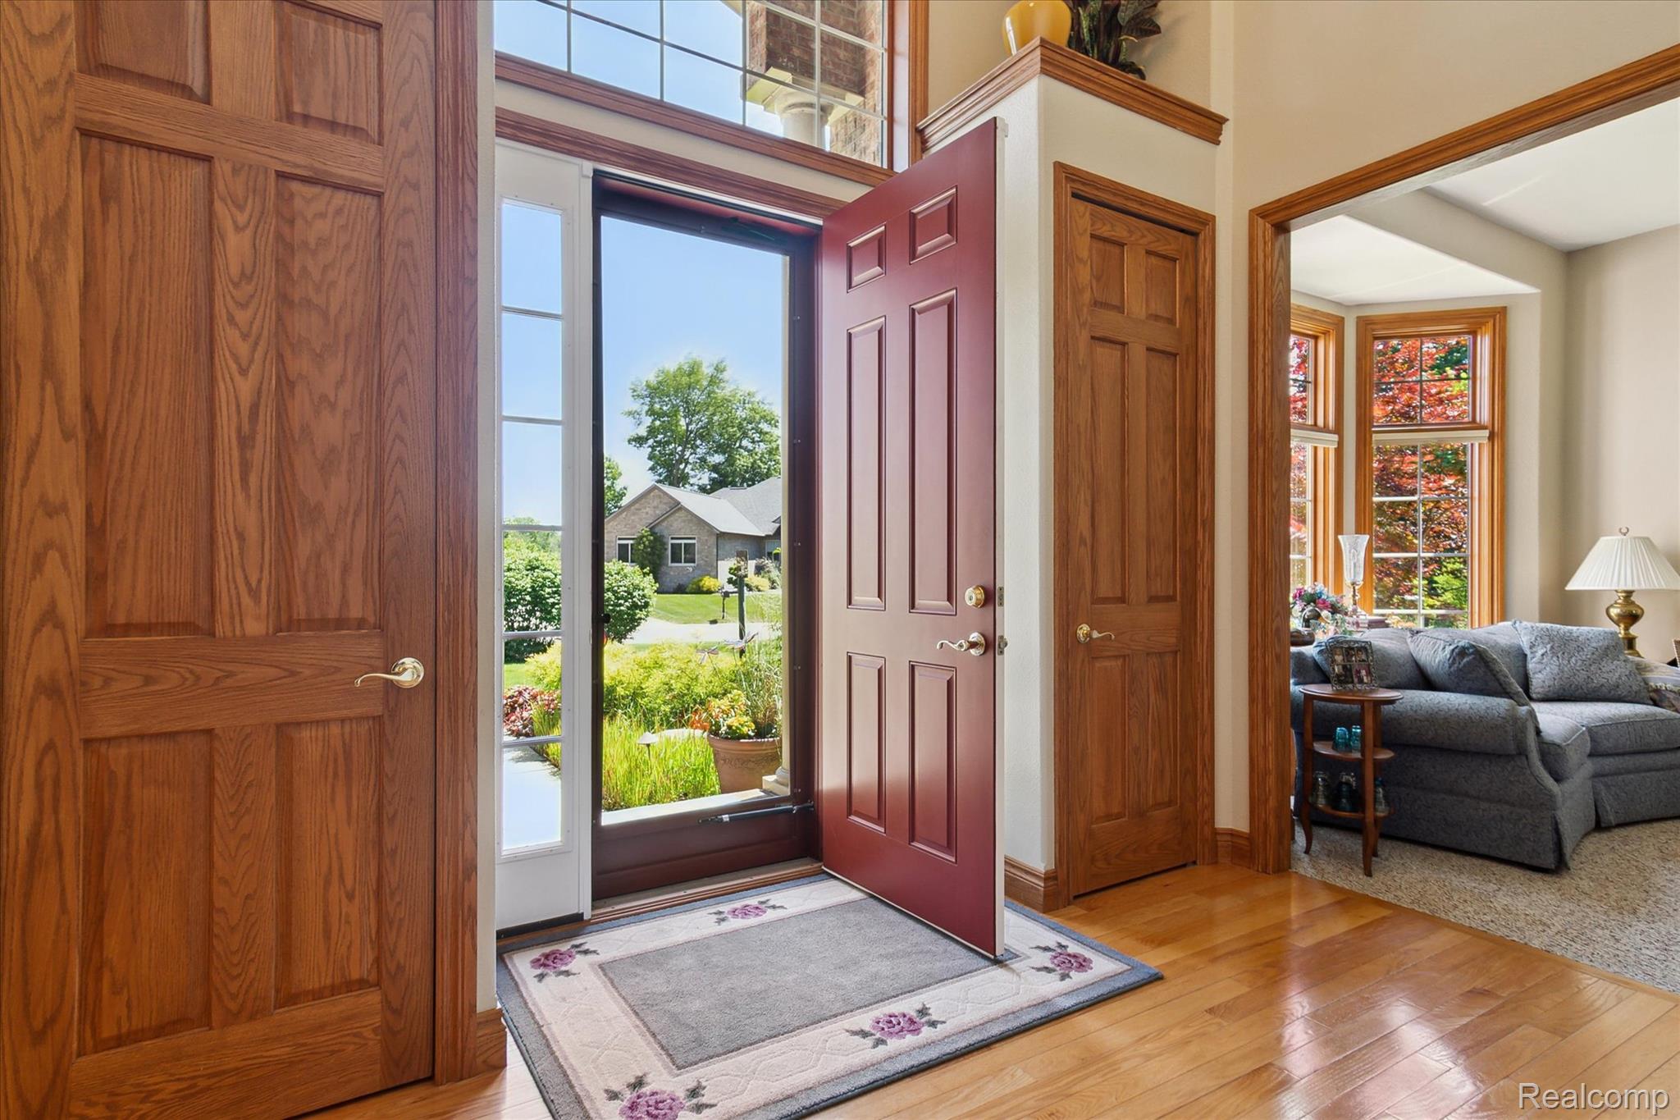
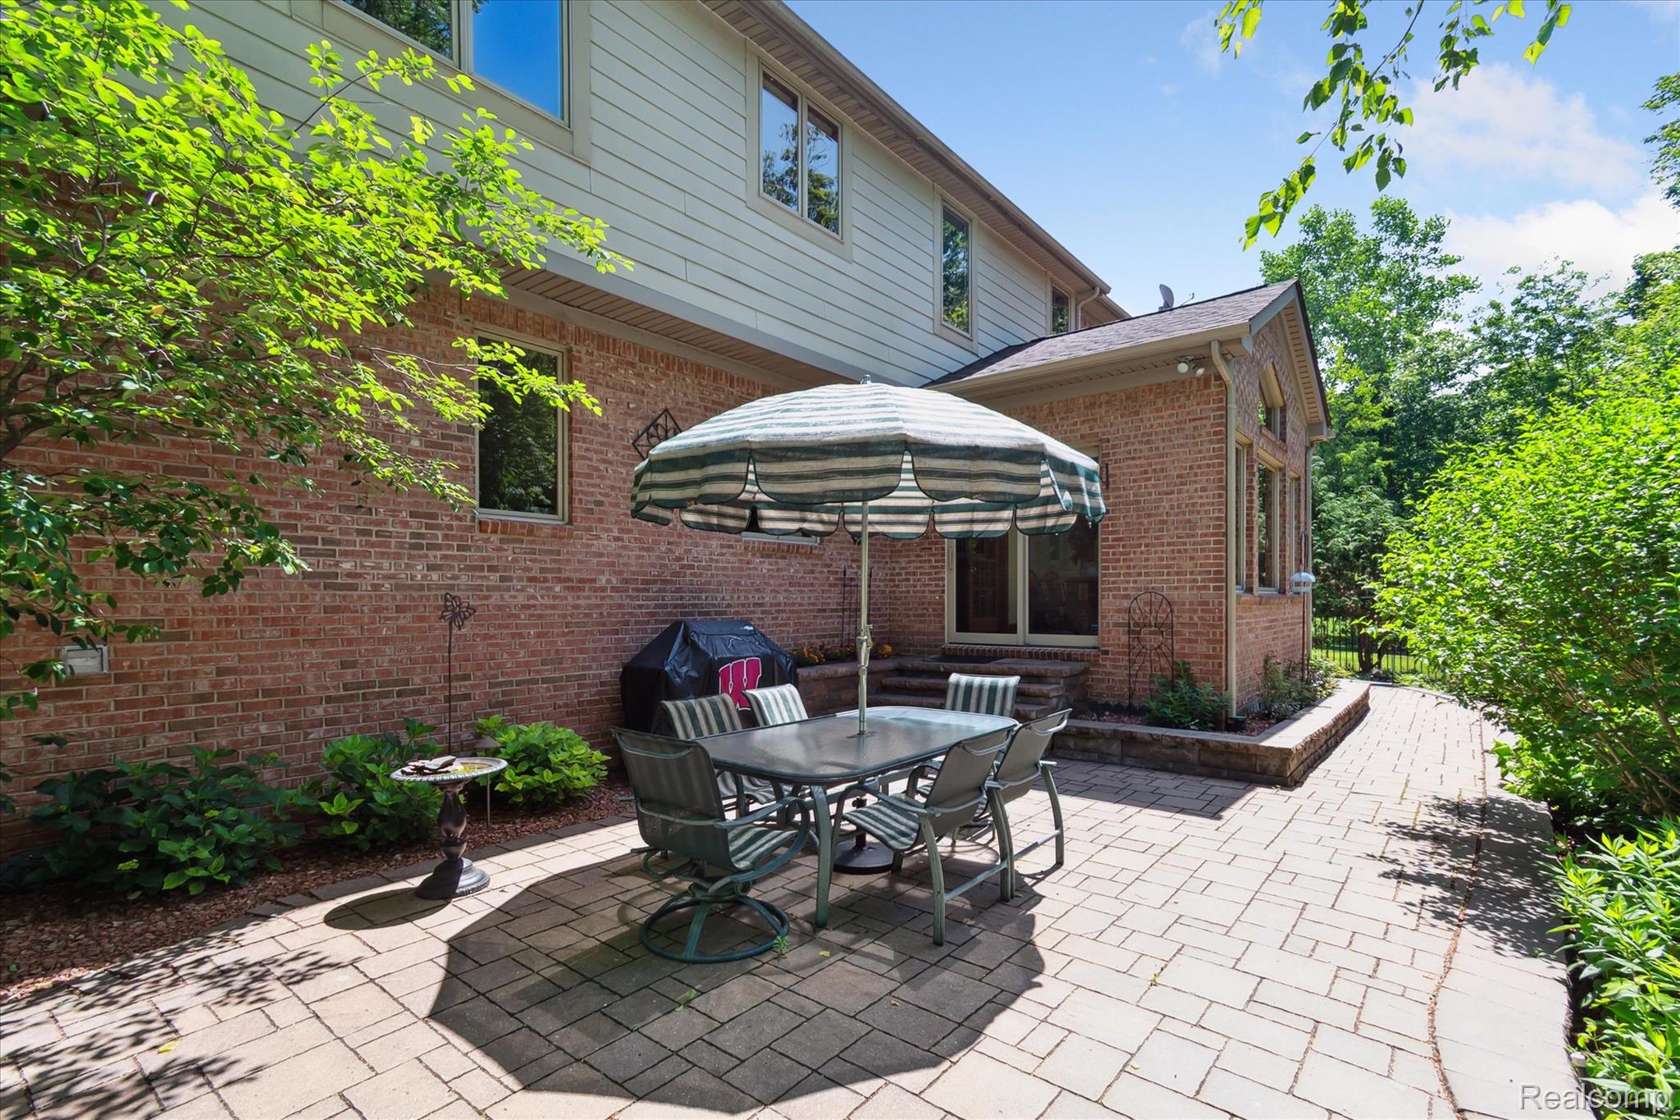
Premium finishes include 9' ceilings on the first floor, solid 8' oak doors, Pella windows, and a maintenance-free exterior featuring aluminum and Hardie backer board siding--no painting needed.

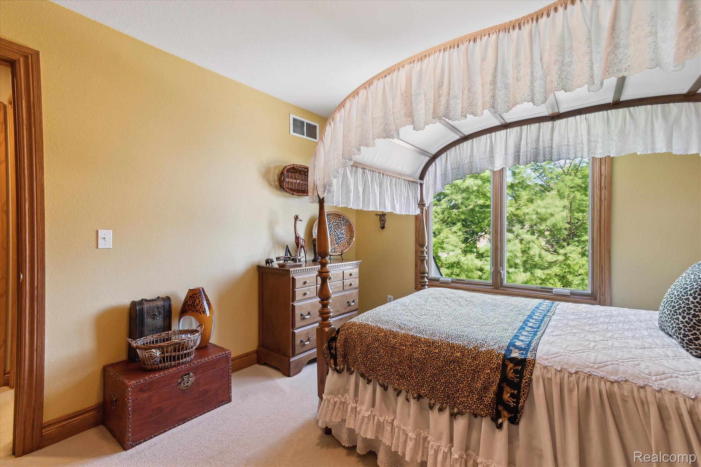
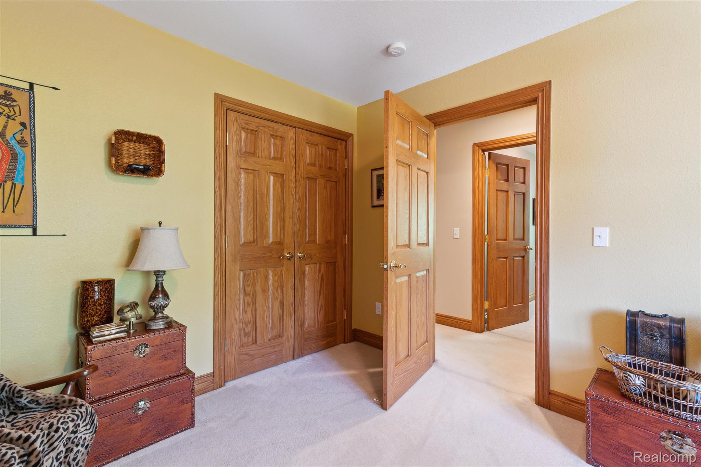
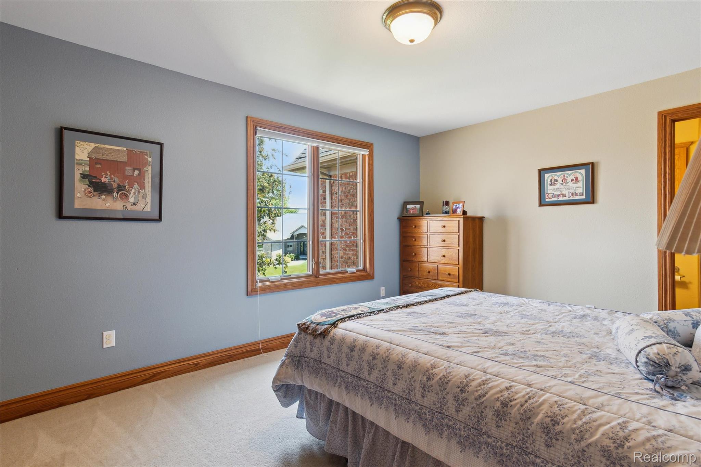
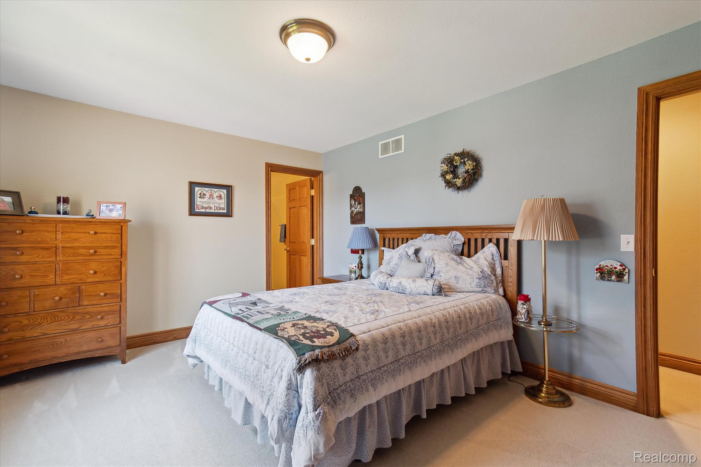
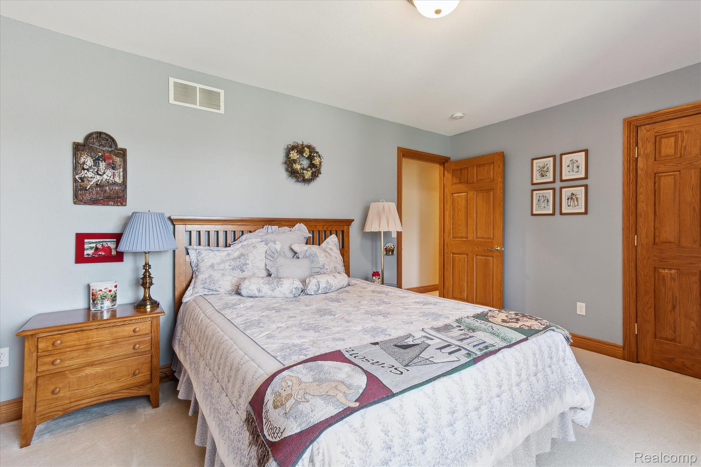
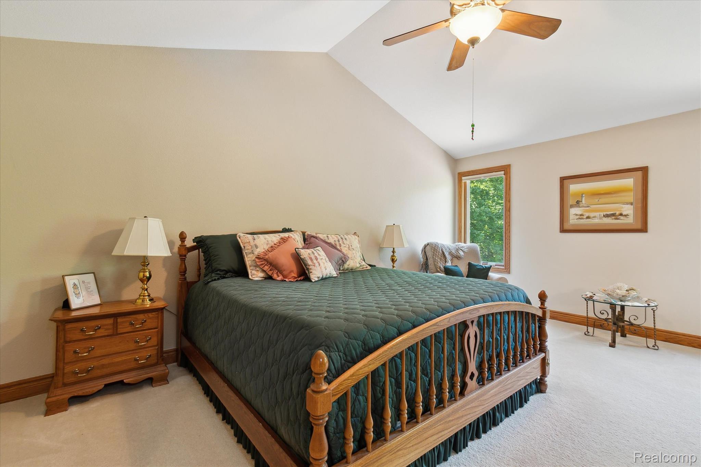
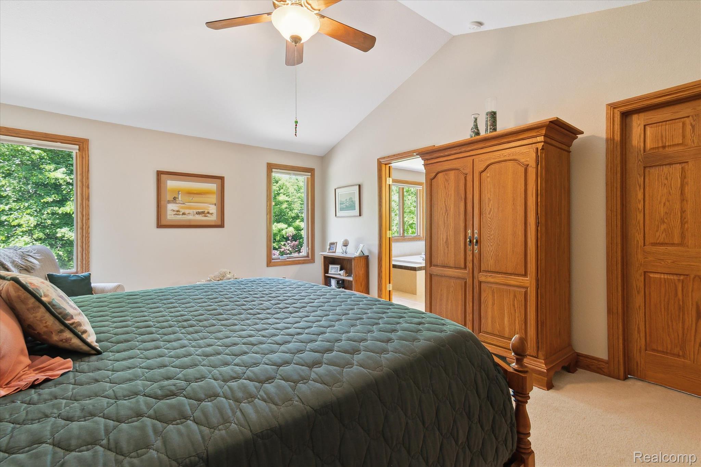
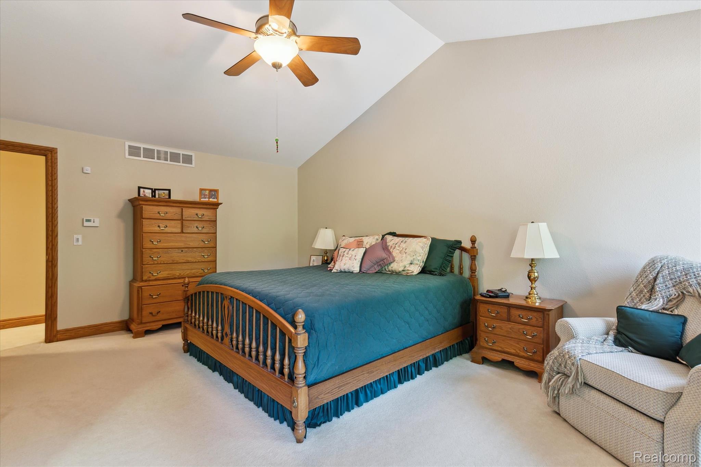
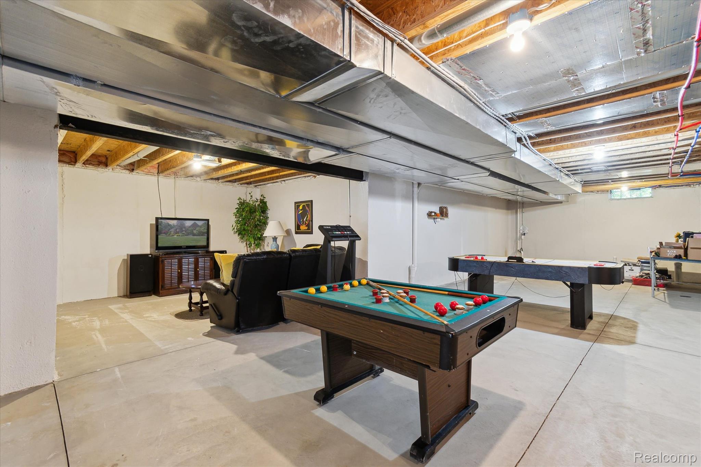
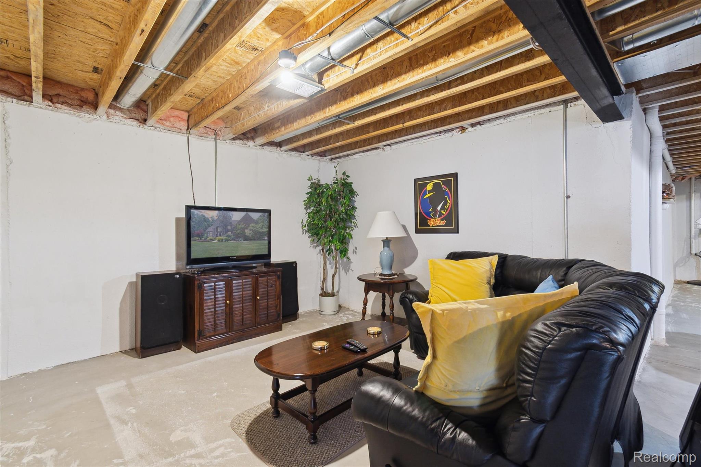
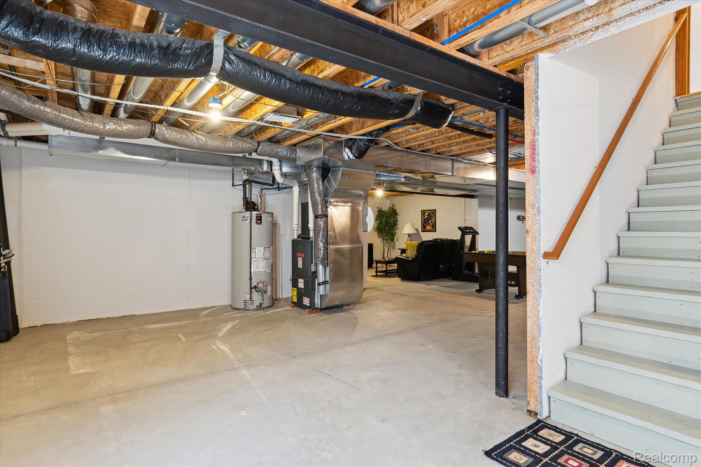
Upstairs, spacious bedrooms include a luxurious primary suite. The full, unfinished basement offers an egress window and is already roughed in for a future bathroom--ready for your custom finishes.

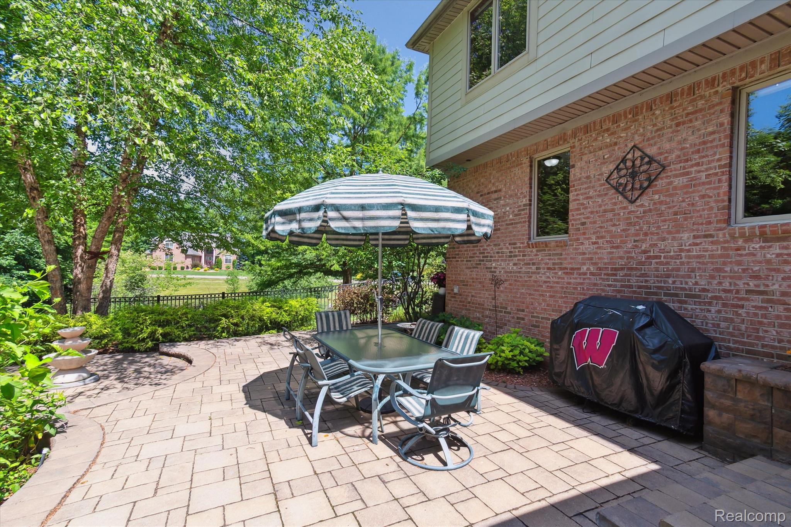
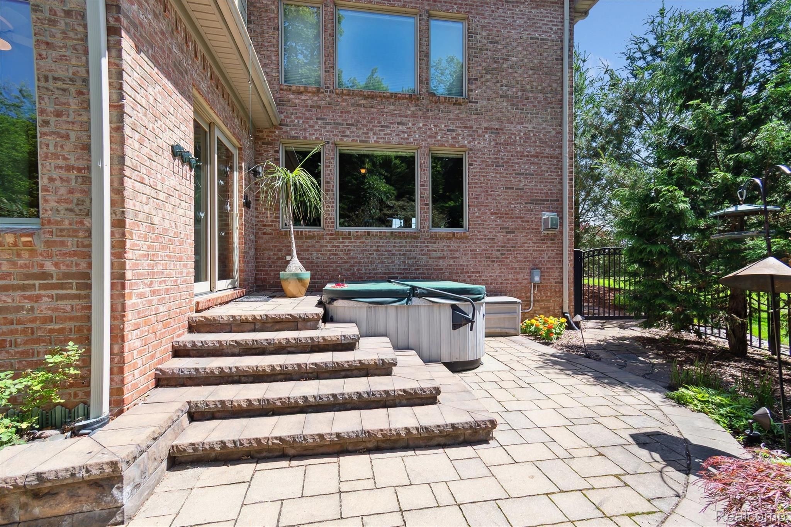
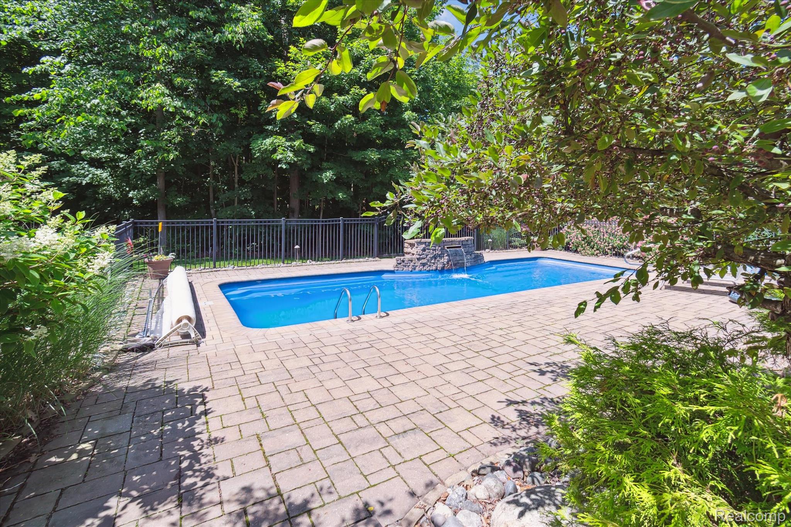
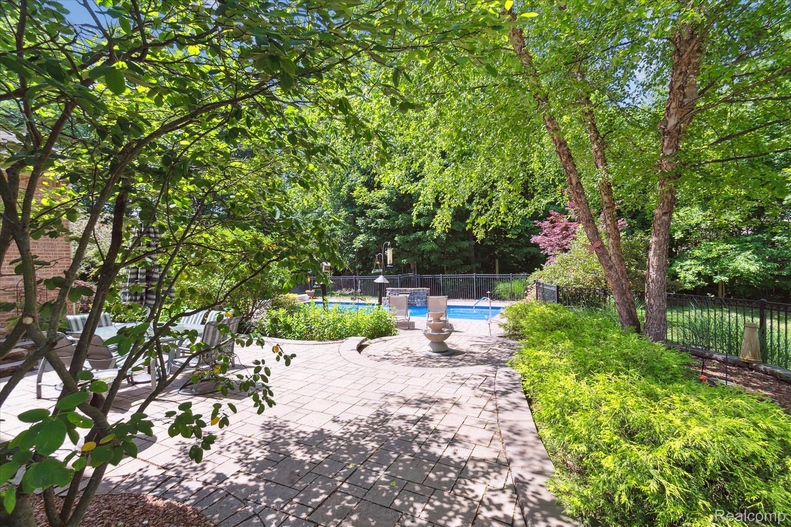
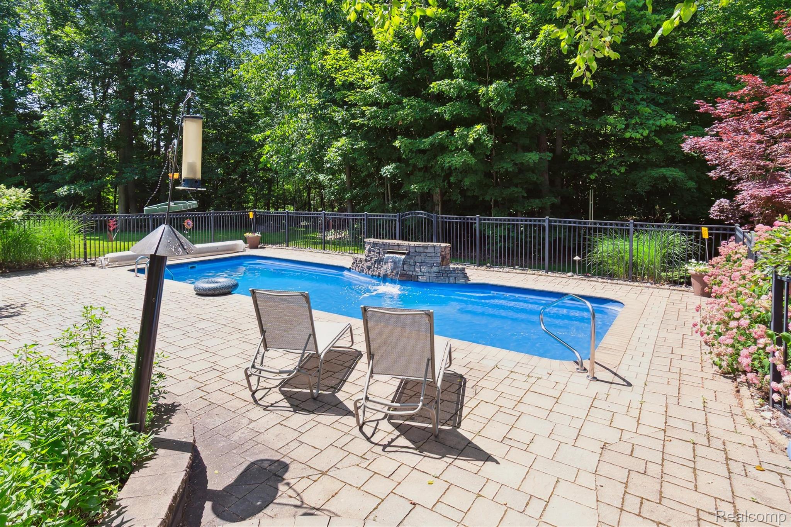
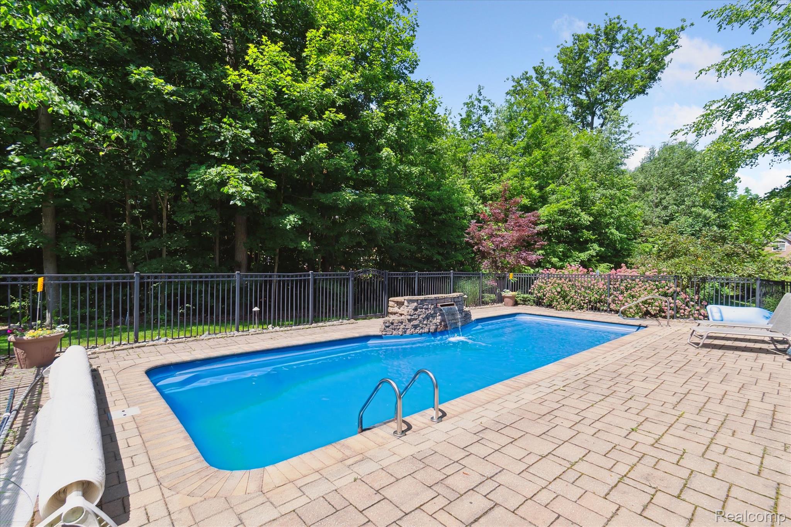
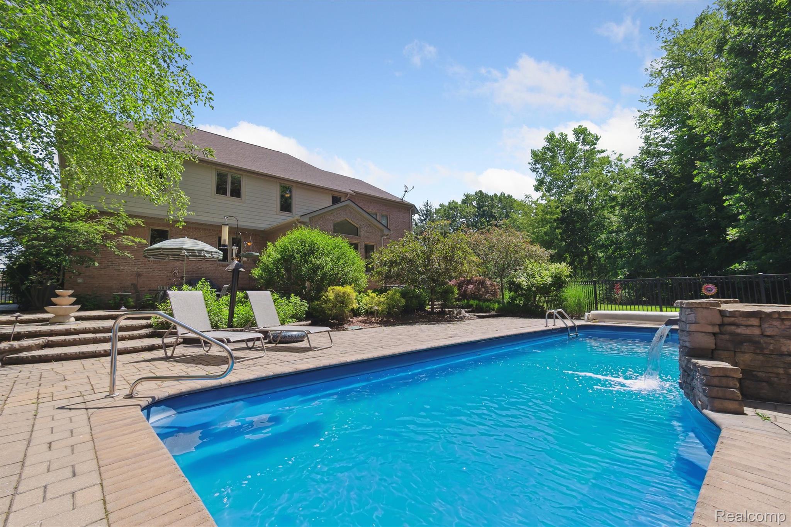
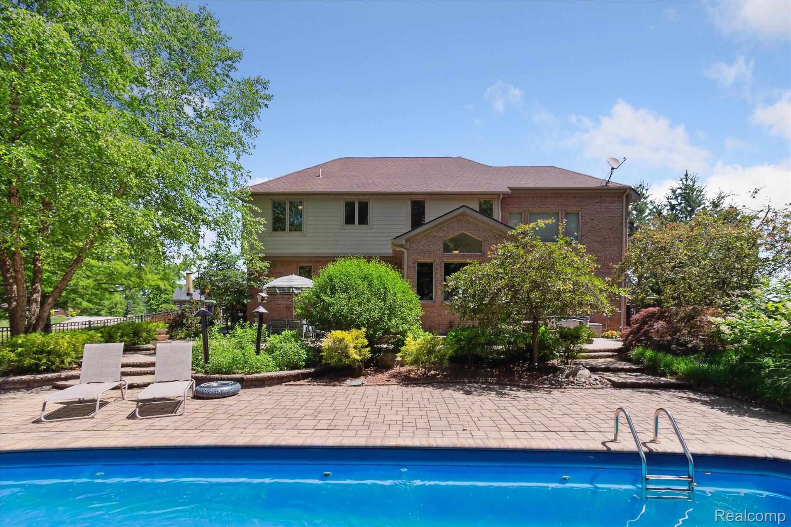
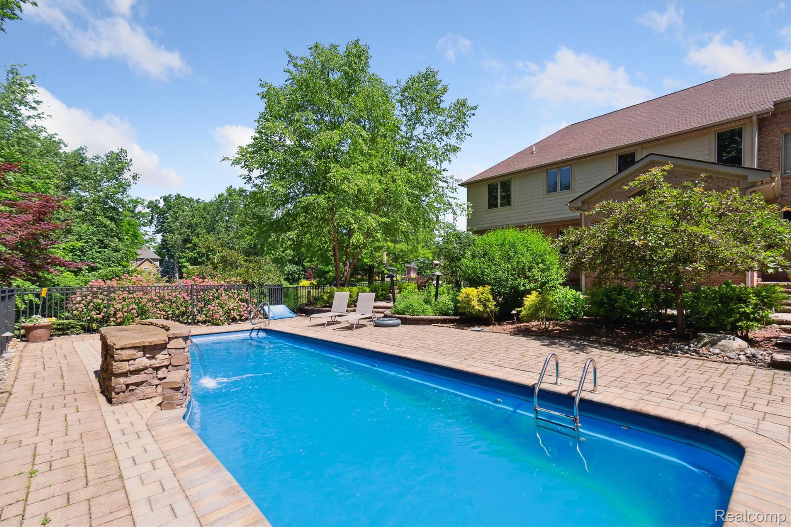
Outside is your private oasis: an inground pool with a beautiful waterfall feature, hot tub, cozy firepit, and lush landscaping--enclosed within a fully fenced yard.

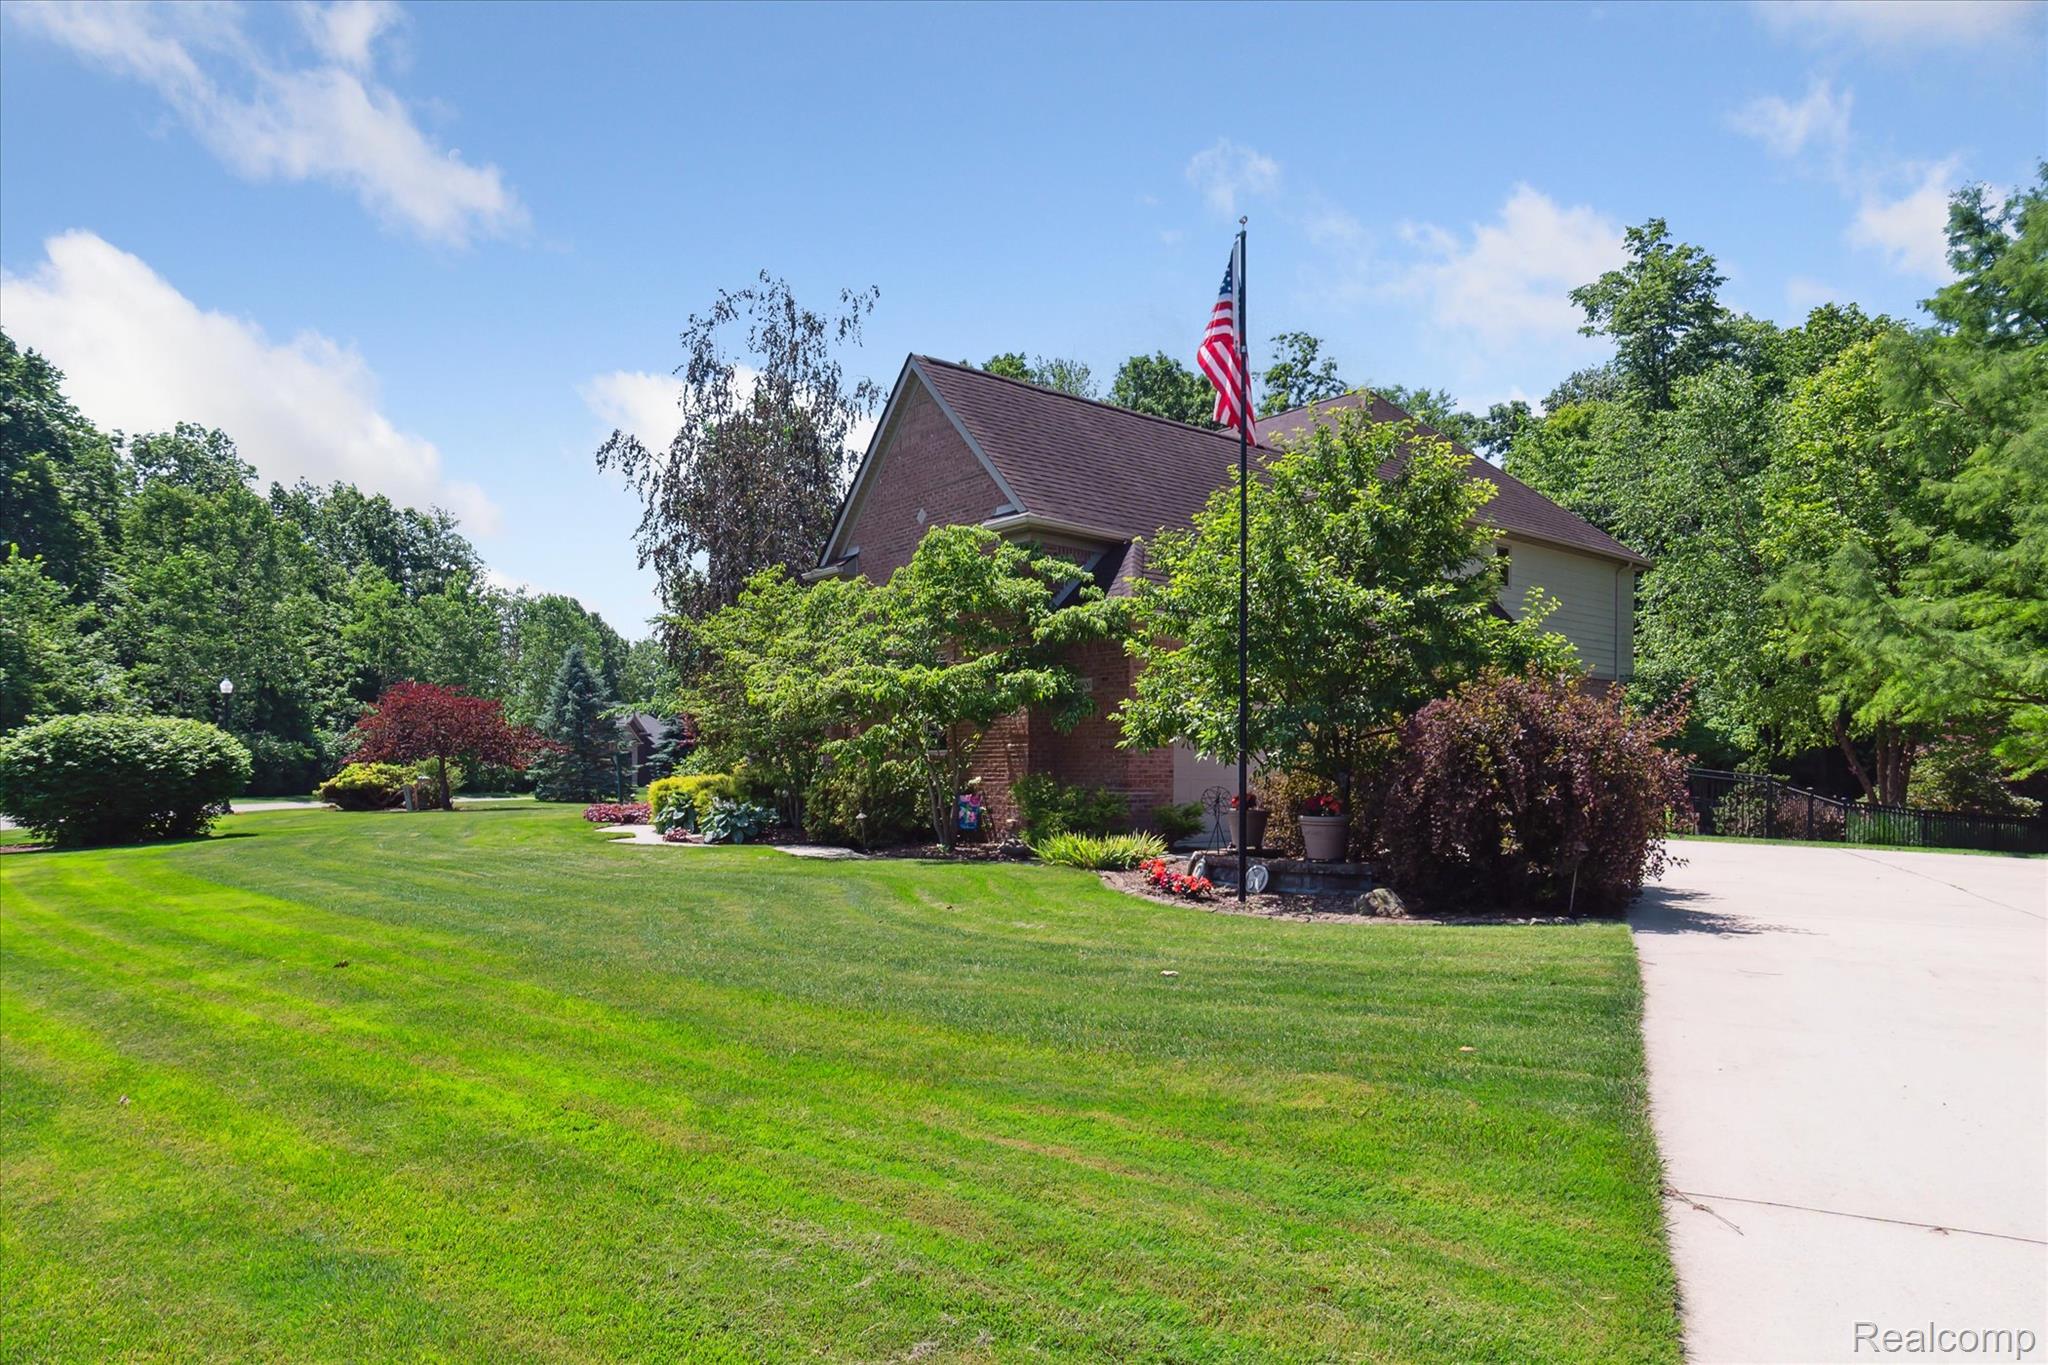
An oversized 3-car garage with 8' doors accommodates larger vehicles and offers ample storage space.

This is a rare opportunity to own one of the most distinctive and well-appointed properties in Fox River Subdivision--where elegance, nature, and future potential all come together.

4
beds

4
baths

3,256 Sq.Ft. LIVING AREA

0.52 Acres lot

Mary Stockert

Mary Stockert

Features & Amenities

Interior

  • total bedrooms4
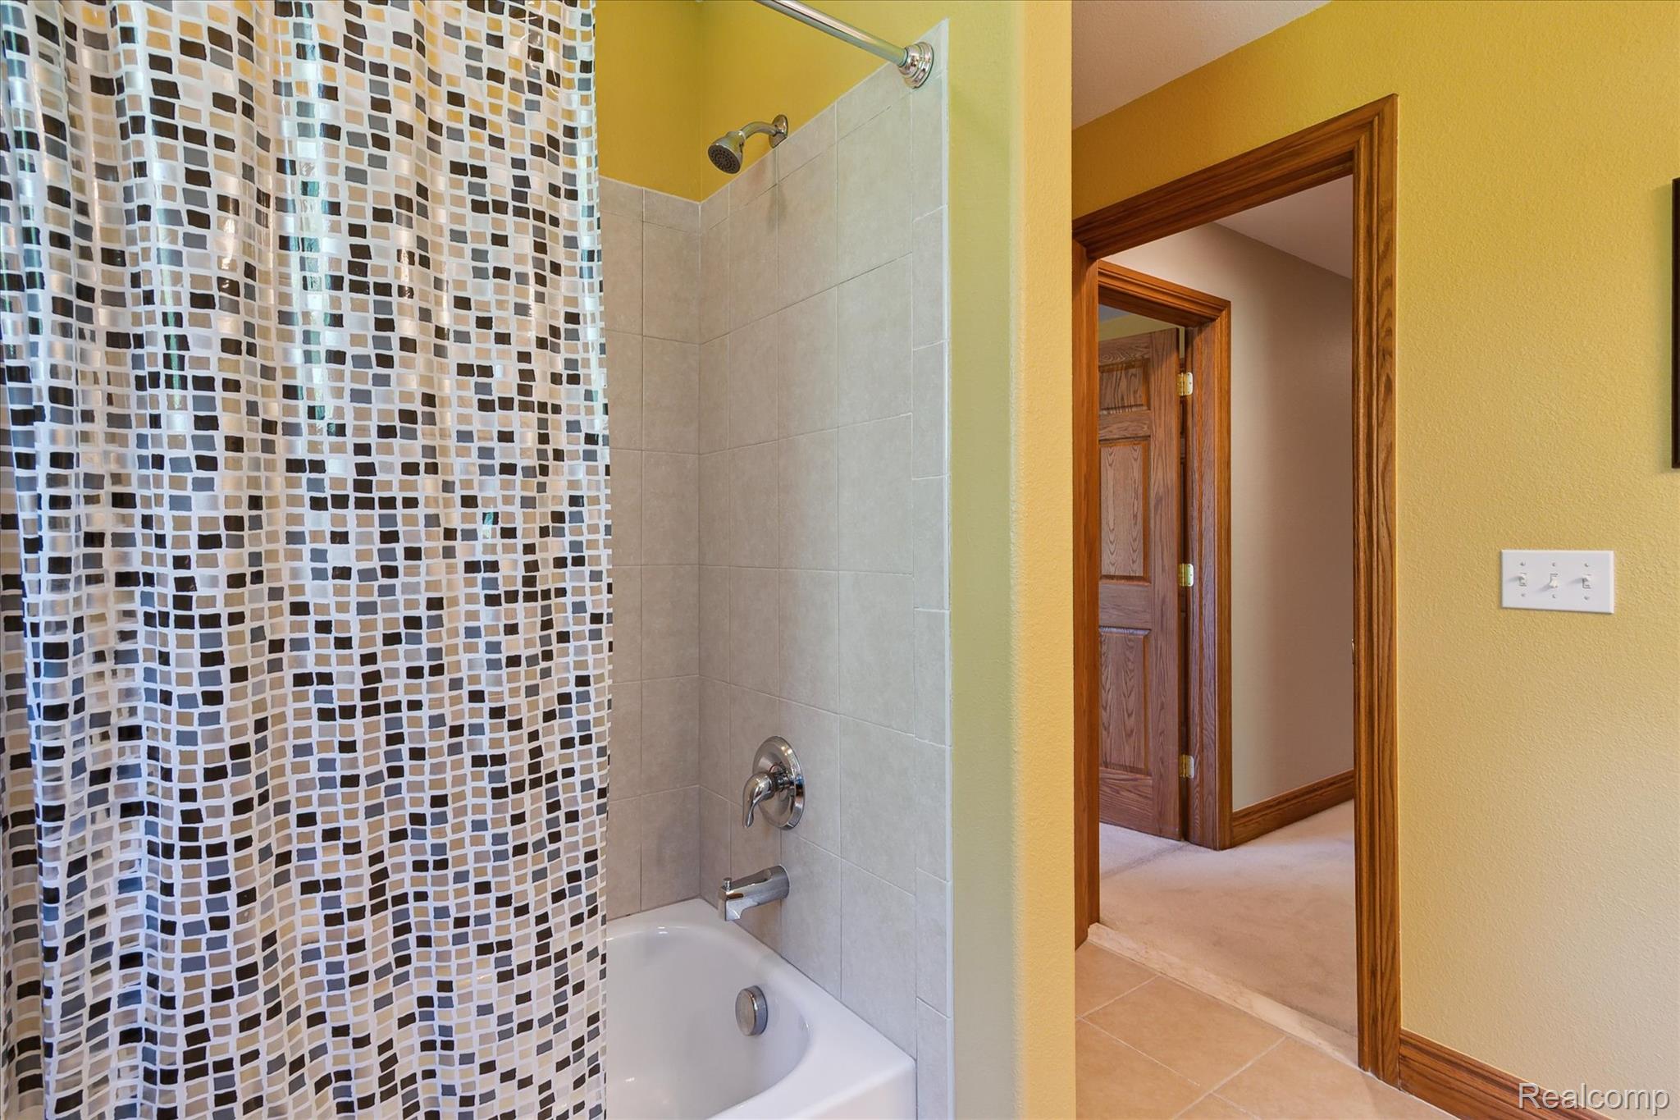
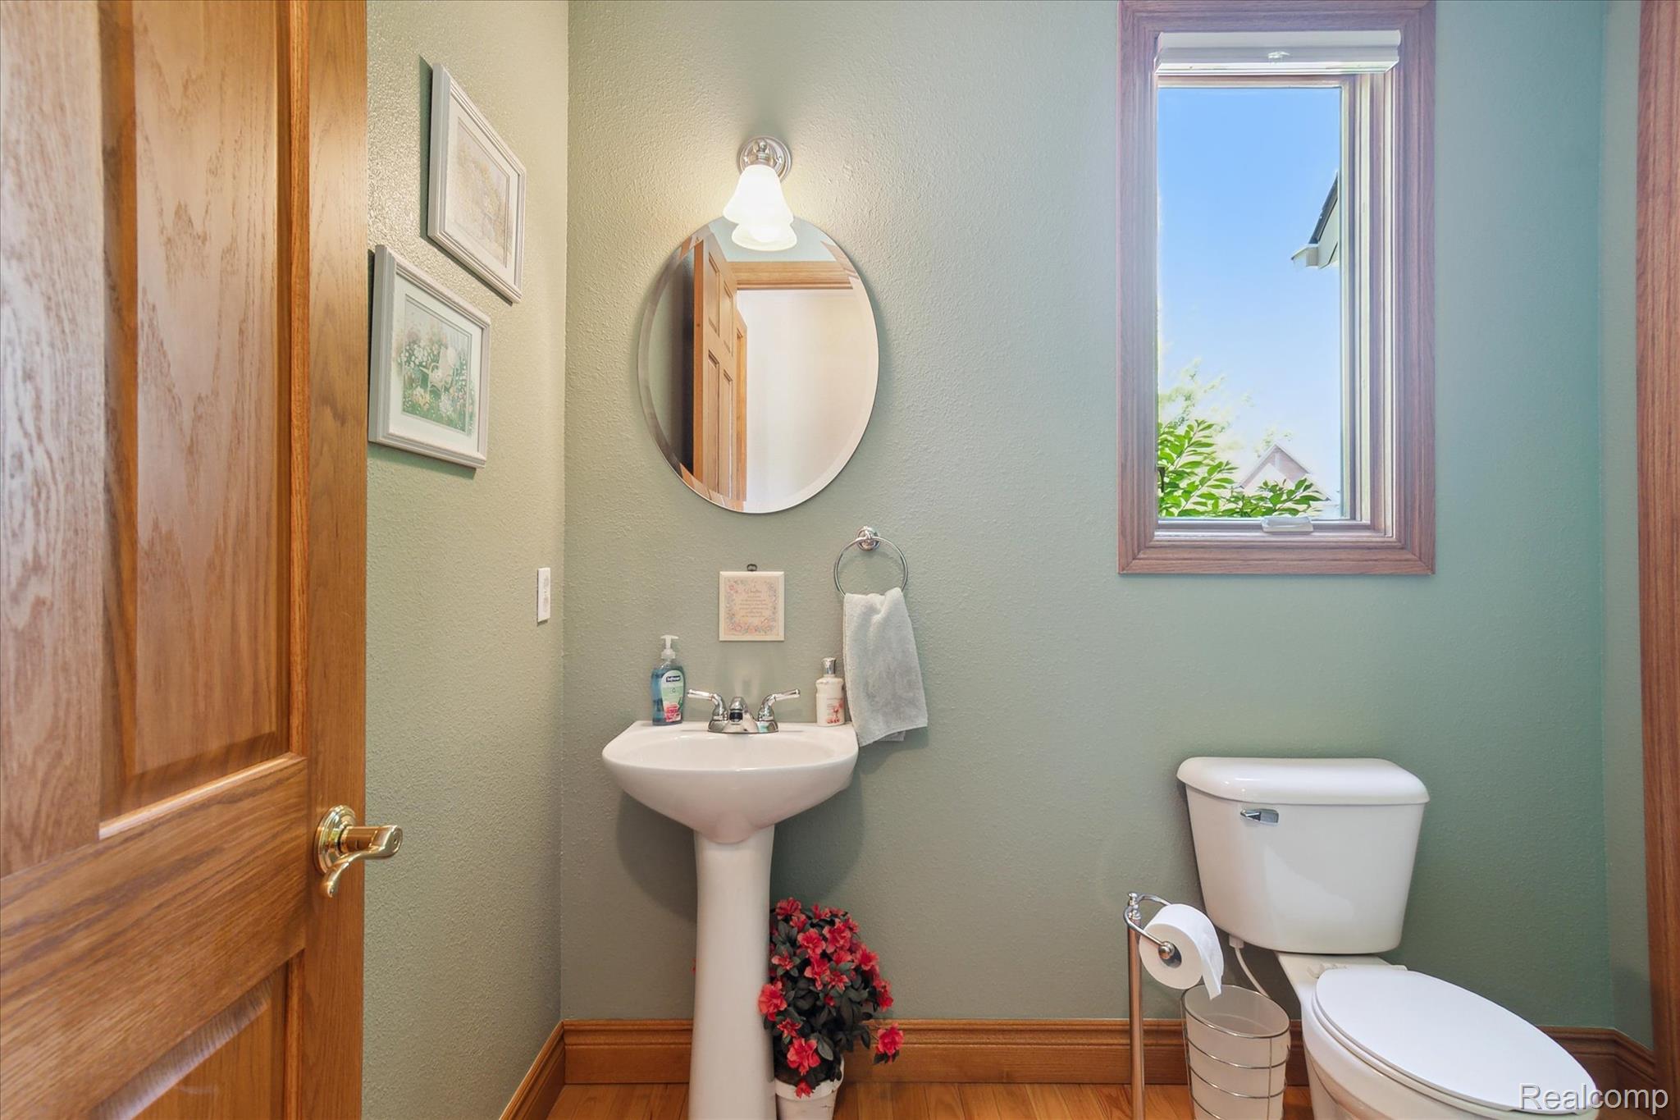
  • Total bathrooms4
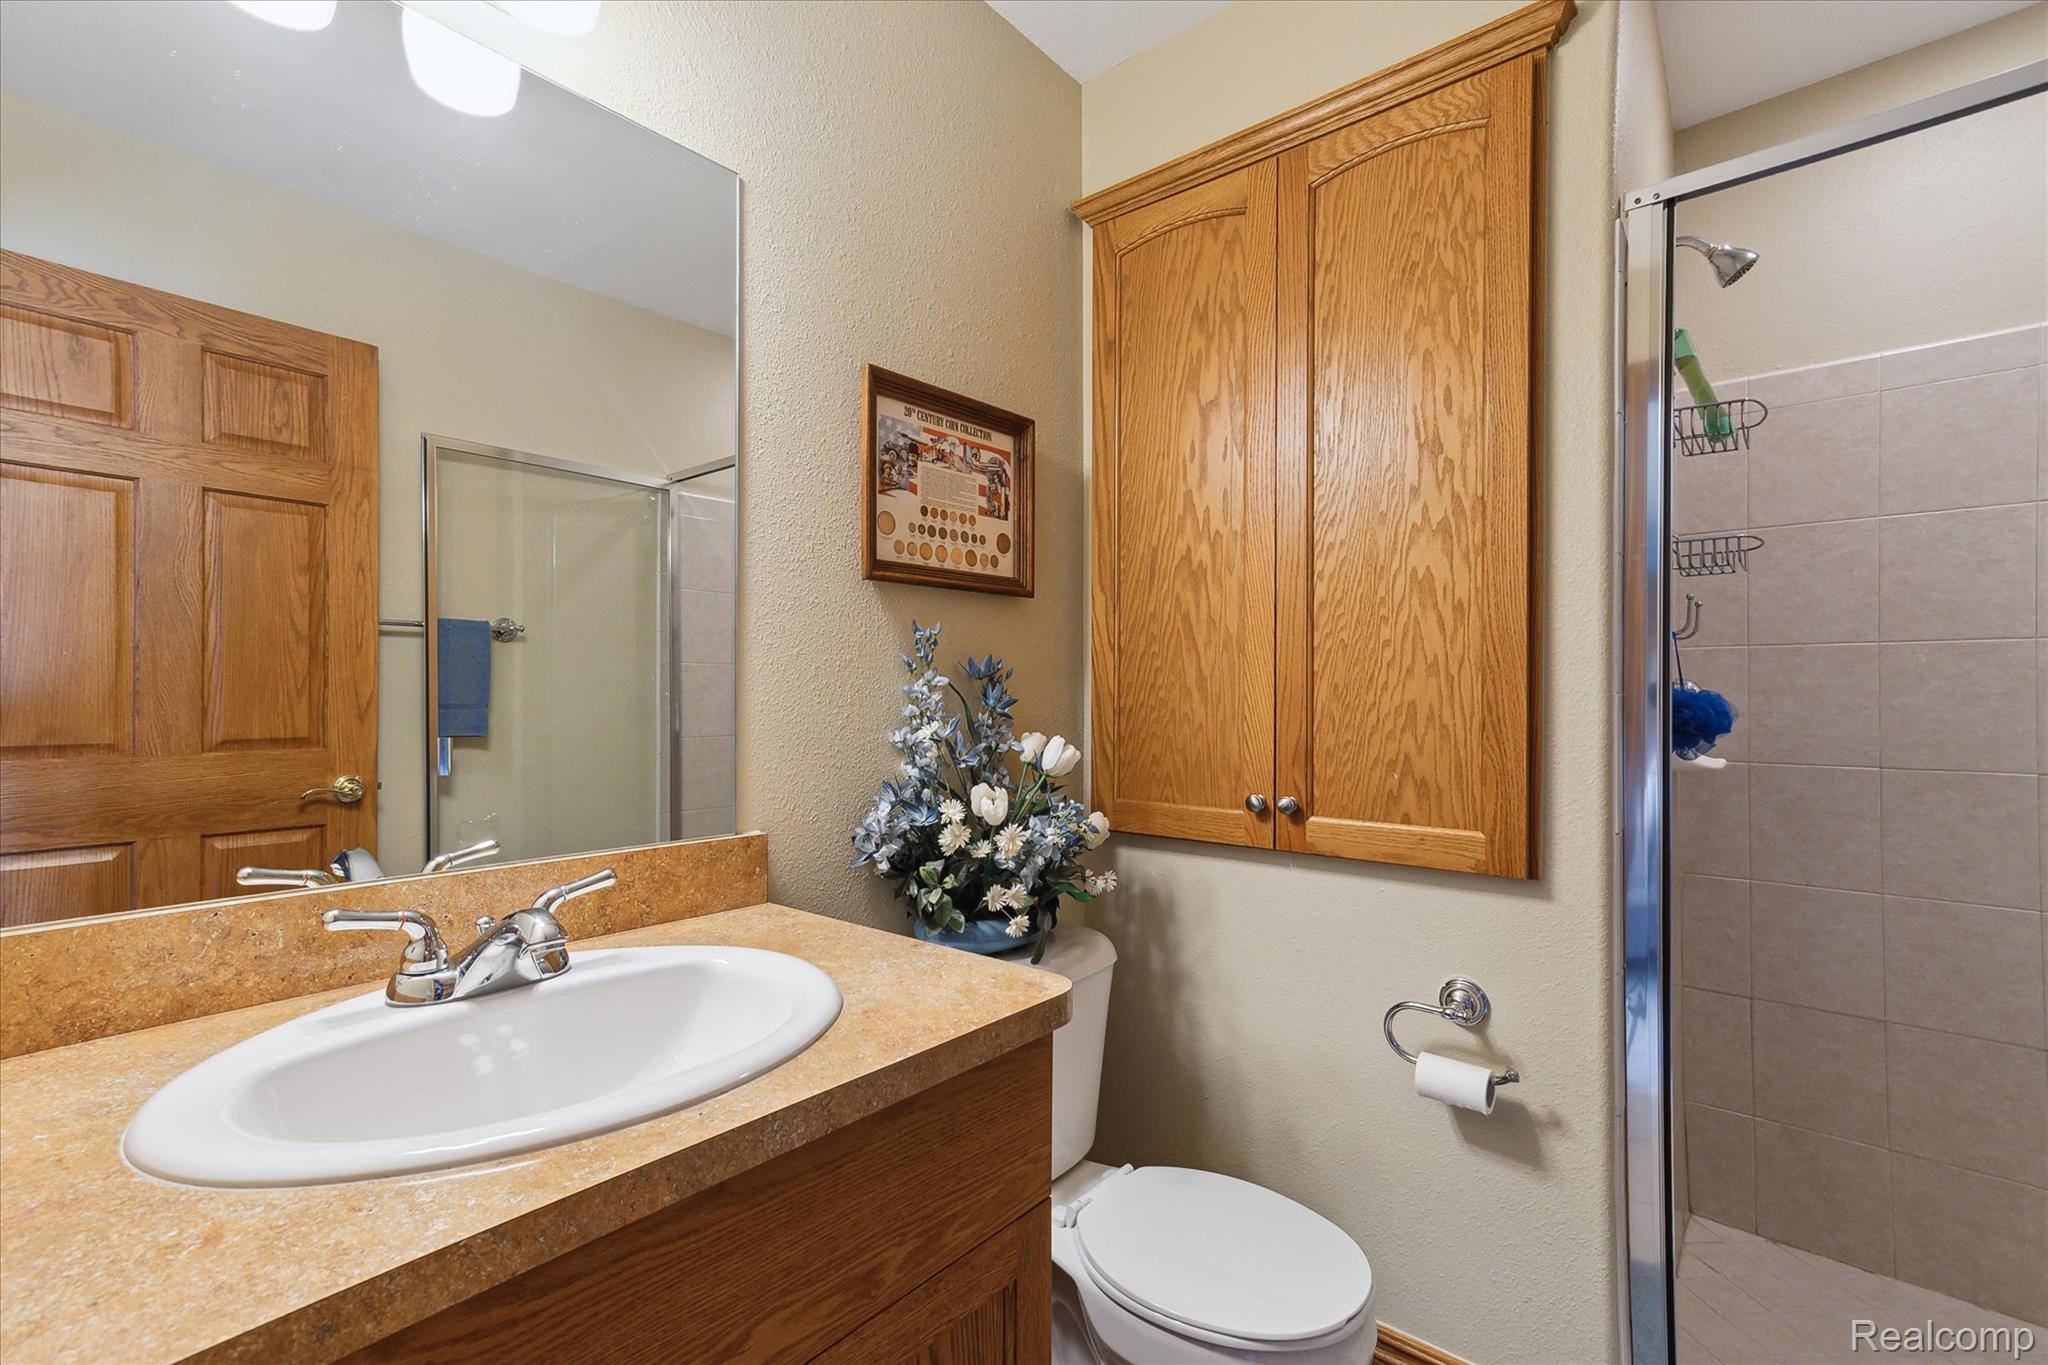
  • full bathrooms3
  • half bathroom1
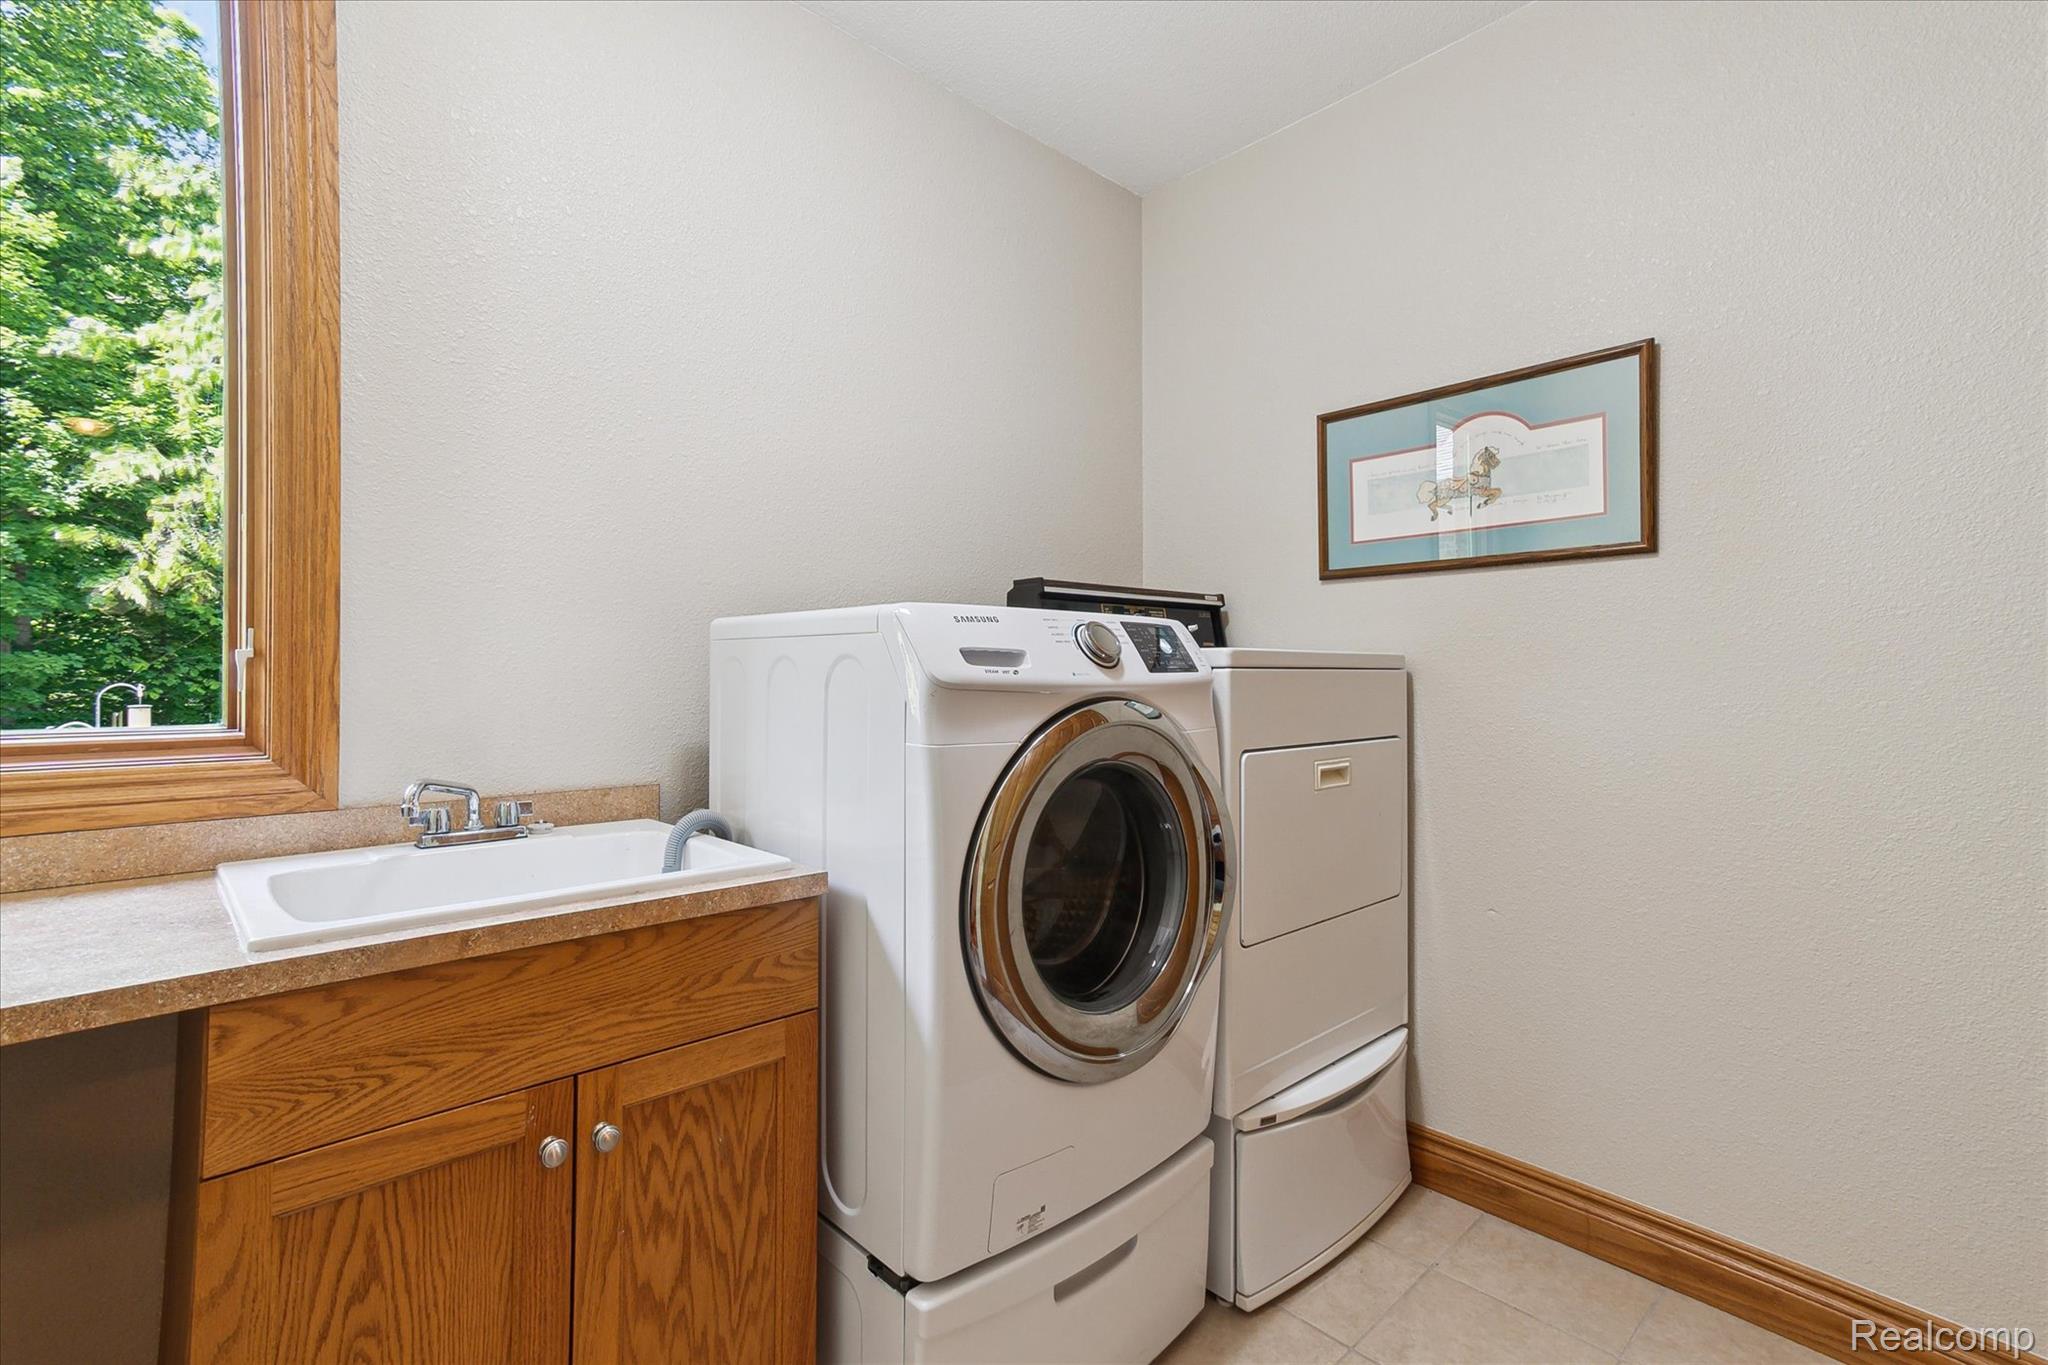
  • Laundry room Laundry Room
  • Fireplace Gas, Living Room
  • APPLIANCES Disposal, Dryer, Energy Star Qualified Dishwasher, Free Standing Electric Range, Free Standing Refrigerator, Range Hood, Self Cleaning Oven, Trash Compactor, Washer
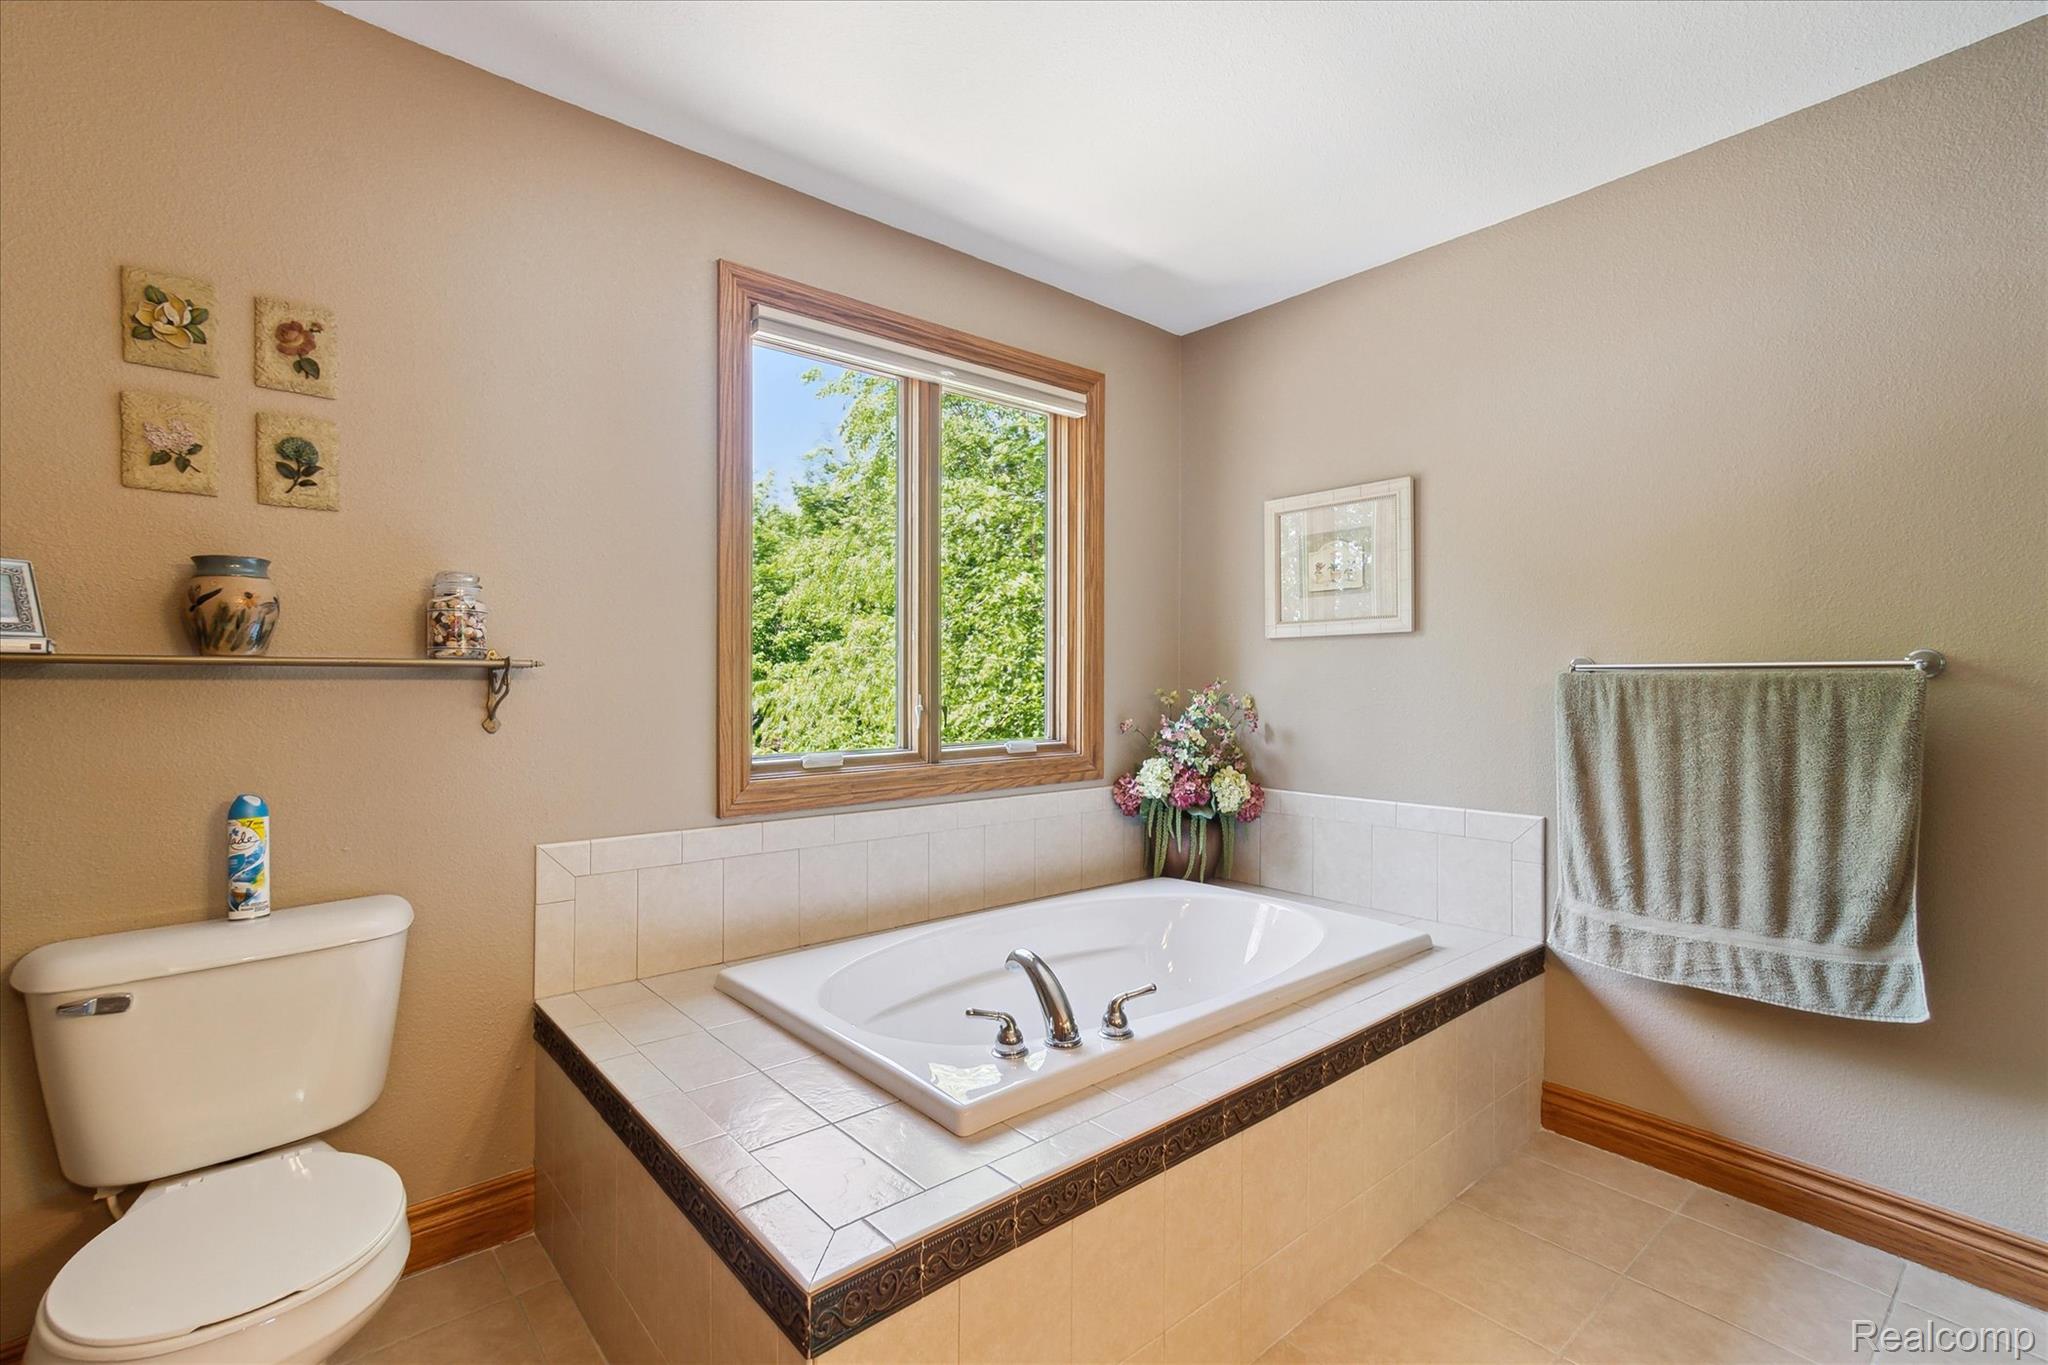
  • other interior Features Jetted Tub, Wet Bar

Area & Lot

  • Status Sold
  • Date Sold September 22, 2025
  • Living Area3,256 Sq.Ft.
  • Lot Area0.52 Acres
  • MLS® ID20251011169
  • TypeResidential
  • YEAR BUILT2009
  • Architecture StylesColonial
  • School DistrictHuron

Exterior

  • STORIES2
  • Garage Space3.0
  • water SourcePublic
  • PoolIn Ground
  • roofAsphalt
  • parkingThree Car Garage, Attached, Oversized, Side Entrance
  • HEAT TYPEForced Air, Natural Gas
  • AIR CONDITIONINGCeiling Fans, Central Air
  • sewerPublic Sewer
  • SubstructureBasement, Poured, Sump Pump
  • other exterior FeaturesLighting, Rain Barrel Cisterns, Spa Hottub

Financial

  • Sales Price$640,000
  • Real Estate Tax $11,493/yr
  • HOA $1,080/yr

Your Trusted Real Estate Partners

We pride ourselves in providing personalized solutions that bring our clients closer to their dream properties and enhance their long-term wealth. Contact us today to discuss all your real estate needs!

Follow Us on Instagram